Fully Available! Welcome to this stunning move-in ready 4-bedroom, 3.5-bath Tuscan-inspired home, where timeless Mediterranean elegance meets exceptional craftsmanship. Thoughtfully designed with meticulous attention to detail, every room reflects the warmth, character, and sophistication of authentic Tuscan living.
The thoughtfully designed floor plan offers a spacious primary suite complete with two generous closets, while every closet throughout the home features custom California Closets built-in organization systems, providing exceptional storage and functionality.
At the heart of the home is an expansive kitchen designed for gathering and entertaining, offering abundant space for preparing meals, hosting holidays, and creating lasting memories with family and friends. Just beyond, a stunning sun room surrounded by walls of windows fills the home with beautiful natural sunlight, creating the perfect space to enjoy your morning coffee, unwind with a good book, or entertain guests while overlooking the private backyard.
The home features a spacious family/playroom that offers endless possibilities for recreation, relaxation, or entertaining. Adding warmth and character are two breathtaking fireplaces, each showcasing its own unique architectural style. The elegant stucco fireplace which boasts a magnificent wooden mantel in the main living room serves as a beautiful focal point, while the impressive oversized stone fireplace in the family room creates a cozy, lodge-like atmosphere perfect for gathering year-round.
Need even more storage? The expansive basement provides abundant space for seasonal items, hobbies, a workshop, or future finishing possibilities. An attached two-car garage offers additional storage and everyday convenience.
Step outside to enjoy the beautifully fenced in backyard with a tile patio that was thoughtfully planned out for entertaining - an ideal private retreat.
Nestled in a quiet, highly desired neighborhood, this exceptional residence perfectly blends luxury, comfort, and timeless design. Impeccably maintained and truly move-in ready, every detail has been carefully considered to create a home that is as functional as it is beautiful.
This is more than a home—it’s a lifestyle. Experience the elegance of Mediterranean-inspired living and discover the exceptional quality, warmth, and craftsmanship that make this remarkable property truly one of a kind.
Pending
$650,000
50 Pleasant Ridge Drive, Poughkeepsie, NY 12603
4beds
3,454sqft
Single Family Residence, Residential
Built in 1972
0.46 Acres Lot
$-- Zestimate®
$188/sqft
$-- HOA
What's special
Private backyardBeautiful natural sunlightAttached two-car garageTwo breathtaking fireplacesTwo generous closetsSpacious primary suite
- 64 days
- 458
- 29
Zillow last checked:
Listing updated:
Listed by:
Agnes I Wager Realty Inc. 845-464-9933,
Gynell VanAmburgh 845-541-9747,
Jennifer Geremino 845-629-2131,
Agnes I Wager Realty Inc.
Source: OneKey® MLS as distributed by MLS GRID,MLS#: 1028249
Facts & features
Interior
Bedrooms & bathrooms
- Bedrooms: 4
- Bathrooms: 4
- Full bathrooms: 3
- 1/2 bathrooms: 1
Heating
- Propane
Cooling
- Central Air
Appliances
- Included: Dishwasher, Dryer, Electric Cooktop, Electric Oven, Refrigerator, Washer
Features
- Ceiling Fan(s), Formal Dining, His and Hers Closets, Primary Bathroom, Storage
- Flooring: Carpet, Ceramic Tile, Wood
- Basement: Storage Space
- Attic: Pull Stairs
- Number of fireplaces: 2
- Fireplace features: Family Room, Living Room, Wood Burning
Interior area
- Total structure area: 3,454
- Total interior livable area: 3,454 sqft
Property
Parking
- Total spaces: 2
- Parking features: Attached, Garage, Off Street
- Garage spaces: 2
Features
- Patio & porch: Patio
- Fencing: Back Yard
Lot
- Size: 0.46 Acres
- Features: Back Yard, Front Yard
Details
- Parcel number: 1346896260031342460000
- Special conditions: None
Construction
Type & style
- Home type: SingleFamily
- Property subtype: Single Family Residence, Residential
Materials
- Stucco
Condition
- Year built: 1972
- Major remodel year: 1987
Utilities & green energy
- Sewer: Septic Tank
- Water: Public
- Utilities for property: Electricity Connected
Community & HOA
Community
- Subdivision: Brentwood
HOA
- Has HOA: No
Location
- Region: Poughkeepsie
Financial & listing details
- Price per square foot: $188/sqft
- Tax assessed value: $693,300
- Annual tax amount: $18,167
- Date on market: 7/25/2026
- Cumulative days on market: 57 days
- Listing agreement: Exclusive Right To Sell
- Electric utility on property: Yes
Estimated market value
Not available
Estimated sales range
Not available
Not available
Price history
| Date | Event | Price |
|---|---|---|
| 9/2/2026 | Pending sale | $650,000$188/sqft |
Source:  OneKey® MLS as distributed by MLS GRID #1028249 Report a problem OneKey® MLS as distributed by MLS GRID #1028249 Report a problem | ||
| 7/25/2026 | Listed for sale | $650,000+36.8%$188/sqft |
Source: OneKey® MLS as distributed by MLS GRID #1028249 Report a problem | ||
| 3/8/2011 | Listing removed | $475,000$138/sqft |
Source: Houlihan Lawrence #2818176 Report a problem | ||
| 3/7/2011 | Listed for sale | $475,000+2.2%$138/sqft |
Source: Houlihan Lawrence #2818176 Report a problem | ||
| 4/1/2009 | Sold | $465,000-4.6%$135/sqft |
Source: Public Record Report a problem | ||
| 7/21/2008 | Listing removed | $487,500$141/sqft |
Source: NCI #267056 Report a problem | ||
| 7/12/2008 | Price change | $487,500-2.2%$141/sqft |
Source: NCI #267056 Report a problem | ||
| 6/5/2008 | Listed for sale | $498,500+3.9%$144/sqft |
Source: NCI #267056 Report a problem | ||
| 5/21/2007 | Sold | $480,000$139/sqft |
Source: Public Record Report a problem | ||
Public tax history
| Year | Property taxes | Tax assessment |
|---|---|---|
| 2025 | -- | $617,000 |
| 2024 | -- | $617,000 |
| 2023 | -- | $617,000 +11.1% |
| 2022 | -- | $555,500 +15% |
| 2021 | -- | $483,000 +7.1% |
| 2020 | -- | $451,000 |
| 2019 | -- | $451,000 +11.4% |
| 2018 | -- | $405,000 +1.3% |
| 2017 | $13,100 | $400,000 |
| 2016 | -- | $400,000 |
| 2015 | -- | $400,000 |
| 2014 | -- | $400,000 -4.4% |
| 2012 | -- | $418,500 |
| 2011 | -- | $418,500 -9.9% |
| 2010 | -- | $464,500 -6.6% |
| 2009 | -- | $497,500 -5% |
| 2008 | -- | $523,500 +155.4% |
| 2006 | -- | $205,000 |
| 2005 | -- | $205,000 |
| 2004 | -- | $205,000 |
| 2003 | -- | $205,000 |
| 2002 | -- | $205,000 |
| 2001 | -- | $205,000 |
| 2000 | -- | $205,000 |
Find assessor info on the county website
Monthly payment
Climate risks
Neighborhood: Red Oaks Mill
Nearby schools
Schools provided by the listing agent
- Elementary: Kinry Road Elementary School
- Middle: Wappingers Junior High School
- High: Roy C Ketcham Senior High Sch
Source: OneKey® MLS as distributed by MLS GRID. This data may not be complete. We recommend contacting the local school district to confirm school assignments for this home.
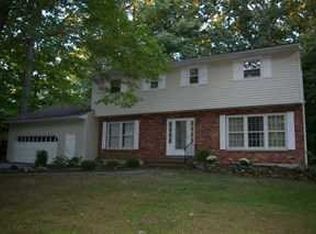
- $574,9004 bd3 ba2.3k sqft48 Pleasant Ridge Dr, Poughkeepsie, NY 12603Off Market
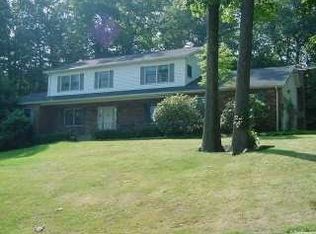
- $635,0004 bd3 ba2.7k sqft52 Pleasant Ridge Dr, Poughkeepsie, NY 12603Off Market
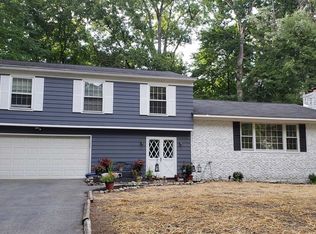
- $593,8004 bd3 ba3.6k sqft4 Carnelli Ct, Poughkeepsie, NY 12603Off Market
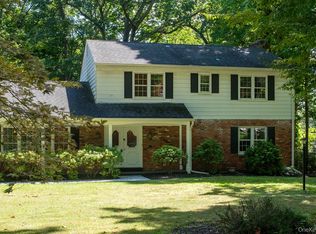
- $595,5005 bd3 ba2.9k sqft6 Carnelli Ct, Poughkeepsie, NY 12603Off Market
Similar homes
- $685,0004 bd2 ba1.9k sqft13 Slate Hill Drive, Poughkeepsie, NY 12603For Sale

 MLS ID #1049378, Katherine Sheehan, Listing by: Compass Greater NY, LLC. OneKey® MLS as distributed by MLS GRID
 - $599,9004 bd4 ba2.5k sqft11 Carnelli Court, Poughkeepsie, NY 12603For Sale
 MLS ID #1024028, Gabrielle Adonetti, Listing by: K. Fortuna Realty, Inc.. OneKey® MLS as distributed by MLS GRID
 - $715,0005 bd4 ba4k sqft7 Dallas Drive, Poughkeepsie, NY 12603For Sale
 MLS ID #1045480, Anthony P. Hardisty, Listing by: Sams Realty. OneKey® MLS as distributed by MLS GRID
 - $689,0004 bd4 ba3.1k sqft20 Karen Court, Poughkeepsie, NY 12603For Sale
 MLS ID #1054219, Hamar J. Clarke, Listing by: Clarke Realty & Associates LLC. OneKey® MLS as distributed by MLS GRID
 - $629,0004 bd3 ba2.4k sqft3 Heathbrook Drive, Poughkeepsie, NY 12603For SaleMLS ID #1002698, Kim A. Conklin, Listing by: KW MidHudson. OneKey® MLS as distributed by MLS GRID
- $674,0005 bd4 ba2k sqft10 Old Mill Drive, Poughkeepsie, NY 12603For SaleMLS ID #1036031, Joann K. Krieger, Listing by: K. Fortuna Realty, Inc.. OneKey® MLS as distributed by MLS GRID
- $599,9004 bd3 ba3.2k sqft58 Ireland Drive, Poughkeepsie, NY 12603For SaleMLS ID #1043586, Dana Lynn Herrington, Listing by: Dana Lynn Real Estate, LLC. OneKey® MLS as distributed by MLS GRID
- $599,5004 bd3 ba2.1k sqft29 Fair Way, Poughkeepsie, NY 12603For SaleMLS ID #1035352, Arij Kurzum, Listing by: Houlihan Lawrence Inc.. OneKey® MLS as distributed by MLS GRID
- $595,0004 bd2 ba2.4k sqft5 Millbank Road, Poughkeepsie, NY 12603For SaleMLS ID #1016790, Daniel Axtmann, Listing by: BHHS Hudson Valley Properties. OneKey® MLS as distributed by MLS GRID
- $799,9004 bd4 ba3.3k sqft17 Arbor Court, Poughkeepsie, NY 12603For SaleMLS ID #1047033, Lisa M O'Neill, Listing by: Century 21 Alliance Rlty Group. OneKey® MLS as distributed by MLS GRID
- $649,5003 bd3 ba2.2k sqft27 Frieda Lane, Poughkeepsie, NY 12603For SaleMLS ID #1042196, Justin M. LaFalce, Listing by: KW MidHudson. OneKey® MLS as distributed by MLS GRID
- $529,0004 bd3 ba1.9k sqft19 Miron Drive, Poughkeepsie, NY 12603For SaleMLS ID #1050663, Gerard Smith, Listing by: Serhant LLC. OneKey® MLS as distributed by MLS GRID
- $589,9004 bd3 ba2k sqft1 Tanglewood Lane, Poughkeepsie, NY 12603For SaleMLS ID #1050805, Angela Ingham, Listing by: BHHS Hudson Valley Properties. OneKey® MLS as distributed by MLS GRID
- $649,0004 bd3 ba2.4k sqft24 Deer Run Road, Poughkeepsie, NY 12603New ConstructionMLS ID #1044908, Ewa Kusmierek, Listing by: eXp Realty. OneKey® MLS as distributed by MLS GRID
- $699,0004 bd3 ba2.5k sqft46 Wildflower Ridge, Poughkeepsie, NY 12603For SaleMLS ID #1003289, Blake Michaud, Listing by: BHHS Hudson Valley Properties. OneKey® MLS as distributed by MLS GRID
- $598,9004 bd3 ba2.2k sqft29 Hillview Drive, Poughkeepsie, NY 12603For SaleMLS ID #000018, Roadman Etienne, Listing by: BHHS Hudson Valley Properties. OneKey® MLS as distributed by MLS GRID
- $549,9006 bd3 ba2.9k sqft45 Clover Hill Drive, Poughkeepsie, NY 12603For SaleMLS ID #1036469, Dawn E. Gregg, Listing by: Curasi Realty, Inc.. OneKey® MLS as distributed by MLS GRID
- $524,0004 bd3 ba2k sqft31 Old Farms Road, Poughkeepsie, NY 12603For SaleMLS ID #1046416, Vitaly Isaacs, Listing by: Magic Of Great Neck Realty Inc. OneKey® MLS as distributed by MLS GRID
