PEACE AND SERENITY...WITH EVERY POSSIBLE AMENITY! STUNNING CUSTOM BUILT YORKVILLE BEAUTY SHOWCASING QUALITY CRAFTSMANSHIP THROUGHOUT... AND NESTLED ON MATURELY LANDSCAPED 1.03 MOL ACRES WITH BREATH TAKING VIEWS FROM EVERY WINDOW... AND NO NEIGHBORS BEHIND! IT DOESN'T GET ANY BETTER THAN THIS... BIG COVERED FRONT PORCH WELCOMES YOU IN GOURMET KITCHEN WITH GRANITE COUNTERS, GORGEOUS CABINETRY, CUSTOM BACKSPLASH, HIGH END SS APPLIANCES, PENDANT AND RECESSED LIGHTING - OPEN CONCEPT TO OVERSIZE DINETTE AREA - LARGE LOVELY FORMAL LIVING ROOM AND BEAUTIFULLY APPOINTED FORMAL DINING ROOM ALL WITH GLEAMING HARDWOOD FLOORS THROUGHOUT... AND THE MOST AMAZING SCREENED IN SUNROOM WITH SLATE FLOORING AND AMAZING OUTDOOR GRILLING STATION RIGHT OUTSIDE 0 AND ALL OVERLOOKING THE POOL AND YARD! CONVENIENT MAIN FLOOR LAUNDRY TOO! UPSTAIRS LEADS YOU TO SPACIOUS PRIMARY SUITE FEATURING WALK IN CLOSET AND LUXURY PRIVATE BATH! TWO ADDITIONAL GENEROUSLY SIZED BEDROOMS AND FULL BATH! PLUS FINISHED BASEMENT WITH BIG RECREATION ROOM AND LOADS OF STORAGE! ATTACHED GARAGE, STORAGE BARN, GREENHOUSE AND POOL MAKE THE BACKYARD YOUR OWN PERSONAL OASIS...AND JUST MINUTES TO SHOPPING/RESTAURANTS, SCHOOL AND MORE... THIS IS ONE WILL STEAL YOUR HEART! SEE IT TODAY!
Closed
$505,000
50 Ponderosa Dr, Yorkville, IL 60560
3beds
--sqft
Single Family Residence
Built in 1988
-- sqft lot
$549,700 Zestimate®
$--/sqft
$3,166 Estimated rent
Home value
$549,700
$522,000 - $577,000
$3,166/mo
Zestimate® history
Owner options
List your home for rent
$3,166/mo
Rent Zestimate®
Find your next renter with Zillow Rental Manager. Plus, with online applications, you can quickly screen prospective tenants – for free.
$3,166/mo
Rent Zestimate®
Refinance and save
$3,099/mo
Est. payment
Refinancing to a lower rate could help reduce your monthly payments and save thousands over the life of the loan.
$3,099/mo
Est. payment
Explore your selling options
Work with a Zillow partner agent
Leverage their expertise and Zillow's premium Showcase listings to get your home seen by more buyers.
Get startedList with your own agent
Get your home in front of millions of buyers by listing it on Zillow.
Learn how to do itSell it yourself
Take full control of how buyers see your home on Zillow by listing For Sale by Owner (FSBO).
List your homeWhat's special
Zillow last checked:
Listing updated:
Listed by:
Melissa Garcia 630-878-9868,
Legacy Properties
Bought with:
Cindy Heckelsberg
Coldwell Banker Real Estate Group
Source: MRED as distributed by MLS GRID,MLS#: 12082026
Facts & features
Interior
Bedrooms & bathrooms
- Bedrooms: 3
- Bathrooms: 3
- Full bathrooms: 2
- 1/2 bathrooms: 1
Rooms
- Room types: Breakfast Room, Office, Bonus Room, Foyer, Storage, Walk In Closet, Mud Room, Enclosed Porch, Recreation Room
Primary bedroom
- Features: Flooring (Carpet), Bathroom (Full)
- Level: Second
- Area: 234 Square Feet
- Dimensions: 18X13
Bedroom 2
- Features: Flooring (Carpet)
- Level: Second
- Area: 154 Square Feet
- Dimensions: 14X11
Bedroom 3
- Features: Flooring (Carpet)
- Level: Second
- Area: 140 Square Feet
- Dimensions: 14X10
Bonus room
- Features: Flooring (Carpet)
- Level: Basement
- Area: 81 Square Feet
- Dimensions: 9X9
Breakfast room
- Features: Flooring (Hardwood)
- Level: Main
- Area: 160 Square Feet
- Dimensions: 16X10
Dining room
- Features: Flooring (Hardwood)
- Level: Main
- Area: 143 Square Feet
- Dimensions: 13X11
Enclosed porch
- Features: Flooring (Slate)
- Level: Main
- Area: 323 Square Feet
- Dimensions: 19X17
Family room
- Features: Flooring (Hardwood)
- Level: Main
- Area: 266 Square Feet
- Dimensions: 19X14
Foyer
- Features: Flooring (Hardwood)
- Level: Main
- Area: 112 Square Feet
- Dimensions: 14X8
Kitchen
- Features: Kitchen (Eating Area-Table Space, Island, Breakfast Room, Updated Kitchen), Flooring (Hardwood)
- Level: Main
- Area: 169 Square Feet
- Dimensions: 13X13
Laundry
- Features: Flooring (Other)
- Level: Main
- Area: 49 Square Feet
- Dimensions: 7X7
Mud room
- Features: Flooring (Ceramic Tile)
- Level: Main
- Area: 25 Square Feet
- Dimensions: 05X05
Office
- Features: Flooring (Hardwood)
- Level: Main
- Area: 182 Square Feet
- Dimensions: 14X13
Recreation room
- Features: Flooring (Vinyl)
- Level: Main
- Area: 459 Square Feet
- Dimensions: 27X17
Storage
- Features: Flooring (Other)
- Level: Basement
- Area: 224 Square Feet
- Dimensions: 16X14
Walk in closet
- Features: Flooring (Carpet)
- Level: Second
- Area: 30 Square Feet
- Dimensions: 6X5
Heating
- Natural Gas, Forced Air
Cooling
- Central Air
Appliances
- Included: Range, Dishwasher, Refrigerator, Stainless Steel Appliance(s), Range Hood
- Laundry: In Unit, Sink
Features
- Cathedral Ceiling(s), Built-in Features, Walk-In Closet(s)
- Flooring: Hardwood
- Basement: Partially Finished,Full
- Number of fireplaces: 1
- Fireplace features: Living Room
Interior area
- Total structure area: 0
Property
Parking
- Total spaces: 2
- Parking features: Concrete, Garage Door Opener, Yes, Garage Owned, Attached, Garage
- Attached garage spaces: 2
- Has uncovered spaces: Yes
Accessibility
- Accessibility features: No Disability Access
Features
- Stories: 1.5
Lot
- Dimensions: 186X249X183X237
Details
- Parcel number: 0235151005
- Special conditions: None
Construction
Type & style
- Home type: SingleFamily
- Property subtype: Single Family Residence
Materials
- Frame
- Roof: Asphalt
Condition
- New construction: No
- Year built: 1988
Details
- Builder model: CUSTOM
Utilities & green energy
- Sewer: Septic Tank
- Water: Well
Community & HOA
HOA
- Services included: None
Location
- Region: Yorkville
Financial & listing details
- Tax assessed value: $379,833
- Annual tax amount: $8,753
- Date on market: 6/13/2024
- Listing terms: Conventional
- Ownership: Fee Simple
Price history
| Date | Event | Price |
|---|---|---|
| 8/1/2024 | Sold | $505,000-1.9% |
Source:  MRED as distributed by MLS GRID #12082026 Report a problem MRED as distributed by MLS GRID #12082026 Report a problem | ||
| 6/27/2024 | Contingent | $515,000 |
Source: MRED as distributed by MLS GRID #12082026 Report a problem | ||
| 6/13/2024 | Listed for sale | $515,000 |
Source: MRED as distributed by MLS GRID #12082026 Report a problem | ||
Public tax history
| Year | Property taxes | Tax assessment |
|---|---|---|
| 2024 | $9,076 +3.7% | $126,611 +11% |
| 2023 | $8,753 -3.5% | $114,064 +7% |
| 2022 | $9,075 +8.4% | $106,602 +10% |
| 2021 | $8,375 +1.3% | $96,911 +3% |
| 2020 | $8,271 +1.4% | $94,088 +3.1% |
| 2019 | $8,156 | $91,284 +2.3% |
| 2018 | $8,156 -2.7% | $89,232 |
| 2017 | $8,379 +2.8% | $89,232 +5.5% |
| 2016 | $8,148 -1.2% | $84,580 +3% |
| 2015 | $8,243 | $82,116 +6% |
| 2014 | $8,243 | $77,468 +3% |
| 2013 | -- | $75,211 -3% |
| 2012 | -- | $77,569 -15.5% |
| 2011 | -- | $91,824 -5% |
| 2010 | -- | $96,657 -2% |
| 2009 | -- | $98,652 +7.3% |
| 2008 | -- | $91,972 +3% |
| 2007 | -- | $89,293 |
| 2006 | $5,343 | $89,293 +6.7% |
| 2005 | -- | $83,686 +6.5% |
| 2004 | $4,463 +6.1% | $78,577 +4.1% |
| 2003 | $4,207 | $75,497 +8.5% |
| 2002 | $4,207 -0.5% | $69,583 +6.3% |
| 2001 | $4,230 +10% | $65,430 +5.5% |
| 2000 | $3,846 | $62,019 |
Find assessor info on the county website
Neighborhood: 60560
Nearby homes
- $667,600-- bd-- ba3.2k sqft54 Ponderosa Dr, Yorkville, IL 60560Off Market
- $648,500-- bd-- ba-- sqft46 Ponderosa Dr, Yorkville, IL 60560Off Market
- $535,000-- bd-- ba2.6k sqft49 Ponderosa Dr, Yorkville, IL 60560Off Market
- $540,0005 bd4 ba3k sqft53 Ponderosa Dr, Yorkville, IL 60560Sold
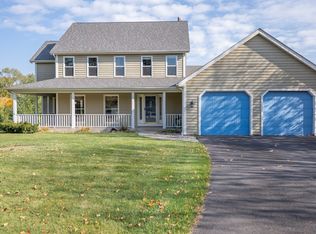
- $535,0003 bd4 ba4k sqft45 Ponderosa Dr, Yorkville, IL 60560Sold
- $635,3003 bd3 ba5k sqft57 Ponderosa Dr, Yorkville, IL 60560Off Market
- $597,400-- bd-- ba-- sqft7793 Route 71, Yorkville, IL 60560Off Market
- $634,4005 bd3 ba4k sqft4 Cardinal Ln, Yorkville, IL 60560Off Market
Nearby schools
GreatSchools rating
- 7/10Circle Center Grade SchoolGrades: K-3Distance: 2 mi
- 5/10Yorkville Middle SchoolGrades: 7-8Distance: 2 mi
- 7/10Yorkville High SchoolGrades: 9-12Distance: 2.5 mi
Schools provided by the listing agent
- District: 115
Source: MRED as distributed by MLS GRID. This data may not be complete. We recommend contacting the local school district to confirm school assignments for this home.
Get a cash offer in 3 minutes
Find out how much your home could sell for in as little as 3 minutes with a no-obligation cash offer.
Estimated market value
$549,700
Get a cash offer in 3 minutes
Find out how much your home could sell for in as little as 3 minutes with a no-obligation cash offer.
Estimated market value
$549,700
- Illinois
- Kendall County
- Yorkville
- 60560
- 50 Ponderosa Dr
