Skip main navigation
Closed
  • Listed by: Roche Realty Group
    Bought with: Roche Realty Group
    $1,000,000

    50 Ponds View Lane, Laconia, NH 03246

    4beds
    2,465sqft
    Single Family Residence
    Built in 2003
    -- sqft lot
    $1,060,200 Zestimate®
    $406/sqft
    $3,434 Estimated rent

    Home value

    $1,060,200

    $997,000 - $1.13M

    $3,434/mo

    Zestimate® history
    Loading
    Loading...

    Owner options

    List your home for rent

    $3,434/mo

    Rent Zestimate®

    Find your next renter with Zillow Rental Manager. Plus, with online applications, you can quickly screen prospective tenants – for free.

    Learn more

    $3,434/mo

    Rent Zestimate®

    Refinance and save

    $5,169/mo

    Est. payment

    Refinancing to a lower rate could help reduce your monthly payments and save thousands over the life of the loan.

    See today's rates

    $5,169/mo

    Est. payment

    Explore your selling options

    Work with a Zillow partner agent

    Leverage their expertise and Zillow's premium Showcase listings to get your home seen by more buyers.

    Get started

    List with your own agent

    Get your home in front of millions of buyers by listing it on Zillow.

    Learn how to do it

    Sell it yourself

    Take full control of how buyers see your home on Zillow by listing For Sale by Owner (FSBO).

    List your home

    What's special

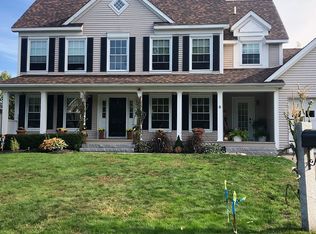

    Exceptional custom quality built, luxury lake house style home finished to perfection! The main level offers an open concept floor plan. The perfectly appointed kitchen with cherry wood cabinets, granite, new stainless steel appliances, and breakfast bar seats 8 that overlooks the fireplace in the family room and custom dining nook. The main level recreation room with cathedral pine wood ceilings and post and beam accents is another fabulous gathering space. The custom post and beam staircase leads to the primary suite with water views, 2 additional bedrooms, a full bath, and laundry. A bright sunny daylight walk-out lower level offers a private 4th bedroom, full bath, additional sleeping quarters, and an entertaining area. Expansive outdoor deck and patio areas for your enjoyment. Be sure to take notice of the 2022 home upgrades list and the one-of-a-kind optional man cave garage! Sold fully furnished! Enjoy all the amenities Long Bay offers, including an inground heated pool, 2 pristine sandy beaches, an asphalt tennis court, playground, basketball court, and so much more.

    Zillow last checked:

    Listing updated:

    Listed by:

    Christine Kemos,

    Roche Realty Group 603-279-7046

    Bought with:

    Christine Kemos

    Roche Realty Group

    Source: PrimeMLS,MLS#: 5004773MLS Logo

    Facts & features

    Interior

    Bedrooms & bathrooms
    • Bedrooms: 4
    • Bathrooms: 4
    • Full bathrooms: 3
    • 1/2 bathrooms: 1
    Heating
    • Propane, Forced Air
    Cooling
    • Central Air, Mini Split
    Appliances
    • Included: Dishwasher, Dryer, Microwave, Mini Fridge, Other, Gas Range, Refrigerator, Washer, Electric Water Heater, Wine Cooler, Stand Alone Ice Maker
    • Laundry: 2nd Floor Laundry
    Features
    • Bar, Cathedral Ceiling(s), Kitchen Island, Kitchen/Dining, Kitchen/Family, Living/Dining, Primary BR w/ BA, Walk-In Closet(s), Programmable Thermostat, Smart Thermostat
    • Flooring: Carpet, Ceramic Tile, Hardwood, Laminate, Vinyl Plank
    • Windows: Screens, Double Pane Windows
    • Basement: Daylight,Finished,Full,Interior Stairs,Walkout,Interior Access,Walk-Out Access
    • Has fireplace: Yes
    • Fireplace features: Gas
    Interior area
    • Total structure area: 2,690
    • Total interior livable area: 2,465 sqft
    • Finished area above ground: 1,842
    • Finished area below ground: 623

    Property

    Parking
    • Total spaces: 2
    • Parking features: Paved, Auto Open, Direct Entry, Finished, Heated Garage, Driveway, Garage, Other, Attached
    • Garage spaces: 2
    • Has uncovered spaces: Yes
    Features
    • Levels: Two,Walkout Lower Level
    • Stories: 2
    • Patio & porch: Patio, Porch, Covered Porch
    • Has view: Yes
    • View description: Water, Lake
    • Has water view: Yes
    • Water view: Water,Lake
    • Waterfront features: Beach Access, Lake Access
    • Body of water: Lake Winnipesaukee
    Lot
    • Features: Condo Development, Deed Restricted, Subdivided, Views, Walking Trails, Near Country Club, Near Golf Course, Near Paths, Near Shopping, Near Skiing, Near Snowmobile Trails, Neighborhood, Near Hospital
    Details
    • Parcel number: LACOM228B365L1U212
    • Zoning description: condo

    Construction

    Type & style
    • Home type: SingleFamily
    • Architectural style: Bungalow,Cape,Craftsman
    • Property subtype: Single Family Residence
    Materials
    • Wood Frame, Vinyl Siding
    • Foundation: Concrete
    • Roof: Asphalt Shingle
    Condition
    • New construction: No
    • Year built: 2003

    Utilities & green energy

    • Electric: 200+ Amp Service
    • Sewer: Public Sewer
    • Utilities for property: Cable

    Community & neighborhood

    Security
    • Security features: Security, HW/Batt Smoke Detector
    Location
    • Region: Laconia

    HOA & financial

    Other financial information
    • Additional fee information: Fee: $600

    Other

    Other facts
    • Road surface type: Paved

    Price history

    DateEventPrice
    8/23/2024Sold$1,000,000-5.7%$406/sqft
    Source: PrimeMLS #5004773 Report a problem
    7/26/2024Price change$1,060,000-7.8%$430/sqft
    Source: PrimeMLS #5004773 Report a problem
    7/12/2024Listed for sale$1,150,000+4.5%$467/sqft
    Source: PrimeMLS #5004773 Report a problem
    9/9/2022Sold$1,100,000+4.8%$446/sqft
    Source: PrimeMLS #4926135 Report a problem
    8/22/2022Contingent$1,050,000$426/sqft
    Source: PrimeMLS #4926135 Report a problem
    8/18/2022Listed for sale$1,050,000+228.5%$426/sqft
    Source: PrimeMLS #4926135 Report a problem
    9/22/2003Sold$319,600$130/sqft
    Source: Public Record Report a problem

    Public tax history

    YearProperty taxesTax assessment
    2024$10,262 +3.8%$752,900 +5.9%
    2023$9,890 -1.6%$711,000 +5.1%
    2022$10,049 +23.8%$676,700 +57.3%
    2021$8,114 -1.5%$430,200 +2.9%
    2020$8,241 +7.8%$417,900 +12.5%
    2019$7,647 +6.1%$371,400 +7.4%
    2018$7,210 -3.7%$345,800 -2.8%
    2017$7,485 +30.5%$355,900 +37.7%
    2016$5,736 $258,400 +6.5%
    2015$5,736 +7.8%$242,700 +2.2%
    2014$5,320 +0.4%$237,500 -1%
    2013$5,299 +1%$240,000 -4%
    2012$5,248 +9.5%$249,900 +7.2%
    2011$4,793 -34.2%$233,100 -42.2%
    2009$7,279 +6.3%$403,500
    2008$6,847 +4.7%$403,500
    2007$6,537 $403,500

    Find assessor info on the county website

    Neighborhood: 03246

    Nearby schools

    GreatSchools rating
    Get pre-qualified for a loan
    At Zillow Home Loans, we can pre-qualify you in as little as 5 minutes with no impact to your credit score.

    An equal housing lender. NMLS #10287.

    Sell for more on Zillow
    Get a Zillow Showcase℠ listing at no additional cost and you could sell for .
    $1,060,200
    2% more
    +$21,204
    With Zillow Showcase(estimated)
    $1,081,404