Welcome to DeFatta Custom Homes!
Designed for those who love spending weekends at the lake, this home is the perfect retreat — your ideal “home away from home.” From relaxing on the inviting front porch to gathering in the open, light-filled living spaces, every detail encourages connection and comfort.
The main level features a dining room, a gourmet kitchen with island seating, a spacious great room with a cozy fireplace, and a serene primary suite with a spa-like bath offering a separate tub and shower. Upstairs, you’ll find three additional bedrooms — including an adorable bunk room — plus a versatile bonus room perfect for movie nights or extra guests.
The two-car garage includes additional storage for your golf cart or lake toys, making lake life effortless. Set within the amenity-rich Twin Creeks community, residents enjoy access to pools, a marina, restaurant, golf cart paths, and so much more.
Set in Franklin County’s most fun and friendly gated neighborhood, Twin Creeks offers resort-style amenities including three pools, a marina with its own restaurant and bar, golf cart paths, boat rentals, a sandy beach, and even an RV park for visiting friends and family.
Just minutes away, downtown Winchester invites you to enjoy small-town charm with local restaurants, a movie theater, coffee shops, boutiques, a distillery, and the perfect spot for ice cream after dinner. And for outdoor enthusiasts, Tims Ford State Park is just over ten minutes away, while Sewanee’s scenic hiking trails are an easy twenty-minute drive.
Closed
$585,000
50 Pontoon Pl Lot 436, Winchester, TN 37398
4beds
2,497sqft
Single Family Residence, Residential
Built in 2025
-- sqft lot
$580,400 Zestimate®
$234/sqft
$2,635 Estimated rent
Home value
$580,400
$470,000 - $714,000
$2,635/mo
Zestimate® history
Owner options
List your home for rent
$2,635/mo
Rent Zestimate®
Find your next renter with Zillow Rental Manager. Plus, with online applications, you can quickly screen prospective tenants – for free.
$2,635/mo
Rent Zestimate®
Refinance and save
$3,600/mo
Est. payment
Refinancing to a lower rate could help reduce your monthly payments and save thousands over the life of the loan.
$3,600/mo
Est. payment
Explore your selling options
Work with a Zillow partner agent
Leverage their expertise and Zillow's premium Showcase listings to get your home seen by more buyers.
Get startedList with your own agent
Get your home in front of millions of buyers by listing it on Zillow.
Learn how to do itSell it yourself
Take full control of how buyers see your home on Zillow by listing For Sale by Owner (FSBO).
List your homeWhat's special
Zillow last checked:
Listing updated:
Listed by:
Christy Bashlor 615-496-4576,
Onward Real Estate
Bought with:
Vicky Spellings, 255706
Better Homes & Gardens Real Estate Heritage Group
Source: RealTracs MLS as distributed by MLS GRID,MLS#: 3093533
Facts & features
Interior
Bedrooms & bathrooms
- Bedrooms: 4
- Bathrooms: 4
- Full bathrooms: 3
- 1/2 bathrooms: 1
- Main level bedrooms: 1
Bedroom 1
- Features: Suite
- Level: Suite
- Area: 208 Square Feet
- Dimensions: 16x13
Bedroom 2
- Features: Bath
- Level: Bath
- Area: 143 Square Feet
- Dimensions: 13x11
Bedroom 3
- Features: Bath
- Level: Bath
- Area: 143 Square Feet
- Dimensions: 13x11
Bedroom 4
- Area: 121 Square Feet
- Dimensions: 11x11
Dining room
- Features: Combination
- Level: Combination
- Area: 165 Square Feet
- Dimensions: 15x11
Kitchen
- Area: 210 Square Feet
- Dimensions: 15x14
Living room
- Features: Great Room
- Level: Great Room
- Area: 225 Square Feet
- Dimensions: 15x15
Recreation room
- Features: Second Floor
- Level: Second Floor
- Area: 255 Square Feet
- Dimensions: 17x15
Heating
- Central
Cooling
- Central Air
Appliances
- Included: Electric Oven, Gas Range, Dishwasher, Disposal, Microwave, Refrigerator, Stainless Steel Appliance(s)
Features
- Ceiling Fan(s), Open Floorplan, Pantry, Walk-In Closet(s), Kitchen Island
- Flooring: Carpet, Wood, Tile
- Basement: None
- Number of fireplaces: 2
- Fireplace features: Great Room
Interior area
- Total structure area: 2,497
- Total interior livable area: 2,497 sqft
- Finished area above ground: 2,497
Property
Parking
- Total spaces: 2
- Parking features: Garage Door Opener, Garage Faces Front
- Attached garage spaces: 2
Features
- Levels: Two
- Stories: 2
- Patio & porch: Patio, Covered, Porch
- Pool features: Association
Details
- Parcel number: 065P B 00300 000
- Special conditions: Standard
Construction
Type & style
- Home type: SingleFamily
- Property subtype: Single Family Residence, Residential
Materials
- Brick
Condition
- New construction: Yes
- Year built: 2025
Utilities & green energy
- Sewer: Public Sewer
- Water: Public
- Utilities for property: Water Available, Underground Utilities
Community & HOA
Community
- Subdivision: Twin Creeks
HOA
- Has HOA: Yes
- Amenities included: Boat Dock, Clubhouse, Gated, Pool, Sidewalks, Underground Utilities, Trail(s)
- Services included: Maintenance Grounds, Recreation Facilities
- HOA fee: $165 monthly
Location
- Region: Winchester
Financial & listing details
- Price per square foot: $234/sqft
- Annual tax amount: $1
- Date on market: 1/14/2026
Price history
| Date | Event | Price |
|---|---|---|
| 5/15/2026 | Sold | $585,000-2.5%$234/sqft |
Source:  RealTracs MLS as distributed by MLS GRID #3093533 Report a problem RealTracs MLS as distributed by MLS GRID #3093533 Report a problem | ||
| 5/5/2026 | Pending sale | $599,900$240/sqft |
Source: RealTracs MLS as distributed by MLS GRID #3093533 Report a problem | ||
| 4/23/2026 | Contingent | $599,900$240/sqft |
Source: RealTracs MLS as distributed by MLS GRID #3093533 Report a problem | ||
| 1/16/2026 | Listed for sale | $599,900$240/sqft |
Source: RealTracs MLS as distributed by MLS GRID #3093533 Report a problem | ||
| 1/12/2026 | Listing removed | $599,900$240/sqft |
Source: RealTracs MLS as distributed by MLS GRID #3012711 Report a problem | ||
| 10/9/2025 | Listed for sale | $599,900-7.7%$240/sqft |
Source: RealTracs MLS as distributed by MLS GRID #3012711 Report a problem | ||
| 9/22/2025 | Listing removed | $649,900$260/sqft |
Source: RealTracs MLS as distributed by MLS GRID #2819051 Report a problem | ||
| 6/2/2025 | Price change | $649,900-3.7%$260/sqft |
Source: RealTracs MLS as distributed by MLS GRID #2819051 Report a problem | ||
| 4/18/2025 | Listed for sale | $674,900-2.9%$270/sqft |
Source: RealTracs MLS as distributed by MLS GRID #2819051 Report a problem | ||
| 4/14/2025 | Listing removed | $694,900$278/sqft |
Source: RealTracs MLS as distributed by MLS GRID #2774129 Report a problem | ||
| 1/3/2025 | Listed for sale | $694,900$278/sqft |
Source: RealTracs MLS as distributed by MLS GRID #2774129 Report a problem | ||
Public tax history
Tax history is unavailable.
Neighborhood: 37398
Nearby homes
- $99,9006,350 Square Feet0 Pontoon Pl, Winchester, TN 37398Lot/Land
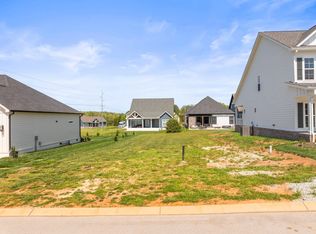
- $580,400-- bd-- ba1.3k sqft50 Pontoon Pl, Winchester, TN 37398Off Market
- $527,200-- bd-- ba1.5k sqft47 Pontoon Pl, Winchester, TN 37398Off Market
- $580,900-- bd-- ba-- sqft32 Pontoon Pl LOT 438, Winchester, TN 37398Off Market
- $564,0004 bd3 ba2.5k sqft32 Pontoon Pl, Winchester, TN 37398Sold
- $474,9003 bd2 ba1.7k sqft72 Pontoon Pl, Winchester, TN 37398Sold
- $424,9002 bd2 ba1.4k sqft57 Pontoon Pl, Winchester, TN 37398Sold
- $516,2004 bd3 ba1.9k sqft37 Pontoon Pl, Winchester, TN 37398Off Market
Nearby schools
GreatSchools rating
- 5/10Clark Memorial SchoolGrades: PK-5Distance: 0.9 mi
- 4/10North Middle SchoolGrades: 6-8Distance: 2.9 mi
- 4/10Franklin Co High SchoolGrades: 9-12Distance: 2.4 mi
Schools provided by the listing agent
- Elementary: Clark Memorial School
- Middle: South Middle School
- High: Franklin Co High School
Source: RealTracs MLS as distributed by MLS GRID. This data may not be complete. We recommend contacting the local school district to confirm school assignments for this home.
Get a cash offer in 3 minutes
Find out how much your home could sell for in as little as 3 minutes with a no-obligation cash offer.
Estimated market value
$580,400
Get a cash offer in 3 minutes
Find out how much your home could sell for in as little as 3 minutes with a no-obligation cash offer.
Estimated market value
$580,400
- Tennessee
- Franklin County
- Winchester
- 37398
- 50 Pontoon Pl Lot 436
Nearby cities
Nearby zip codes
Other Winchester Topics
