Skip main navigation
Sold for $785,000
  • $785,000

    50 Popham Road #4I, Scarsdale, NY 10583

    3beds
    1,550sqft
    Stock Cooperative, Residential
    Built in 1952
    -- sqft lot
    $861,300 Zestimate®
    $506/sqft
    $5,729 Estimated rent

    Home value

    $861,300

    Estimated sales range

    Not available

    $5,729/mo

    Zestimate® history
    Loading
    Loading...

    Owner options

    List your home for rent

    $5,729/mo

    Rent Zestimate®

    Find your next renter with Zillow Rental Manager. Plus, with online applications, you can quickly screen prospective tenants – for free.

    Learn more

    $5,729/mo

    Rent Zestimate®

    Refinance and save

    $4,141/mo

    Est. payment

    Refinancing to a lower rate could help reduce your monthly payments and save thousands over the life of the loan.

    See today's rates

    $4,141/mo

    Est. payment

    Explore your selling options

    Work with a Zillow partner agent

    Leverage their expertise and Zillow's premium Showcase listings to get your home seen by more buyers.

    Get started

    List with your own agent

    Get your home in front of millions of buyers by listing it on Zillow.

    Learn how to do it

    Sell it yourself

    Take full control of how buyers see your home on Zillow by listing For Sale by Owner (FSBO).

    List your home

    What's special

    Rear patio with bbqsPrivate storage unitOversized closetsFormal dining roomLarge pantryTerrace with scenic viewsAmple storage
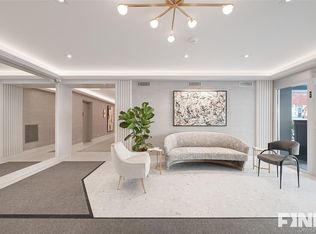
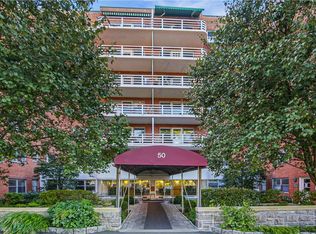
    Experience refined suburban living with the sophistication of city conveniences in this exceptional 3-bedroom, 2-bath apartment located in a prestigious doorman building in Scarsdale Village. Revel in the luxurious ambiance of a formal dining room, an elegant living room with a wood-burning fireplace, and a private terrace offering picturesque views. The kitchen boasts ample counter space and a generous pantry, perfect for culinary creations. The sunny & tranquil bedrooms, all facing serene gardens, provide a peaceful retreat—another plus is the extensive storage, including oversized closets and a private storage unit. Enjoy premium amenities such as a card room, fitness center, playground, and a rear patio with BBQ facilities. Ideally located with easy access to upscale shopping and a quick 35-minute commute to NYC via Metro North. Underground in-building parking is available for two cars. This residence seamlessly blends modern luxury with timeless charm in an unparalleled setting. Additional Information: Amenities:Storage,Windowed Bath,Windowed Kitchen,HeatingFuel:Oil Above Ground,

    Zillow last checked:

    Listing updated:

    Listed by:

    Mindy Gerstein 914-355-8393,

    Berkshire Hathaway HS NY Prop 914-723-5225

    Bought with:

    Non Member-MLS

    Buyer Representation Office

    Source: OneKey® MLS as distributed by MLS GRID,MLS#: H6322156MLS Logo

    Facts & features

    Interior

    Bedrooms & bathrooms
    • Bedrooms: 3
    • Bathrooms: 2
    • Full bathrooms: 2
    Other
    • Description: Entry Foyer, Updated Kitchen, Dining Rm, Living Rm with Fireplace, Balcony, Primary Bedroom w/Bath, Bedroom, Bedroom, Hall Bathroom
    • Level: First
    Other
    • Description: Assigned Storage Unit on first floor included with apartment
    • Level: Other
    Heating
    • Oil, Radiant
    Cooling
    • None, Wall/Window Unit(s)
    Appliances
    • Included: Dishwasher, Microwave, Refrigerator, Tankless Water Heater
    • Laundry: Common Area
    Features
    • Built-in Features, Chandelier, Eat-in Kitchen, Formal Dining, Entrance Foyer, Granite Counters, Primary Bathroom, Pantry
    • Flooring: Carpet
    • Windows: Drapes, Blinds
    • Basement: Common
    • Attic: None
    • Number of fireplaces: 1
    Interior area
    • Total structure area: 1,550
    • Total interior livable area: 1,550 sqft

    Property

    Parking
    • Parking features: Underground, Garage
    Features
    • Levels: Three Or More
    • Stories: 5
    Lot
    • Features: Near Public Transit, Near Shops, Views
    Details
    • Parcel number: 50010010020014A0000000

    Construction

    Type & style
    • Home type: Cooperative
    • Property subtype: Stock Cooperative, Residential
    Materials
    • Brick
    Condition
    • Year built: 1952

    Utilities & green energy

    • Sewer: Public Sewer
    • Water: Public
    • Utilities for property: Trash Collection Public

    Community & neighborhood

    Location
    • Region: Scarsdale
    • Subdivision: Heathcote Overhill

    HOA & financial

    HOA
    • Has HOA: No
    • Amenities included: Door Person, Elevator(s), Fitness Center, Live In Super, Park
    • Services included: Air Conditioning, Electricity, Gas, Heat, Hot Water
    • Association name: Garthchester
    • Association phone: 914-725-3600

    Other

    Other facts
    • Listing agreement: Exclusive Right To Sell

    Price history

    DateEventPrice
    1/9/2025Sold$785,000-1.3%$506/sqft
    Source: OneKey® MLS as distributed by MLS GRID #H6322156 Report a problem
    9/27/2024Pending sale$795,000$513/sqft
    Source: BHHS broker feed #H6322156 Report a problem
    9/26/2024Contingent$795,000$513/sqft
    Source: Berkshire Hathaway HomeServices New England Properties #H6322156 Report a problem
    9/26/2024Pending sale$795,000$513/sqft
    Source: OneKey® MLS as distributed by MLS GRID #H6322156 Report a problem
    8/8/2024Price change$795,000-4.1%$513/sqft
    Source: OneKey® MLS as distributed by MLS GRID #H6322156 Report a problem
    6/7/2024Price change$829,000-2.4%$535/sqft
    Source: OneKey® MLS as distributed by MLS GRID #H6285067 Report a problem
    3/21/2024Price change$849,000-5.6%$548/sqft
    Source: OneKey® MLS as distributed by MLS GRID #H6285067 Report a problem
    1/26/2024Listed for sale$899,000$580/sqft
    Source: OneKey® MLS as distributed by MLS GRID #H6285067 Report a problem

    Public tax history

    Tax history is unavailable.

    Neighborhood: 10583

    Nearby schools

    GreatSchools rating
    Schools provided by the listing agent
    • Elementary: Fox Meadow
    • Middle: Scarsdale Middle School
    • High: Scarsdale Senior High School

    Source: OneKey® MLS as distributed by MLS GRID. This data may not be complete. We recommend contacting the local school district to confirm school assignments for this home.