WELCOME HOME to this terrific 2-Story home that backs to beautiful Swan Lake! Everything you're looking for is here: LOVELY CURB APPEAL --- QUALITY ANDERSEN WINDOWS --- a VERSATILE LAYOUT -- SPACIOUS ROOMS --- 4 BEDROOMS and 3 FULL BATHROOMS + a POWDER ROOM --- WHITE TRIM --- 6-PANEL WOOD PINE DOORS --- a SCREENED PATIO --- a FINISHED BASEMENT --- an INCREDIBLE BACKYARD --- STUNNING WATER VIEWS --- and SO MUCH MORE! ***** One step inside and you'll feel right at home! The VERSATILE LAYOUT gives you the flexibility to create the perfect living space....each room flows effortlessly to the next which makes entertaining a breeze. The LIVING ROOM & DINING ROOM ARE GREAT FLEX SPACE that can be used as needed ~ think traditional Living/Dining, Music Room, Home Office, or Playroom. Just steps away is the HUGE EAT-IN KITCHEN that boasts plenty of room for multiple cooks! The space is laid out very well and features an ABUNDANCE OF CABINETRY and COUNTER SPACE, ROOM FOR A SIZABLE TABLE, a PANTRY OPTION, and DIRECT ACCESS TO THE SCREENED PATIO. The Kitchen is open to the SPACIOUS, VAULTED FAMILY ROOM which features a GAS-START FIREPLACE and a beautiful view of the backyard. Rounding out the main level is the LAUNDRY / MUDROOM that leads to the ATTACHED 3-CAR GARAGE. ----- Upstairs, you'll find 4 GREAT BEDROOMS including a PRIMARY SUITE with a nice WALK-IN CLOSET and a PRIVATE BATH to call your own. The 3 ADDITIONAL BEDROOMS are perfect for kids and guests, and share a FULL BATH right down the hall. The LOFT AREA could easily become a dedicated HOME OFFICE NOOK...it's open to below so it's nice & bright! ----- Be sure to check out the FINISHED BASEMENT which you can put to good use as your Man Cave, Rec Room or Game Room, Teen Space, or Hobby/Craft Area....so many possibilities! There's a 3-PIECE BATH in the Basement making this area a great option for college students home for summer or a private space for overnight guests! Got stuff?? You'll be very pleased with all of the STORAGE OPTIONS in the Basement ~ a designated Storage & Mechanical Room (with a Utility Sink!), a Crawl Space, PLUS an Under-Stairs Storage Closet! ----- PRIDE OF OWNERSHIP SHOWS THROUGHOUT and there is even more to love outside! There's plenty of warm days & nights left to enjoy visiting with family and friends in the SCREENED PATIO...envision grilling out and hanging out on lazy summer nights! The BIG BACKYARD offers plenty of grassy area for kids and pets to run around & play, with enough room to plant a garden.....and THE LAKE VIEW IS JUST "WOW"!!! BEAUTIFUL SWAN LAKE is the perfect backdrop for gorgeous sunsets, and both Swan Lake and Fountain Lake are stocked regularly by the HOA so subdivision residents can enjoy catch & release fishing. Non-motorized boats like paddle boats and canoes are allowed on Swan Lake. Convenient Walking Paths allow you to get your steps in!! ----- EXCELLENT LOCATION!!! Close to schools & parks, shopping & restaurants, as well as popular Constitution Trail! ----- UPDATES & IMPROVEMENTS INCLUDE ~ 2025: new Garbage Disposal. ~ 2023: new Furnace. ~ 2015: new Roof. ~ 2014: new A/C and new Water Heater. *** SCHEDULE YOUR SHOWING TODAY! ***
Closed
$356,775
50 Prenzler Dr, Bloomington, IL 61704
4beds
2,942sqft
Single Family Residence
Built in 1994
0.26 Acres Lot
$369,300 Zestimate®
$121/sqft
$2,845 Estimated rent
Home value
$369,300
$340,000 - $403,000
$2,845/mo
Zestimate® history
Owner options
List your home for rent
$2,845/mo
Rent Zestimate®
Find your next renter with Zillow Rental Manager. Plus, with online applications, you can quickly screen prospective tenants – for free.
$2,845/mo
Rent Zestimate®
Refinance and save
$2,812/mo
Est. payment
Refinancing to a lower rate could help reduce your monthly payments and save thousands over the life of the loan.
$2,812/mo
Est. payment
Explore your selling options
Work with a Zillow partner agent
Leverage their expertise and Zillow's premium Showcase listings to get your home seen by more buyers.
Get startedList with your own agent
Get your home in front of millions of buyers by listing it on Zillow.
Learn how to do itSell it yourself
Take full control of how buyers see your home on Zillow by listing For Sale by Owner (FSBO).
List your homeWhat's special
Gas-start fireplaceLoft areaFinished basementPantry optionFlex spacePrimary suiteLake view
Zillow last checked:
Listing updated:
Listed by:
Jessica Giroux 708-305-7430,
Baird & Warner
Bought with:
Becky Bauer
Coldwell Banker Real Estate Group
Source: MRED as distributed by MLS GRID,MLS#: 12441703
Facts & features
Interior
Bedrooms & bathrooms
- Bedrooms: 4
- Bathrooms: 4
- Full bathrooms: 3
- 1/2 bathrooms: 1
Rooms
- Room types: Screened Porch, Loft, Family Room, Walk In Closet, Game Room, Storage
Primary bedroom
- Features: Flooring (Carpet), Bathroom (Full, Double Sink, Tub & Separate Shwr)
- Level: Second
- Area: 169 Square Feet
- Dimensions: 13X13
Bedroom 2
- Features: Flooring (Carpet)
- Level: Second
- Area: 110 Square Feet
- Dimensions: 10X11
Bedroom 3
- Features: Flooring (Carpet)
- Level: Second
- Area: 90 Square Feet
- Dimensions: 9X10
Bedroom 4
- Features: Flooring (Carpet)
- Level: Second
- Area: 156 Square Feet
- Dimensions: 12X13
Dining room
- Features: Flooring (Carpet)
- Level: Main
- Area: 143 Square Feet
- Dimensions: 11X13
Family room
- Features: Flooring (Carpet)
- Level: Main
- Area: 216 Square Feet
- Dimensions: 12X18
Other
- Features: Flooring (Carpet)
- Level: Basement
- Area: 234 Square Feet
- Dimensions: 13X18
Game room
- Features: Flooring (Carpet)
- Level: Basement
- Area: 264 Square Feet
- Dimensions: 12X22
Kitchen
- Features: Kitchen (Eating Area-Table Space, Pantry-Closet, SolidSurfaceCounter), Flooring (Vinyl)
- Level: Main
- Area: 276 Square Feet
- Dimensions: 12X23
Laundry
- Features: Flooring (Vinyl)
- Level: Main
- Area: 45 Square Feet
- Dimensions: 5X9
Living room
- Features: Flooring (Carpet)
- Level: Main
- Area: 168 Square Feet
- Dimensions: 12X14
Loft
- Features: Flooring (Carpet)
- Level: Second
- Area: 88 Square Feet
- Dimensions: 8X11
Screened porch
- Level: Main
- Area: 120 Square Feet
- Dimensions: 10X12
Storage
- Features: Flooring (Other)
- Level: Basement
- Area: 252 Square Feet
- Dimensions: 12X21
Walk in closet
- Features: Flooring (Carpet)
- Level: Second
- Area: 36 Square Feet
- Dimensions: 4X9
Walk in closet
- Features: Flooring (Carpet)
- Level: Second
- Area: 70 Square Feet
- Dimensions: 7X10
Heating
- Natural Gas
Cooling
- Central Air
Appliances
- Included: Range, Dishwasher, Refrigerator, Washer, Dryer, Disposal, Range Hood, Water Softener Owned, Gas Water Heater
- Laundry: Main Level, Gas Dryer Hookup, In Unit, Sink
Features
- Vaulted Ceiling(s), Walk-In Closet(s), Center Hall Plan, Separate Dining Room
- Flooring: Hardwood
- Doors: 6 Panel Door(s)
- Windows: Screens
- Basement: Finished,Full
- Number of fireplaces: 1
- Fireplace features: Gas Log, Family Room
Interior area
- Total structure area: 0
- Total interior livable area: 2,942 sqft
Property
Parking
- Total spaces: 3
- Parking features: Concrete, Garage Door Opener, On Site, Garage Owned, Attached, Garage
- Attached garage spaces: 3
- Has uncovered spaces: Yes
Accessibility
- Accessibility features: No Disability Access
Features
- Stories: 2
- Patio & porch: Deck, Patio
- Has view: Yes
- View description: Water, Back of Property
- Has water view: Yes
- Water view: Water,Back of Property
- Waterfront features: Lake Front, Waterfront
Lot
- Size: 0.26 Acres
- Dimensions: 62x120x130x17x38x124
- Features: Landscaped, Mature Trees
Details
- Parcel number: 2112277022
- Special conditions: None
- Other equipment: Ceiling Fan(s), Sump Pump
Construction
Type & style
- Home type: SingleFamily
- Property subtype: Single Family Residence
Materials
- Vinyl Siding, Brick
- Foundation: Concrete Perimeter
- Roof: Asphalt
Condition
- New construction: No
- Year built: 1994
Utilities & green energy
- Sewer: Public Sewer
- Water: Public
Community & HOA
Community
- Features: Park, Lake, Curbs, Sidewalks, Street Lights, Street Paved
- Subdivision: Old Farm Lakes
HOA
- Has HOA: Yes
- Services included: Other
- HOA fee: $225 annually
Location
- Region: Bloomington
Financial & listing details
- Price per square foot: $121/sqft
- Tax assessed value: $289,773
- Annual tax amount: $7,831
- Date on market: 8/8/2025
- Listing terms: Conventional
- Ownership: Fee Simple w/ HO Assn.
Price history
| Date | Event | Price |
|---|---|---|
| 9/29/2025 | Sold | $356,775-2.3%$121/sqft |
Source:  MRED as distributed by MLS GRID #12441703 Report a problem MRED as distributed by MLS GRID #12441703 Report a problem | ||
| 9/26/2025 | Pending sale | $365,000$124/sqft |
Source: MRED as distributed by MLS GRID #12441703 Report a problem | ||
| 8/27/2025 | Contingent | $365,000$124/sqft |
Source: MRED as distributed by MLS GRID #12441703 Report a problem | ||
| 8/8/2025 | Listed for sale | $365,000+65.5%$124/sqft |
Source: MRED as distributed by MLS GRID #12441703 Report a problem | ||
| 2/7/2003 | Sold | $220,500$75/sqft |
Source: Agent Provided Report a problem | ||
Public tax history
| Year | Property taxes | Tax assessment |
|---|---|---|
| 2024 | $7,832 +27.4% | $96,591 +14.2% |
| 2023 | $6,149 +7.9% | $84,565 +8.3% |
| 2022 | $5,700 +9.3% | $78,073 +7.9% |
| 2021 | $5,214 | $72,355 +1.5% |
| 2020 | -- | $71,286 |
| 2019 | -- | $71,286 |
| 2018 | $5,074 | $71,286 |
| 2017 | $5,074 0% | $71,286 -1.5% |
| 2016 | $5,075 +0.2% | $72,371 +1.3% |
| 2015 | $5,063 | $71,414 |
| 2014 | $5,063 +7.4% | $71,414 +2% |
| 2013 | $4,712 -7.8% | $70,013 -1.1% |
| 2012 | $5,109 | $70,784 -0.8% |
| 2011 | $5,109 -1.1% | $71,327 |
| 2010 | $5,165 +0.9% | $71,327 |
| 2009 | $5,118 +3% | $71,327 +2.2% |
| 2008 | $4,969 +4.4% | $69,812 +4.1% |
| 2007 | $4,760 | $67,043 +4% |
| 2006 | -- | $64,440 +3.5% |
| 2005 | -- | $62,285 +8.2% |
| 2002 | -- | $57,562 +2.1% |
| 2001 | -- | $56,351 +2.3% |
| 2000 | -- | $55,095 |
Find assessor info on the county website
Neighborhood: 61704
Nearby homes
- $372,7004 bd4 ba2.5k sqft48 Prenzler Dr, Bloomington, IL 61704Off Market
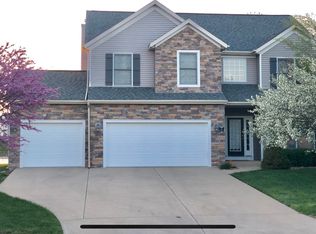
- $311,5003 bd2 ba3.2k sqft52 Prenzler Dr, Bloomington, IL 61704Off Market
- $435,0005 bd4 ba4k sqft5 Stark Cir, Bloomington, IL 61704Off Market
- $347,7004 bd4 ba3.5k sqft7 Stark Cir, Bloomington, IL 61704Off Market
- $401,8004 bd2 ba2.3k sqft46 Prenzler Dr, Cooksville, IL 61704Off Market
- $400,0004 bd4 ba3.5k sqft3 Stark Cir, Bloomington, IL 61704Sold
- $310,000-- bd2 ba2k sqft49 Prenzler Dr, Bloomington, IL 61704Off Market
- $348,6004 bd3 ba2.1k sqft54 Prenzler Dr, Bloomington, IL 61704Off Market
Nearby schools
GreatSchools rating
- 8/10Washington Elementary SchoolGrades: K-5Distance: 2.7 mi
- 5/10Bloomington Jr High SchoolGrades: 6-8Distance: 2.9 mi
- 3/10Bloomington High SchoolGrades: 9-12Distance: 2.8 mi
Schools provided by the listing agent
- Elementary: Washington Elementary
- Middle: Bloomington Jr High School
- High: Bloomington High School
- District: 87
Source: MRED as distributed by MLS GRID. This data may not be complete. We recommend contacting the local school district to confirm school assignments for this home.


Get pre-qualified for a loan
At Zillow Home Loans, we can pre-qualify you in as little as 5 minutes with no impact to your credit score.An equal housing lender. NMLS #10287.
Sell for more on Zillow
Get a Zillow Showcase℠ listing at no additional cost and you could sell for .
$369,300
2% more
+$7,386
With Zillow Showcase(estimated)
$376,686
- Illinois
- McLean County
- Bloomington
- 61704
- 50 Prenzler Dr
Nearby cities
Nearby zip codes
Other Bloomington Topics
