Hello, and Welcome to William Penn Villas, in the sought-after 55+ community in Limerick. This home just had a major make-over (fresh, neutral-color paint throughout; new kitchen countertops; two updated bathrooms; new carpet) and is ready for you to unpack and enjoy. Situated in the back of the community, 50 Presidential offers a quiet setting. Entering this single home, you will look right into the Living Room, with the nice-sized Dining Room immediately to your left. The Living Room offers a decorative gas stove right next to the sliding doors to your covered patio where you can watch the beautiful sunsets! The Kitchen is to your left and has beautiful new countertops, a large, walk-in pantry and a breakfast area. Off the kitchen is your laundry room with the laundry tub, and your access to the over-sized 2-car garage, as well as where you will find the steps to the basement. The mostly-finished basement is large (the full footprint of the house) with another area for plenty of storage. This is where you will find the half bath and the bilco door to the back yard. Back upstairs, off the foyer is the hallway to the bedrooms. The large Primary Bedroom is at the end of the hall and has a walk-in closet and the newly updated Primary Bathroom. The Hall Bath has also just been updated; the 3rd Bedroom, is a good size for a bedroom or office/den, and the 2nd Bedroom is a perfect size for whatever you need it to be. Your HOA dues cover: snow removal (including driveway and walkway), lawn maintenance, trash & recycle pickup, a Clubhouse (you pick your level of participation!!), and walking path. The HOA dues also include roof replacement when needed and coordinated by the HOA schedule. Schedule your appointment soon! You might even be moved in by Spring!!
Sold for $555,000
$555,000
50 Presidential Dr, Limerick, PA 19468
3beds
1,712sqft
Single Family Residence
Built in 2001
8,008 Square Feet Lot
$556,700 Zestimate®
$324/sqft
$2,782 Estimated rent
Home value
$556,700
$518,000 - $596,000
$2,782/mo
Zestimate® history
Owner options
List your home for rent
$2,782/mo
Rent Zestimate®
Find your next renter with Zillow Rental Manager. Plus, with online applications, you can quickly screen prospective tenants – for free.
$2,782/mo
Rent Zestimate®
Refinance and save
$3,929/mo
Est. payment
Refinancing to a lower rate could help reduce your monthly payments and save thousands over the life of the loan.
$3,929/mo
Est. payment
Explore your selling options
Work with a Zillow partner agent
Leverage their expertise and Zillow's premium Showcase listings to get your home seen by more buyers.
Get startedList with your own agent
Get your home in front of millions of buyers by listing it on Zillow.
Learn how to do itSell it yourself
Take full control of how buyers see your home on Zillow by listing For Sale by Owner (FSBO).
List your homeWhat's special
Two updated bathroomsNew carpetLarge walk-in pantryBreakfast areaDecorative gas stoveWalk-in closetLarge primary bedroom
Zillow last checked:
Listing updated:
Listed by:
Beth Patterson 610-613-6179,
Realty One Group Restore - Collegeville
Bought with:
Dave Batty, RS311054
Keller Williams Realty Devon-Wayne
Source: Bright MLS,MLS#: PAMC2166592
Facts & features
Interior
Bedrooms & bathrooms
- Bedrooms: 3
- Bathrooms: 3
- Full bathrooms: 2
- 1/2 bathrooms: 1
- Main level bathrooms: 2
- Main level bedrooms: 3
Basement
- Description: Percent Finished: 75.0
Heating
- Forced Air, Natural Gas
Cooling
- Central Air, Electric
Appliances
- Included: Built-In Range, Dishwasher, Dryer, Oven/Range - Electric, Washer, Water Heater, Gas Water Heater
- Laundry: Main Level
Features
- Attic, Bathroom - Tub Shower, Bathroom - Stall Shower, Breakfast Area, Ceiling Fan(s), Family Room Off Kitchen, Formal/Separate Dining Room, Walk-In Closet(s)
- Flooring: Carpet
- Doors: Sliding Glass, Storm Door(s)
- Windows: Screens, Storm Window(s)
- Basement: Concrete,Walk-Out Access,Sump Pump,Exterior Entry,Finished,Shelving
- Has fireplace: No
Interior area
- Total structure area: 1,712
- Total interior livable area: 1,712 sqft
- Finished area above ground: 1,712
Property
Parking
- Total spaces: 2
- Parking features: Storage, Garage Faces Front, Garage Door Opener, Asphalt, Attached
- Attached garage spaces: 2
- Has uncovered spaces: Yes
Accessibility
- Accessibility features: Accessible Approach with Ramp
Features
- Levels: One
- Stories: 1
- Exterior features: Street Lights, Sidewalks
- Pool features: None
Lot
- Size: 8,008 Square Feet
Details
- Additional structures: Above Grade
- Parcel number: 370003584213
- Zoning: RESIDENTIAL
- Special conditions: Standard
Construction
Type & style
- Home type: SingleFamily
- Architectural style: Ranch/Rambler
- Property subtype: Single Family Residence
Materials
- Aluminum Siding, Stone
- Foundation: Concrete Perimeter
- Roof: Architectural Shingle
Condition
- New construction: No
- Year built: 2001
Utilities & green energy
- Sewer: Public Sewer
- Water: Public
Community & HOA
Community
- Senior community: Yes
- Subdivision: William Penn Villa
HOA
- Has HOA: Yes
- Amenities included: Clubhouse, Common Grounds
- Services included: Common Area Maintenance, Maintenance Grounds, Management, Road Maintenance, Snow Removal, Trash
- HOA fee: $315 monthly
- HOA name: WILLIAM PENN VILLAS HOA
Location
- Region: Limerick
- Municipality: LIMERICK TWP
Financial & listing details
- Price per square foot: $324/sqft
- Tax assessed value: $155,480
- Annual tax amount: $6,473
- Date on market: 2/3/2026
- Listing agreement: Exclusive Right To Sell
- Listing terms: Cash,Conventional
- Inclusions: Washer, Dryer, Fridge
- Ownership: Fee Simple
Price history
| Date | Event | Price |
|---|---|---|
| 4/7/2026 | Sold | $555,000$324/sqft |
Source:  Bright MLS #PAMC2166592 Report a problem Bright MLS #PAMC2166592 Report a problem | ||
| 2/9/2026 | Pending sale | $555,000$324/sqft |
Source: Bright MLS #PAMC2166592 Report a problem | ||
| 2/3/2026 | Listed for sale | $555,000+226.7%$324/sqft |
Source: Bright MLS #PAMC2166592 Report a problem | ||
| 4/9/2001 | Sold | $169,900$99/sqft |
Source: Public Record Report a problem | ||
Public tax history
| Year | Property taxes | Tax assessment |
|---|---|---|
| 2025 | $6,402 +8% | $155,480 |
| 2024 | $5,927 | $155,480 |
| 2023 | $5,927 +6.9% | $155,480 |
| 2022 | $5,542 +2.4% | $155,480 |
| 2021 | $5,411 +2.6% | $155,480 |
| 2020 | $5,274 +1.9% | $155,480 |
| 2019 | $5,178 +1.9% | $155,480 |
| 2018 | $5,082 +1.2% | $155,480 |
| 2017 | $5,021 +2.4% | $155,480 |
| 2016 | $4,902 +2% | $155,480 |
| 2015 | $4,805 +2% | $155,480 |
| 2014 | $4,711 +2.9% | $155,480 |
| 2013 | $4,577 +2.7% | $155,480 |
| 2012 | $4,456 +4.5% | $155,480 |
| 2011 | $4,266 +1.7% | $155,480 |
| 2010 | $4,195 +3.4% | $155,480 |
| 2009 | $4,058 +4.2% | $155,480 |
| 2008 | $3,895 +3% | -- |
| 2007 | $3,783 +3.2% | -- |
| 2006 | $3,664 +3.3% | -- |
| 2005 | $3,547 +3.9% | -- |
| 2004 | $3,413 +4.9% | -- |
| 2003 | $3,255 +4.9% | -- |
| 2002 | $3,104 +3237.6% | -- |
| 2000 | $93 | -- |
Find assessor info on the county website
Neighborhood: 19468
Nearby homes
- $507,6003 bd2 ba1.7k sqft54 Presidential Dr, Limerick, PA 19468Off Market
- $475,7003 bd2 ba1.4k sqft46 Presidential Dr, Limerick, PA 19468Off Market
- $420,1002 bd2 ba1.7k sqft308 Jefferson Ct, Royersford, PA 19468Off Market
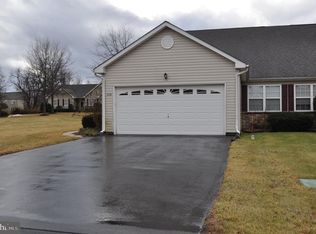
- $508,0003 bd2 ba1.6k sqft58 Presidential Dr, Limerick, PA 19468Off Market
- $435,8003 bd2 ba1.8k sqft310 Jefferson Ct, Limerick, PA 19468Off Market
- $523,6003 bd2 ba2k sqft42 Presidential Dr, Limerick, PA 19468Off Market
- $355,3002 bd2 ba1.5k sqft312 Jefferson Ct, Limerick, PA 19468Off Market
- $332,4002 bd2 ba1.1k sqft314 Jefferson Ct, Limerick, PA 19468Off Market
Nearby schools
GreatSchools rating
- 7/10Evans El SchoolGrades: PK-4Distance: 1.4 mi
- 7/10Spring-Ford Ms 8th Grade CenterGrades: 8Distance: 3.9 mi
- 9/10Spring-Ford Senior High School 10-12 Grade CenterGrades: 9-12Distance: 3.7 mi
Schools provided by the listing agent
- District: Spring-ford Area
Source: Bright MLS. This data may not be complete. We recommend contacting the local school district to confirm school assignments for this home.
Get a cash offer in 3 minutes
Find out how much your home could sell for in as little as 3 minutes with a no-obligation cash offer.
Estimated market value
$556,700
Get a cash offer in 3 minutes
Find out how much your home could sell for in as little as 3 minutes with a no-obligation cash offer.
Estimated market value
$556,700
- Pennsylvania
- Montgomery County
- Royersford
- 19468
- 50 Presidential Dr
Nearby cities
Nearby zip codes
Other Royersford Topics
