*****SOLD BEFORE PRINT ****This meticulously maintained modern Colonial is located in the sought-after South Ridge neighborhood, offering an open floor plan and an abundance of natural light. The heart of the home is the spacious kitchen, surrounded by inviting living areas perfect for family gatherings or peaceful retreats. Features include multiple fireplaces, soaring vaulted ceilings, and up to five bedrooms. The large bonus room serves as an ideal office, featuring custom-built file cabinets and its own cozy fireplace. The first-floor master suite is generously sized, with a fireplace and vaulted ceilings adding a touch of luxury. The finished basement is a great space for a media room or entertaining.
Sold for $1,600,000
$1,600,000
50 Princess Pine Dr, East Greenwich, RI 02818
4beds
4,350sqft
Single Family Residence
Built in 1997
2.02 Acres Lot
$1,743,100 Zestimate®
$368/sqft
$6,560 Estimated rent
Home value
$1,743,100
$1.66M - $1.85M
$6,560/mo
Zestimate® history
Owner options
List your home for rent
$6,560/mo
Rent Zestimate®
Find your next renter with Zillow Rental Manager. Plus, with online applications, you can quickly screen prospective tenants – for free.
$6,560/mo
Rent Zestimate®
Refinance and save
$8,484/mo
Est. payment
Refinancing to a lower rate could help reduce your monthly payments and save thousands over the life of the loan.
$8,484/mo
Est. payment
Explore your selling options
Work with a Zillow partner agent
Leverage their expertise and Zillow's premium Showcase listings to get your home seen by more buyers.
Get startedList with your own agent
Get your home in front of millions of buyers by listing it on Zillow.
Learn how to do itSell it yourself
Take full control of how buyers see your home on Zillow by listing For Sale by Owner (FSBO).
List your homeWhat's special
Up to five bedroomsFinished basementFirst-floor master suiteOpen floor planSpacious kitchenCustom-built file cabinetsLarge bonus room
Zillow last checked:
Listing updated:
Listed by:
Jason Ferri,
RE/MAX Professionals
Bought with:
Dean Benjamin, REB.0016536
RE/MAX Professionals
Source: StateWide MLS RI,MLS#: 1373662
Facts & features
Interior
Bedrooms & bathrooms
- Bedrooms: 4
- Bathrooms: 3
- Full bathrooms: 2
- 1/2 bathrooms: 1
Primary bedroom
- Features: High Ceilings
- Level: First
Bedroom
- Features: High Ceilings
- Level: Second
Bedroom
- Features: High Ceilings
- Level: Second
Bedroom
- Features: High Ceilings
- Level: Second
Bathroom
- Features: High Ceilings
- Level: First
Bathroom
- Features: High Ceilings
- Level: Second
Dining room
- Features: High Ceilings
- Level: First
Family room
- Features: High Ceilings
- Level: First
Kitchen
- Features: High Ceilings
- Level: First
Other
- Features: High Ceilings
- Level: First
Living room
- Features: High Ceilings
- Level: First
Recreation room
- Features: High Ceilings
- Level: Second
Heating
- Oil, Central Air, Forced Air, Hydro-Air
Cooling
- Central Air
Appliances
- Included: Dishwasher, Disposal, Range Hood, Microwave, Oven/Range, Refrigerator, Washer
Features
- Wall (Dry Wall), Wall (Plaster), Cathedral Ceiling(s), Plumbing (Mixed), Insulation (Cap), Insulation (Walls), Ceiling Fan(s)
- Flooring: Laminate, Carpet
- Windows: Storm Window(s)
- Basement: Full,Interior Entry,Partially Finished
- Number of fireplaces: 4
- Fireplace features: Brick, Gas, Marble
Interior area
- Total structure area: 3,500
- Total interior livable area: 4,350 sqft
- Finished area above ground: 3,500
- Finished area below ground: 850
Property
Parking
- Total spaces: 13
- Parking features: Attached, Detached
- Attached garage spaces: 5
Features
- Patio & porch: Deck
Lot
- Size: 2.02 Acres
- Features: Sprinklers, Wooded
Details
- Additional structures: Outbuilding
- Parcel number: EGREM007B019L279U0000
- Special conditions: Conventional/Market Value
Construction
Type & style
- Home type: SingleFamily
- Architectural style: Colonial
- Property subtype: Single Family Residence
Materials
- Dry Wall, Plaster, Shingles, Wood
- Foundation: Concrete Perimeter
Condition
- New construction: No
- Year built: 1997
Utilities & green energy
- Electric: 200+ Amp Service
- Sewer: Septic Tank
- Water: Well
- Utilities for property: Underground Utilities
Community & HOA
Community
- Features: Golf, Private School, Public School, Recreational Facilities, Near Shopping
- Security: Security System Owned
- Subdivision: South Ridge
HOA
- Has HOA: No
Location
- Region: East Greenwich
Financial & listing details
- Price per square foot: $368/sqft
- Tax assessed value: $1,195,100
- Annual tax amount: $17,604
- Date on market: 11/25/2024
Price history
| Date | Event | Price |
|---|---|---|
| 11/25/2024 | Sold | $1,600,000+6.7%$368/sqft |
Source:  StateWide MLS RI #1373662 Report a problem StateWide MLS RI #1373662 Report a problem | ||
| 11/25/2024 | Listed for sale | $1,499,000+105.6%$345/sqft |
Source: StateWide MLS RI #1373662 Report a problem | ||
| 6/28/2019 | Sold | $729,000$168/sqft |
Source: StateWide MLS RI #1220512 Report a problem | ||
| 4/17/2019 | Listed for sale | $729,000-12.7%$168/sqft |
Source: RE/MAX Professionals #1220512 Report a problem | ||
| 7/26/2005 | Sold | $835,000+60.6%$192/sqft |
Source: Public Record Report a problem | ||
| 12/9/2003 | Sold | $520,000-8%$120/sqft |
Source: Public Record Report a problem | ||
| 12/15/1997 | Sold | $565,000$130/sqft |
Source: Public Record Report a problem | ||
Public tax history
| Year | Property taxes | Tax assessment |
|---|---|---|
| 2025 | $18,608 +5.7% | $1,195,100 |
| 2024 | $17,604 +6.9% | $1,195,100 +58.5% |
| 2023 | $16,471 +2% | $753,800 |
| 2022 | $16,146 +2% | $753,800 |
| 2021 | $15,837 -4% | $753,800 +7% |
| 2020 | $16,504 +0.9% | $704,400 |
| 2019 | $16,349 +0.9% | $704,400 |
| 2018 | $16,201 -1.3% | $704,400 +1.5% |
| 2017 | $16,420 -1.8% | $694,000 |
| 2016 | $16,718 +3.6% | $694,000 |
| 2015 | $16,142 -3.5% | $694,000 -3.5% |
| 2014 | $16,729 +15.9% | $719,200 +0.4% |
| 2013 | $14,430 | $716,500 |
| 2012 | $14,430 +7.1% | $716,500 -7% |
| 2011 | $13,474 -2.3% | $770,400 -3.6% |
| 2010 | $13,788 +10% | $799,300 -10.1% |
| 2009 | $12,533 +0.3% | $888,830 -0.4% |
| 2008 | $12,495 +9.3% | $892,520 +0.4% |
| 2007 | $11,430 -7.1% | $888,830 +32.4% |
| 2006 | $12,303 +2.3% | $671,210 |
| 2004 | $12,021 +4.5% | $671,210 |
| 2003 | $11,505 | $671,210 |
Find assessor info on the county website
Neighborhood: 02818
Nearby homes
- $425,000-- bd-- ba-- sqft85 Princess Pine Dr, East Greenwich, RI 02818Sold
- $750,0002.131 Acres80 Princess Pine Dr, East Greenwich, RI 02818Lot/Land
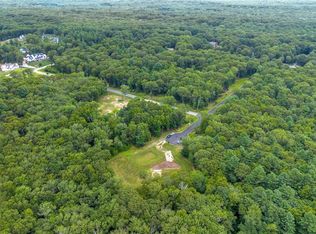
- $750,0002.19 Acres88 Princess Pine Dr, East Greenwich, RI 02818Lot/Land
- $425,000-- bd-- ba-- sqft95 Princess Pine Dr, East Greenwich, RI 02818Sold
- $1,338,3004 bd4 ba3.7k sqft40 Princess Pine Dr, East Greenwich, RI 02818Off Market
- $340,800-- bd-- ba-- sqft75 Princess Pine Dr, East Greenwich, RI 02818Off Market
- $1,545,5005 bd3 ba3.8k sqft45 Princess Pine Dr, East Greenwich, RI 02818Off Market
- $1,380,1004 bd3 ba4.1k sqft15 Taggart Ct, East Greenwich, RI 02818Off Market
Nearby schools
GreatSchools rating
- NAFrenchtown SchoolGrades: K-2Distance: 2.2 mi
- 9/10Archie R. Cole Middle SchoolGrades: 6-8Distance: 5 mi
- 10/10East Greenwich High SchoolGrades: 9-12Distance: 3.7 mi
Get a cash offer in 3 minutes
Find out how much your home could sell for in as little as 3 minutes with a no-obligation cash offer.
Estimated market value
$1,743,100
Get a cash offer in 3 minutes
Find out how much your home could sell for in as little as 3 minutes with a no-obligation cash offer.
Estimated market value
$1,743,100
- Rhode Island
- Kent County
- East Greenwich
- 02818
- 50 Princess Pine Dr
Nearby cities
Nearby zip codes
Other East Greenwich Topics
