Skip main navigation
Sold for $780,000
  • $780,000

    50 Quincy Trail, Berlin, CT 06037

    4beds
    3,370sqft
    Single Family Residence
    Built in 1994
    0.62 Acres Lot
    $833,300 Zestimate®
    $231/sqft
    $4,670 Estimated rent

    Home value

    $833,300

    $758,000 - $917,000

    $4,670/mo

    Zestimate® history
    Loading
    Loading...

    Owner options

    List your home for rent

    $4,670/mo

    Rent Zestimate®

    Find your next renter with Zillow Rental Manager. Plus, with online applications, you can quickly screen prospective tenants – for free.

    Learn more

    $4,670/mo

    Rent Zestimate®

    Refinance and save

    $4,702/mo

    Est. payment

    Refinancing to a lower rate could help reduce your monthly payments and save thousands over the life of the loan.

    See today's rates

    $4,702/mo

    Est. payment

    Explore your selling options

    Work with a Zillow partner agent

    Leverage their expertise and Zillow's premium Showcase listings to get your home seen by more buyers.

    Get started

    List with your own agent

    Get your home in front of millions of buyers by listing it on Zillow.

    Learn how to do it

    Sell it yourself

    Take full control of how buyers see your home on Zillow by listing For Sale by Owner (FSBO).

    List your home

    What's special

    Custom gas-log fireplaceGorgeous stone fireplaceGrand front porchPrivate hilltop havenCustom stoneworkStriking stoneworkElegant inlaid borders
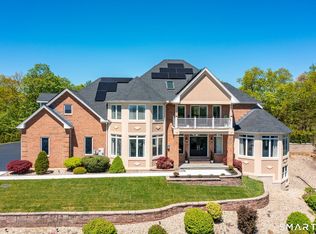
    Welcome to one of the most captivating homes in Berlin - a custom-built, luxury retreat perched atop the sought-after Lamentation Mountain neighborhood. With over 2,900 square feet of pristine living space, this 4 Bedroom + office, 2.5-bath masterpiece blends elegance, comfort, and function in perfect harmony. From the moment you arrive, the professionally landscaped grounds and striking stonework set the tone for something truly special. The curb appeal is unmatched - a grand front porch stretching over 50 feet invites you to take in panoramic views of the Berlin Valley. Set high on a hill, this home offers a rare vantage point that brings both privacy and a daily dose of awe. Inside, you'll find rich hardwood floors with elegant inlaid borders and luxurious custom trim work that wraps throughout the entire home - a level of craftsmanship that adds timeless sophistication to every room. The layout flows seamlessly with a formal dining room, a private study, and a vaulted-ceiling living room featuring a custom gas-log fireplace. The kitchen is well-appointed and functional, complete with a spacious island, walk-in pantry, and brand-new appliances - perfect for everyday living and hosting family and friends. But the true showstopper? The stunning professional landscaping and custom stonework that surrounds the home. From the front walkway to the backyard patio, every inch has been thoughtfully designed to create a one-of-a-kind outdoor experience. Relax by the heated inground pool, entertain by the gorgeous stone fireplace, or simply enjoy the view from your private hilltop haven - this backyard feels like a five-star resort. Recent updates offer peace of mind: a brand-new roof (2024), newer windows throughout the entire house, and all major mechanicals under five years old - including furnace, HVAC. Pool liner, and pump around one year old. The guest bathroom has also been fully remodeled with stylish, modern finishes. A partially finished basement offers bonus space for a home gym, playroom, or media area. Lovingly built and maintained by its original owner, this home is immaculate - inside and out. Every detail, from the breathtaking trim work to the elevated lot and sweeping views, reflects pride of ownership and thoughtful design. You don't just live here - you arrive.

    Zillow last checked:

    Listing updated:

    Listed by:

    Agnes Mroczka 860-770-0029,

    William Raveis Real Estate 860-258-6202

    Bought with:

    Lori O'Brien, RES.0817022

    Berkshire Hathaway NE Prop.

    Source: Smart MLS,MLS#: 24106529MLS Logo

    Facts & features

    Interior

    Bedrooms & bathrooms
    • Bedrooms: 4
    • Bathrooms: 3
    • Full bathrooms: 2
    • 1/2 bathrooms: 1
    Primary bedroom
    • Features: Vaulted Ceiling(s), Walk-In Closet(s), Hardwood Floor
    • Level: Upper
    • Area: 302 Square Feet
    • Dimensions: 20 x 15.1
    Bedroom
    • Features: High Ceilings, Walk-In Closet(s), Hardwood Floor
    • Level: Upper
    • Area: 216 Square Feet
    • Dimensions: 13.5 x 16
    Bedroom
    • Features: High Ceilings, Hardwood Floor
    • Level: Upper
    • Area: 131.89 Square Feet
    • Dimensions: 10.9 x 12.1
    Bedroom
    • Features: High Ceilings, Hardwood Floor
    • Level: Main
    • Area: 159.46 Square Feet
    • Dimensions: 13.4 x 11.9
    Dining room
    • Features: High Ceilings, Hardwood Floor
    • Level: Main
    • Area: 240.24 Square Feet
    • Dimensions: 14.3 x 16.8
    Living room
    • Features: Vaulted Ceiling(s), Combination Liv/Din Rm, Gas Log Fireplace, Hardwood Floor
    • Level: Main
    • Area: 333.5 Square Feet
    • Dimensions: 23 x 14.5
    Study
    • Features: High Ceilings, Hardwood Floor
    • Level: Main
    • Area: 227.37 Square Feet
    • Dimensions: 14.3 x 15.9
    Heating
    • Forced Air, Propane
    Cooling
    • Ceiling Fan(s), Central Air
    Appliances
    • Included: Electric Range, Microwave, Refrigerator, Dishwasher, Water Heater
    • Laundry: Main Level
    Features
    • Open Floorplan
    • Basement: Full,Partially Finished
    • Attic: Pull Down Stairs
    • Number of fireplaces: 1
    Interior area
    • Total structure area: 3,370
    • Total interior livable area: 3,370 sqft
    • Finished area above ground: 2,970
    • Finished area below ground: 400

    Property

    Parking
    • Total spaces: 2
    • Parking features: Attached
    • Attached garage spaces: 2
    Features
    • Has private pool: Yes
    • Pool features: Heated, Auto Cleaner, Vinyl, In Ground
    • Has view: Yes
    • View description: City
    Lot
    • Size: 0.62 Acres
    • Features: Subdivided, Dry, Cul-De-Sac, Landscaped
    Details
    • Parcel number: 452586
    • Zoning: R-43

    Construction

    Type & style
    • Home type: SingleFamily
    • Architectural style: Colonial
    • Property subtype: Single Family Residence
    Materials
    • Vinyl Siding
    • Foundation: Concrete Perimeter
    • Roof: Asphalt
    Condition
    • New construction: No
    • Year built: 1994

    Utilities & green energy

    • Sewer: Public Sewer
    • Water: Public

    Community & HOA

    Community
    • Features: Library, Medical Facilities, Park, Public Rec Facilities
    HOA
    • Has HOA: No
    Location
    • Region: Berlin

    Financial & listing details

    • Price per square foot: $231/sqft
    • Tax assessed value: $396,400
    • Annual tax amount: $12,150
    • Date on market: 6/24/2025

    Price history

    DateEventPrice
    7/22/2025Sold$780,000+11.4%$231/sqft
    Source: Smart MLS #24106529 Report a problem
    6/28/2025Pending sale$699,900$208/sqft
    Source: Smart MLS #24106529 Report a problem
    6/24/2025Listed for sale$699,900-11.4%$208/sqft
    Source: Smart MLS #24106529 Report a problem
    1/2/2025Listing removed$789,900$234/sqft
    Source: Smart MLS #24061686 Report a problem
    12/7/2024Listed for sale$789,900$234/sqft
    Source: Smart MLS #24061686 Report a problem

    Public tax history

    YearProperty taxesTax assessment
    2025$12,150 +11.8%$396,400 +10.2%
    2024$10,870 +2.2%$359,800
    2023$10,636 +5%$359,800 +21.9%
    2022$10,125 +1.1%$295,100
    2021$10,013 $295,100
    2020$10,013 $295,100
    2019$10,013 +4.4%$295,100
    2018$9,591 +12%$295,100 +8.9%
    2017$8,563 +2.6%$270,900
    2016$8,346 +1.5%$270,900
    2015$8,222 $270,900
    Find assessor info on the county website

    Neighborhood: 06037

    Nearby schools

    GreatSchools rating
    Schools provided by the listing agent
    • Elementary: Emma Hart Willard

    Source: Smart MLS. This data may not be complete. We recommend contacting the local school district to confirm school assignments for this home.

    Get pre-qualified for a loan
    At Zillow Home Loans, we can pre-qualify you in as little as 5 minutes with no impact to your credit score.

    An equal housing lender. NMLS #10287.

    Sell for more on Zillow
    Get a Zillow Showcase℠ listing at no additional cost and you could sell for .
    $833,300
    2% more
    +$16,666
    With Zillow Showcase(estimated)
    $849,966