Welcome to 50 Rainfall Drive -Where coming home is the best part of every day in this beautifully designed Whitmer A floor plan. This stunning 1.5 story home boasts 1,689 square feet of thoughtfully designed living space, featuring your Owner's Retreat on the main level, 2 additional bedrooms in the upper level, 2.5 bathrooms, a spacious loft area, and a 2-Car Garage. Step inside to discover a bright and airy open-concept layout, where the stylish kitchen flows seamlessly into the dining and family areas—perfect for entertaining or relaxing. The chef-inspired kitchen boasts modern finishes, ample storage, and a generous center island for meal prep and gathering. The luxurious Owner's Suite provides a peaceful retreat with a spa-like en-suite bathroom, a spacious walk-in closet, and window view of the covered porch. A versatile retreat area rests at the top of the stairs, creating a lovely space for relaxation away from the home's main-level gathering areas. Both junior bedrooms provide plenty of space and privacy for kids rooms, home offices or guest accommodations. Enjoy the vibrant lifestyle of NoVi Chatham Park, where green spaces, community amenities, and convenient access to shopping and dining enhance your everyday living. This exceptional home won't be available for long—schedule your tour today!
Sold for $464,900
$464,900
50 Rainfall Dr, Pittsboro, NC 27312
3beds
1,689sqft
Single Family Residence, Residential
Built in 2025
3,049 Square Feet Lot
$463,900 Zestimate®
$275/sqft
$2,475 Estimated rent
Home value
$463,900
$418,000 - $515,000
$2,475/mo
Zestimate® history
Owner options
List your home for rent
$2,475/mo
Rent Zestimate®
Find your next renter with Zillow Rental Manager. Plus, with online applications, you can quickly screen prospective tenants – for free.
$2,475/mo
Rent Zestimate®
Refinance and save
$3,246/mo
Est. payment
Refinancing to a lower rate could help reduce your monthly payments and save thousands over the life of the loan.
$3,246/mo
Est. payment
Explore your selling options
Work with a Zillow partner agent
Leverage their expertise and Zillow's premium Showcase listings to get your home seen by more buyers.
Get startedList with your own agent
Get your home in front of millions of buyers by listing it on Zillow.
Learn how to do itSell it yourself
Take full control of how buyers see your home on Zillow by listing For Sale by Owner (FSBO).
List your homeWhat's special
Modern finishesJunior bedroomsGenerous center islandSpacious walk-in closetSpa-like en-suite bathroomGreen spacesOpen-concept layout
Zillow last checked:
Listing updated:
Listed by:
Brianda Lopez 919-408-6785,
Weekley Homes, LLC,
Heather Salem 940-765-1268,
Weekley Homes, LLC
Bought with:
Bill Pekala, 349866
Coldwell Banker - HPW
Source: Doorify MLS,MLS#: 10084011
Facts & features
Interior
Bedrooms & bathrooms
- Bedrooms: 3
- Bathrooms: 3
- Full bathrooms: 2
- 1/2 bathrooms: 1
Heating
- Natural Gas
Cooling
- Central Air, Electric
Appliances
- Included: Dishwasher, Disposal, Exhaust Fan, Gas Range, Microwave, Oven, Plumbed For Ice Maker, Vented Exhaust Fan, Water Purifier
- Laundry: Upper Level
Features
- Kitchen Island, Open Floorplan, Pantry, Quartz Counters, Smooth Ceilings, Tray Ceiling(s), Walk-In Shower, Water Closet, Wired for Data
- Flooring: Carpet, Ceramic Tile, Vinyl
- Windows: Double Pane Windows
- Has fireplace: No
- Common walls with other units/homes: No Common Walls
Interior area
- Total structure area: 1,689
- Total interior livable area: 1,689 sqft
- Finished area above ground: 1,689
- Finished area below ground: 0
Property
Parking
- Total spaces: 2
- Parking features: Garage, Garage Door Opener, Garage Faces Rear
- Attached garage spaces: 2
Features
- Levels: Two
- Stories: 2
- Patio & porch: Covered, Front Porch, Rear Porch
- Has private pool: Yes
- Pool features: Private
- Has view: Yes
Lot
- Size: 3,049 Square Feet
- Dimensions: 27 x 112 x 27 x 112
Details
- Additional structures: Garage(s)
- Parcel number: 0096557
- Special conditions: Standard
Construction
Type & style
- Home type: SingleFamily
- Architectural style: Craftsman, Modern
- Property subtype: Single Family Residence, Residential
Materials
- Board & Batten Siding, Brick, Fiber Cement, HardiPlank Type, Low VOC Paint/Sealant/Varnish
- Foundation: Slab, Stem Walls
- Roof: Shingle
Condition
- New construction: Yes
- Year built: 2025
- Major remodel year: 2025
Details
- Builder name: David Weekley Homes
Utilities & green energy
- Sewer: Public Sewer
- Water: Public
Green energy
- Energy efficient items: Lighting, Thermostat
- Indoor air quality: Ventilation
- Water conservation: Low-Flow Fixtures
Community & HOA
Community
- Features: Park, Playground, Sidewalks, Street Lights
- Subdivision: Chatham Park
HOA
- Has HOA: Yes
- Amenities included: Dog Park, Jogging Path, Landscaping, Maintenance, Park, Parking, Playground, Pool, Tennis Court(s), Trail(s), Trash
- Services included: Trash
- HOA fee: $445 annually
- Additional fee info: Second HOA Fee $83 Monthly
Location
- Region: Pittsboro
Financial & listing details
- Price per square foot: $275/sqft
- Date on market: 7/2/2025
Price history
| Date | Event | Price |
|---|---|---|
| 8/11/2025 | Sold | $464,900$275/sqft |
Source:  Doorify MLS #10084011 Report a problem Doorify MLS #10084011 Report a problem | ||
| 7/12/2025 | Pending sale | $464,900$275/sqft |
Source: Doorify MLS #10084011 Report a problem | ||
| 6/12/2025 | Price change | $464,900-5.1%$275/sqft |
Source: Doorify MLS #10084011 Report a problem | ||
| 5/30/2025 | Price change | $489,900-2%$290/sqft |
Source: Doorify MLS #10084011 Report a problem | ||
| 3/21/2025 | Listed for sale | $499,900$296/sqft |
Source: Doorify MLS #10084011 Report a problem | ||
Public tax history
Tax history is unavailable.
Neighborhood: 27312
Nearby homes
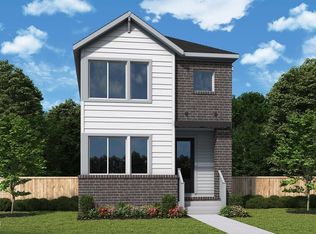
- $489,9003 bd3 ba1.8k sqft46 Rainfall Dr, Pittsboro, NC 27312Sold
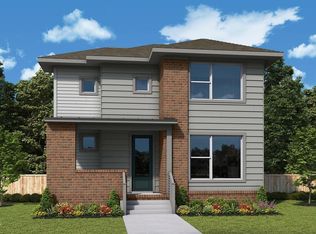
- $495,9003 bd3 ba1.9k sqft271 Parkland Dr, Pittsboro, NC 27312Sold
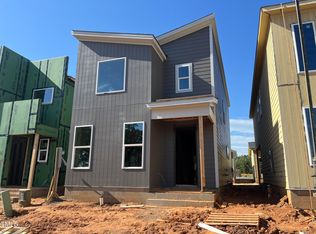
- $477,0004 bd3 ba1.8k sqft101 Parkland Dr, Pittsboro, NC 27312Sold
- $659,4504 bd4 ba2.4k sqft307 Parkland Dr, Pittsboro, NC 27312Sold

- $464,9003 bd3 ba1.7k sqft10 Relaxing Way, Pittsboro, NC 27312Sold
- $489,9003 bd3 ba1.8k sqft14 Relaxing Way, Pittsboro, NC 27312Sold
- $504,9003 bd3 ba1.9k sqft18 Relaxing Way, Pittsboro, NC 27312Sold
- $650,0004 bd4 ba2.4k sqft333 Parkland Dr, Pittsboro, NC 27312Sold
Nearby schools
GreatSchools rating
- 8/10Perry W Harrison ElementaryGrades: PK-5Distance: 5.2 mi
- 6/10Margaret B. Pollard Middle SchoolGrades: 6-8Distance: 5.9 mi
- 7/10Northwood HighGrades: 9-12Distance: 2.3 mi
Schools provided by the listing agent
- Elementary: Chatham - Perry Harrison
- Middle: Chatham - Horton
- High: Chatham - Northwood
Source: Doorify MLS. This data may not be complete. We recommend contacting the local school district to confirm school assignments for this home.
Get a cash offer in 3 minutes
Find out how much your home could sell for in as little as 3 minutes with a no-obligation cash offer.
Estimated market value
$463,900
Get a cash offer in 3 minutes
Find out how much your home could sell for in as little as 3 minutes with a no-obligation cash offer.
Estimated market value
$463,900
- North Carolina
- Chatham County
- Pittsboro
- 27312
- 50 Rainfall Dr
Nearby cities
Nearby zip codes
Other Pittsboro Topics
