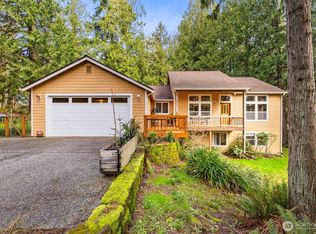
*TWO LIVING SPACES AND GARAGES* The beautifully crafted 1818sq ft main home originally built as the builder’s own residence, showcasing exceptional quality & thoughtful design throughout. Rich maple floors with a warm cherry finish set the tone, complemented by elegant Corian countertops & well-appointed kitchen featuring SS appliances, Insta-Hot, propane range, micro/convection oven & BBQ stub on the covered back deck for effortless entertaining. The inviting living space centers around a cozy propane fireplace, while large windows frame the home’s meticulously maintained landscaping. Includes new furnace & heat pump (1 year old) offering comfort & efficiency. Car enthusiasts & hobbyists will appreciate the incredible garage setup: an attached 2-car garage + a detached 3-car garage complete w/ generous storage/workspace and a convenient half bath. Above the detached garage, a spacious 1050sq ft bonus suite includes full kitchen, bathroom & laundry, ideal for guests, extended or multigenerational living. Designed with ease in mind, you can park in the detached garage, stroll through the covered breezeway, and enter the home with just 2 steps to the back door. Also includes LMC/Beach Club amenities, wired in generator, stair chairlift to bonus space, and partially covered front porch for sipping morning coffee or winding down at the end of the day. This rare property blends craftsmanship, functionality, & versatility an exceptional opportunity you won’t want to miss.
Pending
Listed by: John L. Scott, Inc. • Susan Monroe Gentillalli
Price cut: $45K (7/6)
$850,000
50 Rainier Lane, Port Ludlow, WA 98365
4beds
2,868sqft
Single Family Residence
Built in 2005
0.28 Acres Lot
$829,600 Zestimate®
$296/sqft
$72/mo HOA
What's special
Cozy propane fireplaceWell-appointed kitchenElegant corian countertopsPropane rangeMeticulously maintained landscapingInviting living space
- 83 days |
- 385 |
- 4 |
Zillow last checked:
Listing updated:
Listed by:
Susan Monroe Gentillalli,
John L. Scott, Inc.
Source: NWMLS as distributed by MLS GRID,MLS#: 2512598
Facts & features
Interior
Bedrooms & bathrooms
- Bedrooms: 4
- Bathrooms: 4
- Full bathrooms: 1
- 3/4 bathrooms: 2
- 1/2 bathrooms: 1
- Main level bathrooms: 2
- Main level bedrooms: 3
Primary bedroom
- Level: Main
Bedroom
- Description: In bonus space above detached garage
- Level: Second
Bedroom
- Level: Main
Bedroom
- Level: Main
Bathroom three quarter
- Description: In bonus space above detached garage
- Level: Second
Bathroom full
- Level: Main
Bathroom three quarter
- Description: En suite
- Level: Main
Other
- Level: Second
Other
- Description: In detached garage
- Level: Garage
Bonus room
- Description: Above detached garage
- Level: Second
- Area: 1050
- Dimensions: 35 x 30
Den office
- Level: Main
Dining room
- Level: Main
Entry hall
- Level: Main
Great room
- Level: Main
Kitchen with eating space
- Level: Main
Living room
- Level: Main
Utility room
- Level: Main
Heating
- Fireplace, Heat Pump, Electric, Propane
Cooling
- Heat Pump
Appliances
- Included: Dishwasher, Disposal, Dryer, Microwave, Refrigerator, Stove(s)/Range(s), Washer, Dishwasher(s), Dryer(s), Garbage Disposal, Microwave(s), Refrigerator(s), Washer(s), Water Heater: Electric, Water Heater Location: Garage
Features
- Bath Off Primary, Ceiling Fan(s)
- Flooring: Engineered Hardwood, Vinyl, Carpet
- Doors: French Doors
- Windows: Dbl Pane/Storm Window
- Basement: None
- Number of fireplaces: 1
- Fireplace features: Gas, Main Level: 1, Fireplace
Interior area
- Total structure area: 2,868
- Total interior livable area: 2,868 sqft
Property
Parking
- Total spaces: 5
- Parking features: Driveway, Attached Garage, Detached Garage
- Has attached garage: Yes
- Covered spaces: 5
Features
- Levels: One
- Stories: 1
- Entry location: Main
- Patio & porch: Second Kitchen, Bath Off Primary, Ceiling Fan(s), Dbl Pane/Storm Window, Fireplace, French Doors, Vaulted Ceiling(s), Walk-In Closet(s), Water Heater, Wired for Generator
- Pool features: Community
- Has view: Yes
- View description: Territorial
Lot
- Size: 0.28 Acres
- Features: Paved, Deck, High Speed Internet, Patio, Propane, Shop
- Topography: Partial Slope
Details
- Parcel number: 990600203
- Zoning: MPR-SF-4
- Zoning description: Jurisdiction: County
- Special conditions: Standard
- Other equipment: Wired for Generator
Construction
Type & style
- Home type: SingleFamily
- Architectural style: Contemporary,1 Story
- Property subtype: Single Family Residence
Materials
- Cement Planked, Cement Plank
- Foundation: Poured Concrete
- Roof: Composition
Condition
- Very Good
- Year built: 2005
- Major remodel year: 2005
Details
- Builder name: Silverwood Homes
Utilities & green energy
- Electric: Company: PUD No. 1 of Jefferson County
- Sewer: Sewer Connected, Company: Olympic Water & Sewer
- Water: Community, Private, Company: Olymic Water & Sewer
- Utilities for property: Starlink
Community & HOA
Community
- Features: Athletic Court, CCRs, Clubhouse, Golf, Park, Playground, Trail(s)
- Subdivision: N. Port Ludlow 1-7
HOA
- Services included: Common Area Maintenance
- HOA fee: $860 annually
- HOA phone: 360-437-9201
Location
- Region: Port Ludlow
Financial & listing details
- Price per square foot: $296/sqft
- Tax assessed value: $675,005
- Annual tax amount: $5,291
- Date on market: 5/4/2026
- Cumulative days on market: 79 days
- Listing terms: Conventional,FHA,VA Loan
- Inclusions: Dishwasher(s), Dryer(s), Garbage Disposal, Microwave(s), Refrigerator(s), Stove(s)/Range(s), Washer(s)
Estimated market value
$829,600
$788,000 - $871,000
$3,652/mo
Price history
| Date | Event | Price |
|---|---|---|
| 7/11/2026 | Pending sale | $850,000$296/sqft |
Source:  NWMLS as distributed by MLS GRID #2512598 Report a problem NWMLS as distributed by MLS GRID #2512598 Report a problem | ||
| 7/6/2026 | Price change | $850,000-5%$296/sqft |
Source: NWMLS as distributed by MLS GRID #2512598 Report a problem | ||
| 4/29/2026 | Listed for sale | $895,000+132.5%$312/sqft |
Source: NWMLS as distributed by MLS GRID #2512598 Report a problem | ||
| 7/15/2016 | Sold | $385,000$134/sqft |
Source: Public Record Report a problem | ||
Public tax history
| Year | Property taxes | Tax assessment |
|---|---|---|
| 2024 | $5,420 +7.6% | $675,005 +6% |
| 2023 | $5,037 +7.4% | $636,734 +4.7% |
| 2022 | $4,691 +0.6% | $607,963 +19.3% |
| 2021 | $4,663 +2.7% | $509,425 +18.4% |
| 2019 | $4,540 +4.3% | $430,207 +9.1% |
| 2018 | $4,352 +9.8% | $394,198 +2.3% |
| 2017 | $3,965 -9.5% | $385,447 +7% |
| 2016 | $4,380 +8.8% | $360,326 +14.4% |
| 2015 | $4,026 +12.5% | $314,922 |
| 2014 | $3,577 | $314,922 +15% |
| 2013 | $3,577 +2.4% | $273,845 |
| 2010 | $3,494 | -- |
Find assessor info on the county website
Monthly payment
Est. payment
Payment breakdown
Explore the cost of this home by adjusting the details. Changes won't be saved.Climate risks
Neighborhood: 98365
Nearby schools
GreatSchools rating
- 5/10Chimacum Elementary SchoolGrades: 2-6Distance: 6.6 mi
- 5/10Chimacum High SchoolGrades: 7-12Distance: 6.6 mi
- NAChimacum Creek Primary SchoolGrades: PK-1Distance: 7.8 mi
Schools provided by the listing agent
- Elementary: Chimacum Elem
- Middle: Chimacum Mid
- High: Chimacum High
Source: NWMLS as distributed by MLS GRID. This data may not be complete. We recommend contacting the local school district to confirm school assignments for this home.
- $610,0004 bd2 ba1.9k sqft86 Rainier Ln, Port Ludlow, WA 98365For Sale

- $--0.3 Acres0 Pioneer Dr, Pt Ludlow, WA 98365Off Market
- $158,0000.31 Acres51 Ames Ln, Port Ludlow, WA 98365Lot/Land

- $580,0003 bd2 ba2.1k sqft44 Forester Ln, Port Ludlow, WA 98365Sold
- $690,0003 bd3 ba3.1k sqft54 Pioneer Dr, Port Ludlow, WA 98365Sold
- $519,0002 bd2 ba1.4k sqft82 Ames Ln, Port Ludlow, WA 98365Sold
- $99,9000.33 Acres21 Camano Ln, Pt Ludlow, WA 98365Lot/Land
- $675,0003 bd2 ba1.8k sqft70 Camano Ln, Port Ludlow, WA 98365For Sale
A local agent can set up tours, give advice and negotiate with sellers.
A local lender can help you make sure your offer is ready when you are.
Similar homes
- $835,0003 bd3 ba2.5k sqftTimberton Village Ph Ii, Port Ludlow, WA 98365Contingent
 MLS ID #2532646, Kristina Jennings. NWMLS as distributed by MLS GRID
 - $625,0003 bd3 ba2.2k sqftPort Ludlow 2, Port Ludlow, WA 98365Active
 MLS ID #2550980, Jessica Garrett. NWMLS as distributed by MLS GRID
 - $599,0003 bd3 ba2.3k sqftPort Ludlow No. 1, Port Ludlow, WA 98365Active
 MLS ID #2516502, Kelly McNees. NWMLS as distributed by MLS GRID
 - $795,0003 bd3 ba2.8k sqftEdgewood Village, Port Ludlow, WA 98365Active
 MLS ID #2525334, Lori Montone. NWMLS as distributed by MLS GRID
 - $850,0004 bd4 ba3.4k sqft514 Bywater Way, Port Ludlow, WA 98365ActiveMLS ID #2535867, Sarah Lynn Perkins. NWMLS as distributed by MLS GRID
- $910,0002 bd3 ba2.6k sqftOlympus Beach, Port Ludlow, WA 98365ActiveMLS ID #2530444, Michelle Sandoval. NWMLS as distributed by MLS GRID
- $729,0002 bd3 ba2k sqftRidgecrest/Gainer/Lacy Sp, Port Ludlow, WA 98365ActiveMLS ID #2543982, Susie Haynes. NWMLS as distributed by MLS GRID
- $674,5002 bd3 ba1.6k sqftLudlow Point Village Div 4, Port Ludlow, WA 98365ActiveMLS ID #2533582, Karen Best. NWMLS as distributed by MLS GRID
- $870,0005 bd4 ba3.9k sqft34059 Bridge View Drive NE, Kingston, WA 98346ActiveMLS ID #2556379, Meg Burkett. NWMLS as distributed by MLS GRID
- $544,8884 bd3 ba2k sqftPort Ludlow No 1 Area 1, Port Ludlow, WA 98365ActiveMLS ID #2440949, Meg Burkett. NWMLS as distributed by MLS GRID
- $674,0003 bd2 ba1.7k sqftOlympic Terr Div 2 Phase 1, Port Ludlow, WA 98365ActiveMLS ID #2498701, Holley Carlson. NWMLS as distributed by MLS GRID
- $549,0002 bd3 ba2.1k sqft111 Gamble Lane, Port Ludlow, WA 98365ActiveMLS ID #2541559, Tara Scouten. NWMLS as distributed by MLS GRID
- $629,0003 bd3 ba1.7k sqftFairwood Village, Port Ludlow, WA 98365ActiveMLS ID #2489628, Kelly McNees. NWMLS as distributed by MLS GRID
- $629,0003 bd2 ba1.7k sqftOlympic Terrace Ii, Port Ludlow, WA 98365ActiveMLS ID #2489295, Sheri Griffith. NWMLS as distributed by MLS GRID
- $599,0003 bd3 ba2.1k sqft15 Leighbrook Lane, Port Ludlow, WA 98365ActiveMLS ID #2496032, Ruth Gribbin-Schmitt. NWMLS as distributed by MLS GRID
- $825,0003 bd2 ba2.5k sqftKala Point #6, Port Townsend, WA 98368ActiveMLS ID #2508872, Holley Carlson. NWMLS as distributed by MLS GRID
- $869,0003 bd3 ba2.9k sqft27201 State Highway 3 NE, Poulsbo, WA 98370ActiveMLS ID #2542090, Jamie Jensen. NWMLS as distributed by MLS GRID
- $875,0003 bd5 ba3.3k sqft1159 Secret Place, Greenbank, WA 98253ActiveMLS ID #2555092, Jeffrey Smith. NWMLS as distributed by MLS GRID
- $1,199,0004 bd3 ba3.3k sqftBridge View Estate Trail Div Ii, Port Ludlow, WA 98365ActiveMLS ID #2356284, Karen Best. NWMLS as distributed by MLS GRID
- $1,125,0002 bd3 ba2k sqftTala Shores, Port Ludlow, WA 98365ActiveMLS ID #2520551, Jonathan Byrd. NWMLS as distributed by MLS GRID
