Ranch style home with full basement. This manufactured home offers 3 bedrooms, 2 full bathrooms, a large enclosed rear porch and a full basement with a 2nd kitchen, storage rooms and a large rec room. There is a big flat back yard, partially fenced in, 2 storage sheds along with a carport for 2 cars. This home has a covered front porch and sits on a dead-end street. This home is handicap accessible and move in ready.
For sale
Price cut: $5.1K (8/27)
$149,900
50 Randall Dr, Milroy, PA 17063
3beds
2,196sqft
Manufactured Home
Built in 1972
0.33 Acres Lot
$143,000 Zestimate®
$68/sqft
$-- HOA
What's special
Large rec roomLarge enclosed rear porchCovered front porchDead-end streetStorage rooms
- 41 days
- 827
- 36
Likely to sell faster than
Zillow last checked:
Listing updated:
Listed by:
Matthew Parkes 814-769-3482,
RE/MAX Together 7175592683,
Listing Team: Matthew Parkes Team
Source: Bright MLS,MLS#: PAMF2053364
Facts & features
Interior
Bedrooms & bathrooms
- Bedrooms: 3
- Bathrooms: 2
- Full bathrooms: 2
- Main level bathrooms: 2
- Main level bedrooms: 3
Basement
- Area: 2196
Heating
- Forced Air, Oil
Cooling
- Central Air, Electric
Appliances
- Included: Electric Water Heater
Features
- Basement: Full
- Has fireplace: No
Interior area
- Total structure area: 3,492
- Total interior livable area: 2,196 sqft
- Finished area above ground: 1,296
- Finished area below ground: 900
Property
Parking
- Total spaces: 2
- Parking features: Detached Carport
- Carport spaces: 2
Accessibility
- Accessibility features: Accessible Approach with Ramp
Features
- Levels: One
- Stories: 1
- Pool features: None
Lot
- Size: 0.33 Acres
Details
- Additional structures: Above Grade, Below Grade
- Parcel number: 12 ,230914,000
- Zoning: R
- Special conditions: Standard
Construction
Type & style
- Home type: MobileManufactured
- Architectural style: Ranch/Rambler
- Property subtype: Manufactured Home
Materials
- Aluminum Siding
Condition
- New construction: No
- Year built: 1972
Utilities & green energy
- Sewer: Public Sewer
- Water: Public
Community & HOA
Community
- Subdivision: None Available
HOA
- Has HOA: No
Location
- Region: Milroy
- Municipality: ARMAGH TWP
Financial & listing details
- Price per square foot: $68/sqft
- Tax assessed value: $30,150
- Annual tax amount: $1,644
- Date on market: 7/29/2026
- Listing agreement: Exclusive Right To Sell
- Inclusions: Appliances
- Exclusions: Washer / Dryer On Enclosed Porch
- Ownership: Fee Simple
Estimated market value
$143,000
$136,000 - $150,000
Not available
Price history
| Date | Event | Price |
|---|---|---|
| 8/27/2026 | Price change | $149,900-3.3%$68/sqft |
Source:  Bright MLS #PAMF2053364 Report a problem Bright MLS #PAMF2053364 Report a problem | ||
| 7/29/2026 | Listed for sale | $155,000-2.5%$71/sqft |
Source: Bright MLS #PAMF2053364 Report a problem | ||
| 10/31/2025 | Listing removed | $159,000$72/sqft |
Source: Bright MLS #PAMF2052204 Report a problem | ||
| 10/13/2025 | Price change | $159,000-3.6%$72/sqft |
Source: Bright MLS #PAMF2052204 Report a problem | ||
| 7/8/2025 | Price change | $164,900-4.4%$75/sqft |
Source: Bright MLS #PAMF2052204 Report a problem | ||
| 6/28/2025 | Price change | $172,500-2.5%$79/sqft |
Source: Bright MLS #PAMF2052204 Report a problem | ||
| 6/7/2025 | Listed for sale | $177,000+30.2%$81/sqft |
Source: Bright MLS #PAMF2052204 Report a problem | ||
| 10/5/2022 | Listing removed | -- |
Source: CPMLS Report a problem | ||
| 9/20/2022 | Pending sale | $135,900$62/sqft |
Source:  Centre County Association of Realtors #75825 Report a problem Centre County Association of Realtors #75825 Report a problem | ||
| 9/9/2022 | Listed for sale | $135,900$62/sqft |
Source: Centre County Association of Realtors #75825 Report a problem | ||
| 6/29/2022 | Pending sale | $135,900$62/sqft |
Source: Owner Report a problem | ||
| 6/11/2022 | Listed for sale | $135,900+33875%$62/sqft |
Source: Owner Report a problem | ||
| 10/31/2002 | Sold | $400 |
Source: Agent Provided Report a problem | ||
Public tax history
| Year | Property taxes | Tax assessment |
|---|---|---|
| 2025 | $1,644 | $30,150 |
| 2024 | $1,644 | $30,150 |
| 2023 | $1,644 +2.8% | $30,150 |
| 2022 | $1,599 +1% | $30,150 |
| 2021 | $1,584 +4.1% | $30,150 |
| 2019 | $1,521 +3.1% | $30,150 +3.1% |
| 2018 | $1,476 | $29,250 |
| 2017 | -- | $29,250 |
| 2016 | -- | $29,250 |
| 2015 | -- | $29,250 |
| 2012 | -- | $29,250 |
| 2011 | -- | $29,250 |
Find assessor info on the county website
Monthly payment
Climate risks
Neighborhood: 17063
Nearby schools
Schools provided by the listing agent
- District: Mifflin County
Source: Bright MLS. This data may not be complete. We recommend contacting the local school district to confirm school assignments for this home.
Similar homes
- $118,0002 bd1 ba1.7k sqft30 New Lancaster Valley Rd, Milroy, PA 17063For Sale
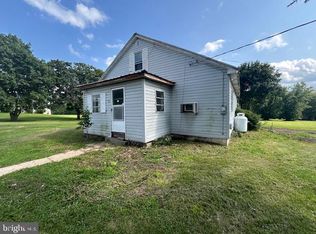
 MLS ID #PAMF2053490, Timothy Rogers, Better Homes & Gardens Real Estate - GSA Realty. Bright MLS
 - $159,0003 bd2 ba1.5k sqft112 S Ridge St, Burnham, PA 17009For Sale
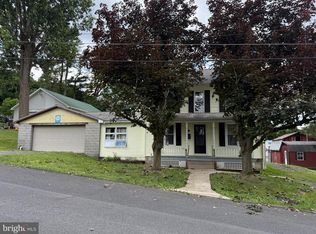 MLS ID #PAMF2053076, Ryan Reichenbach, Kish Creek Realty. Bright MLS
 - $129,9004 bd1 ba2.1k sqft539 Highland Ave, Burnham, PA 17009For Sale
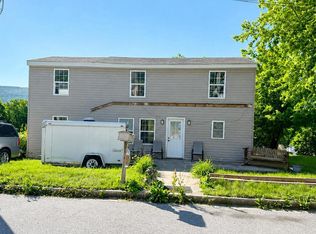 MLS ID #PAMF2053156, Leanne J Faulkner, Iron Valley Real Estate Mid Penn. Bright MLS
 - $167,5004 bd3 ba1.9k sqft435 1st Ave, Burnham, PA 17009For Sale By Owner

- $220,0002 bd2 ba1.5k sqft1614 Alfarata Rd, Mc Clure, PA 17841For SaleMLS ID #PAMF2053084, Kelly Unger, Keller Williams of Central PA. Bright MLS
- $149,9003 bd2 ba1.2k sqft212 Thickhead Mountain Rd, Centre Hall, PA 16828For SaleMLS ID #PACE2516606, William Ledford, RE/MAX Centre Realty. Bright MLS
- $172,0004 bd2 ba1.7k sqft203 S Main St, Yeagertown, PA 17099For SaleMLS ID #PAMF2053134, Devin Bowersox, Realty One Group Landmark. Bright MLS
- $142,5004 bd2 ba1.5k sqft224 7th Ave, Burnham, PA 17009For SaleMLS ID #PAMF2052718, Matthew Parkes, RE/MAX Together. Bright MLS
- $169,0004 bd2 ba1.9k sqft100 N Main St, Yeagertown, PA 17099For SaleMLS ID #PAMF2053396, Jo Ann Smith, Keller Williams Advantage Realty. Bright MLS
- $154,9004 bd2 ba1.2k sqft10 Richmond Ct, Lewistown, PA 17044For SaleMLS ID #PAMF2053038, Devin Bowersox, Realty One Group Landmark. Bright MLS
- $124,5003 bd1 ba1.4k sqft274 W Railroad St, Reedsville, PA 17084For SaleMLS ID #PAMF2052998, Matt Cover, Kissinger & Associates LLC. Bright MLS
- $174,9004 bd2 ba2k sqft125 N Main St, Yeagertown, PA 17099For SaleMLS ID #PAMF2053204, Devin Bowersox, Realty One Group Landmark. Bright MLS
- $149,0006 bd-- ba2k sqft219 Bratton Ave, Lewistown, PA 17044For SaleMLS ID #PAMF2053348, Mark Eddy, Gold Key Real Estate & Appraising. Bright MLS
- $199,9003 bd2 ba1.1k sqft820 W 5th St, Lewistown, PA 17044For SaleMLS ID #PAMF2053496, Brian Forshey, RE/MAX Together. Bright MLS
- $140,0003 bd1 ba1.2k sqft1127 Axemann Rd, Bellefonte, PA 16823For SaleMLS ID #PACE2519992, Ro Fisher, Linn Realty. Bright MLS
- $179,9004 bd2 ba1.4k sqft422 Princeton St, Lewistown, PA 17044For SaleMLS ID #PAMF2053376, Matthew Parkes, RE/MAX Together. Bright MLS
- $190,9004 bd2 ba2.1k sqft317 Logan St, Lewistown, PA 17044For SaleMLS ID #PAMF2053370, Mark Eddy, Gold Key Real Estate & Appraising. Bright MLS
- $184,9003 bd2 ba1.3k sqft33 Jewel St, Lewistown, PA 17044For SaleMLS ID #PAMF2053418, JOSHUA FULTZ, Jack Gaughen Network Services Hower & Associates. Bright MLS
