Welcome home to this charming bi-level situated on a spacious level lot in York Haven! Offering 3 bedrooms, 1.5 bath, and nearly 1,500 square feet of living space, this well-maintained home combines comfort, functionality, and outdoor enjoyment. Step inside to find an inviting main living area featuring updated laminate flooring that flows through the living room, dining area, and kitchen. The layout provides great everyday living and entertaining space. You'll also find three comfortable bedrooms and a full bathroom, offering convenient one-level living and plenty of room for family, guests, or a home workspace. The finished lower level offers an additional living area with a spacious family room, a versatile bonus room ideal for a home office, hobby room, or workout area, and a dedicated laundry room. A bathroom with a shower has been partially completed and includes rough-ins for the remaining finishes, providing an excellent opportunity for the next owner to add their personal touches and build instant equity. A convenient walkout door provides direct access to the backyard, seamlessly connecting the indoor and outdoor living spaces. Step outside and discover one of the property's standout features—a spacious, fenced backyard that offers a rare sense of privacy and seclusion. Backing to mature trees and green space, this peaceful outdoor retreat is perfect for relaxing, entertaining, gardening, or simply enjoying the tranquil surroundings. A storage shed provides additional space for tools and equipment, while the one-car garage, driveway, and ample off-street parking add everyday convenience. Additional highlights include a newer roof, installed less than two years ago, offering added peace of mind for years to come. Conveniently located near major commuter routes, local amenities, easy access to the Susquehanna River, and the new WellSpan micro hospital, this home offers the perfect balance of peaceful neighborhood living and everyday convenience, all within the Northeastern School District. Don't miss your opportunity to make this charming property your next home.
Sold for $290,000
$290,000
50 Rebecca Dr, York Haven, PA 17370
3beds
1,496sqft
Single Family Residence
Built in 1995
0.25 Acres Lot
$290,100 Zestimate®
$194/sqft
$1,961 Estimated rent
Home value
$290,100
$276,000 - $305,000
$1,961/mo
Zestimate® history
Owner options
List your home for rent
$1,961/mo
Rent Zestimate®
Find your next renter with Zillow Rental Manager. Plus, with online applications, you can quickly screen prospective tenants – for free.
$1,961/mo
Rent Zestimate®
Refinance and save
$1,953/mo
Est. payment
Refinancing to a lower rate could help reduce your monthly payments and save thousands over the life of the loan.
$1,953/mo
Est. payment
Explore your selling options
Work with a Zillow partner agent
Leverage their expertise and Zillow's premium Showcase listings to get your home seen by more buyers.
Get startedList with your own agent
Get your home in front of millions of buyers by listing it on Zillow.
Learn how to do itSell it yourself
Take full control of how buyers see your home on Zillow by listing For Sale by Owner (FSBO).
List your homeWhat's special
One-car garageFinished lower levelSpacious fenced backyardStorage shedAmple off-street parkingSpacious level lotDedicated laundry room
Zillow last checked:
Listing updated:
Listed by:
Katie Lippa 717-678-0057,
EXP Realty, LLC,
Co-Listing Agent: Katie Lynne Lippa 717-678-0057,
EXP Realty, LLC
Bought with:
Glenda Kane, 5007772
Realty One Group Generations
Aaron Pendergast, RS339207
Realty One Group Generations
Source: Bright MLS,MLS#: PAYK2104442
Facts & features
Interior
Bedrooms & bathrooms
- Bedrooms: 3
- Bathrooms: 2
- Full bathrooms: 1
- 1/2 bathrooms: 1
- Main level bathrooms: 1
- Main level bedrooms: 3
Rooms
- Room types: Dining Room, Primary Bedroom, Bedroom 2, Bedroom 3, Bedroom 4, Bedroom 5, Kitchen, Den, Basement, Foyer, Bedroom 1, Laundry, Other
Primary bedroom
- Description: X
- Level: Main
- Area: 121 Square Feet
- Dimensions: 11 X 11
Bedroom 1
- Description: X
- Level: Unspecified
Bedroom 2
- Description: X
- Level: Main
- Area: 88 Square Feet
- Dimensions: 8 X 11
Bedroom 3
- Description: X
- Level: Main
- Area: 88 Square Feet
- Dimensions: 8 X 11
Bedroom 4
- Description: X
- Level: Unspecified
Bedroom 5
- Description: X
- Level: Unspecified
Basement
- Level: Main
Den
- Description: X
- Features: Basement - Finished, Bathroom - Stall Shower
- Level: Lower
- Area: 99 Square Feet
- Dimensions: 9 X 11
Dining room
- Description: X
- Level: Unspecified
Foyer
- Level: Unspecified
Kitchen
- Description: X
- Level: Unspecified
- Area: 247 Square Feet
- Dimensions: 13 X 19
Laundry
- Description: X
- Level: Unspecified
- Area: 180 Square Feet
- Dimensions: 12 X 15
Other
- Description: X
- Level: Unspecified
- Area: 28 Square Feet
- Dimensions: 4 X 7
Other
- Description: X
- Level: Unspecified
Other
- Description: X
- Level: Unspecified
Heating
- Heat Pump, Electric
Cooling
- Ceiling Fan(s), Central Air, Electric
Appliances
- Included: Dishwasher, Oven/Range - Electric, Electric Water Heater
- Laundry: Laundry Room
Features
- Dining Area
- Basement: Partial,Walk-Out Access,Finished
- Has fireplace: No
Interior area
- Total structure area: 1,496
- Total interior livable area: 1,496 sqft
- Finished area above ground: 996
- Finished area below ground: 500
Property
Parking
- Total spaces: 1
- Parking features: Inside Entrance, Garage Door Opener, Attached, Driveway
- Attached garage spaces: 1
- Has uncovered spaces: Yes
Accessibility
- Accessibility features: None
Features
- Levels: Bi-Level,Two and One Half
- Stories: 2.5
- Patio & porch: Deck
- Pool features: None
- Fencing: Board
Lot
- Size: 0.25 Acres
- Features: Cleared
Details
- Additional structures: Above Grade, Below Grade, Outbuilding
- Parcel number: 390001800830000000
- Zoning: RESIDENTIAL
- Special conditions: Standard
Construction
Type & style
- Home type: SingleFamily
- Property subtype: Single Family Residence
Materials
- Vinyl Siding, Stick Built
- Foundation: Concrete Perimeter
- Roof: Fiberglass,Asphalt
Condition
- New construction: No
- Year built: 1995
Utilities & green energy
- Electric: 200+ Amp Service
- Sewer: Public Sewer
- Water: Public
- Utilities for property: Cable Available
Community & HOA
Community
- Security: Smoke Detector(s)
- Subdivision: Goldsboro Manor
HOA
- Has HOA: No
Location
- Region: York Haven
- Municipality: NEWBERRY TWP
Financial & listing details
- Price per square foot: $194/sqft
- Tax assessed value: $101,120
- Annual tax amount: $3,158
- Date on market: 6/5/2026
- Listing agreement: Exclusive Right To Sell
- Listing terms: Conventional,VA Loan,FHA,Cash
- Inclusions: Shed, Kitchen Island
- Exclusions: All Animal-related Items, Including But Not Limited To The Chicken Coop, Fencing, Gates, Equipment, And Accessories. Pellet Stove
- Ownership: Fee Simple
Price history
| Date | Event | Price |
|---|---|---|
| 7/7/2026 | Sold | $290,000+0%$194/sqft |
Source:  Bright MLS #PAYK2104442 Report a problem Bright MLS #PAYK2104442 Report a problem | ||
| 6/12/2026 | Pending sale | $289,900$194/sqft |
Source: Bright MLS #PAYK2104442 Report a problem | ||
| 6/5/2026 | Listed for sale | $289,900+93.4%$194/sqft |
Source: Bright MLS #PAYK2104442 Report a problem | ||
| 7/28/2014 | Sold | $149,900$100/sqft |
Source: Public Record Report a problem | ||
| 5/7/2014 | Listed for sale | $149,900+4.9%$100/sqft |
Source: RE/MAX Realty Select #10252630 Report a problem | ||
| 9/30/2010 | Sold | $142,900+2.1%$96/sqft |
Source: Public Record Report a problem | ||
| 7/16/2010 | Listed for sale | $139,900$94/sqft |
Source: RE/MAX 1ST ADVANTAGE #21008445 Report a problem | ||
| 4/22/2010 | Listing removed | $139,900$94/sqft |
Source: RE/MAX 1ST ADVANTAGE #10192718 Report a problem | ||
| 4/3/2010 | Listed for sale | $139,900$94/sqft |
Source: RE/MAX 1ST ADVANTAGE #10192718 Report a problem | ||
Public tax history
| Year | Property taxes | Tax assessment |
|---|---|---|
| 2025 | $3,828 +2.6% | $101,120 |
| 2024 | $3,732 +1.4% | $101,120 |
| 2023 | $3,682 +3.8% | $101,120 |
| 2022 | $3,546 +0.2% | $101,120 |
| 2021 | $3,538 +0.6% | $101,120 |
| 2020 | $3,516 +0.8% | $101,120 |
| 2019 | $3,489 +1.2% | $101,120 |
| 2018 | $3,447 +370.2% | $101,120 |
| 2017 | $733 | $101,120 |
| 2016 | -- | $101,120 |
| 2015 | -- | $101,120 |
| 2014 | -- | $101,120 |
| 2013 | -- | $101,120 |
| 2012 | -- | $101,120 |
| 2011 | -- | $101,120 |
| 2010 | -- | $101,120 |
| 2009 | -- | $101,120 |
| 2008 | -- | $101,120 |
| 2007 | -- | $101,120 |
| 2006 | -- | $101,120 +14% |
| 2005 | -- | $88,680 |
| 2004 | -- | $88,680 |
| 2003 | -- | $88,680 |
| 2002 | -- | $88,680 |
| 2000 | -- | $88,680 |
| 1999 | -- | $88,680 |
Find assessor info on the county website
Neighborhood: 17370
Nearby homes
- $269,6003 bd2 ba1.2k sqft40 Rebecca Dr, York Haven, PA 17370Off Market
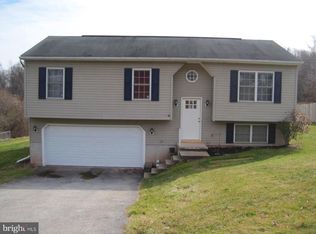
- $262,8003 bd1 ba1k sqft60 Rebecca Dr, York Haven, PA 17370Off Market
- $307,5004 bd2 ba2k sqft30 Rebecca Dr, York Haven, PA 17370Off Market
- $305,0004 bd2 ba1.8k sqft70 Rebecca Dr, York Haven, PA 17370Sold
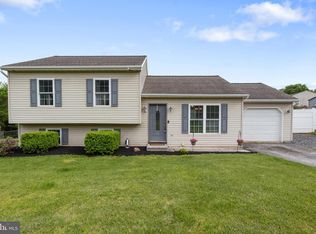
- $297,0003 bd2 ba1.9k sqft65 Rebecca Dr, York Haven, PA 17370Sold
- $303,6004 bd2 ba2.2k sqft55 Rebecca Dr, York Haven, PA 17370Off Market
- $7,890-- bd-- ba157k sqftRiver Rear Rd, York haven, PA 17370Off Market
- $290,0004 bd2 ba2.3k sqft75 Rebecca Dr, York Haven, PA 17370Sold
Nearby schools
GreatSchools rating
- 10/10York Haven Elementary SchoolGrades: K-3Distance: 2.6 mi
- 5/10Northeastern Middle SchoolGrades: 7-8Distance: 5 mi
- 6/10Northeastern Senior High SchoolGrades: 9-12Distance: 5.3 mi
Schools provided by the listing agent
- High: Northeastern Senior
- District: Northeastern York
Source: Bright MLS. This data may not be complete. We recommend contacting the local school district to confirm school assignments for this home.


Get pre-qualified for a loan
At Zillow Home Loans, we can pre-qualify you in as little as 5 minutes with no impact to your credit score.An equal housing lender. NMLS #10287.
Sell for more on Zillow
Get a Zillow Showcase℠ listing at no additional cost and you could sell for .
$290,100
2% more
+$5,802
With Zillow Showcase(estimated)
$295,902
- Pennsylvania
- York County
- York Haven
- 17370
- 50 Rebecca Dr
Nearby cities
Nearby zip codes
Other York Haven Topics
