Skip main navigation
Off market
  • $554,000

    50 Redwood Dr, Eatontown, NJ 07724

    2beds
    1,400sqft
    Condo
    Built in 1985
    -- sqft lot
    $554,000 Zestimate®
    $396/sqft
    $3,386 Estimated rent

    Home value

    $554,000

    $521,000 - $587,000

    $3,386/mo

    Zestimate® history
    Loading
    Loading...

    Owner options

    List your home for rent

    $3,386/mo

    Rent Zestimate®

    Find your next renter with Zillow Rental Manager. Plus, with online applications, you can quickly screen prospective tenants – for free.

    Learn more

    $3,386/mo

    Rent Zestimate®

    Refinance and save

    $3,936/mo

    Est. payment

    Refinancing to a lower rate could help reduce your monthly payments and save thousands over the life of the loan.

    See today's rates

    $3,936/mo

    Est. payment

    Explore your selling options

    Work with a Zillow partner agent

    Leverage their expertise and Zillow's premium Showcase listings to get your home seen by more buyers.

    Get started

    List with your own agent

    Get your home in front of millions of buyers by listing it on Zillow.

    Learn how to do it

    Sell it yourself

    Take full control of how buyers see your home on Zillow by listing For Sale by Owner (FSBO).

    List your home

    What's special

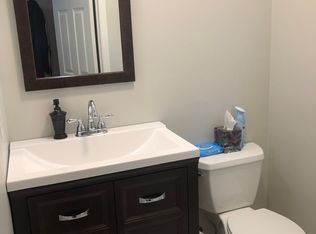
    50 Redwood Drive Tinton Woods Eatontown, New Jersey • Completely renovated, spectacular, and unique, two bedroom, 2 ½ bath, 1400 sq. foot unit • Fabulous kitchen with shaker style cabinets, quartz countertops, under-cabinet lighting, subway tile backsplash and pendant lighting. Includes an overhang to pull up stools • New Samsung stainless steel appliances • Wood flooring throughout lower level • Wall to wall carpeting on staircase and throughout second floor • Freshly painted including garage and garage floor • Stylish 2 panel arch-top interior doors • Custom built, well lit, closets with full access due to 8’ bypass doors • Upgraded electric wiring throughout, new panel box • All new LED lighting fixtures and recessed can trims. Every singles bulb is LED and is very energy efficient • New switches, outlets and low voltage wiring for cable TV, cable modem and telephone • New bathrooms with pocket doors. One with Jacuzzi tub and the other with a tiled shower. Both have new plumbing fixtures, dual flush efficient toilets, Bluetooth enabled exhaust fans (play music through the speakers from your phone!) vanities and towel bars • Powder room has new plumbing fixtures, dual flush efficient toilet, vanity, chair rail and wainscoting • PEX plumbing throughout, running through a PEX manifold in laundry room • New forced hot air furnace and newer A/C system • Newer hot water heater with tank booster to allow for quicker and safer hot water • Laundry room with built in counter, cabinet, and Samsung steam washer and dryer • Energy efficient NEST thermostat and smoke/CO2 detectors, allowing control and notification over the internet and on phones • Three new ceiling fans • New energy efficient tilt-out windows • Craftsman style front door and Anderson retractable screen storm door • New 8’ sliding door to patio • New vinyl siding • 1 car garage with cabinets, countertop and plenty of room for storage • Pull down attic stairs allow access to attic with plywood flooring and lighting • New attic fan • Rear storage shed • 8’ x 10’ rear patio • Landscaped grounds with new sod in front and rear Tinton Woods Homeowner Association amenities include swimming pool, tennis courts, playground and clubhouse with library, meeting rooms, and fitness center. Tinton Woods is NOT age restricted. TWHA fees: $205/mth One-time capital contribution fee: $500 2017 Real estate taxes: $5,600 All offers should be presented to seller’s attorney, who will prepare contract. Attorney: Michael L. Lang, Esq. (732) 533-7649 - Cell (732) 542-6064 - Office Offered at $339,900 Approximate Room Sizes: Main Level: Foyer: 5’ x 17’ ½ Bath: 5’ x 5’ Living Room: 12’ x 20’ Dining Room Area: 8’ x 10’ Kitchen: 11’ x 12’ Upper Level: Bedroom 1: 12’ x 20’ Bedroom 2: 12’ x 20’ Bath 1: 6’ x 9’ Bath 2: 6’ x 9’ Hallway: 7’ x 11’ Laundry Room: 3 ½’ x 6’ Mechanical Room: 3 ½’ x 5’ Attic: 19’ x 37’ Garage: 10’ x 20’ Storage Shed: 5’ x 7 ½’ Patio: 8’ x 10’

    This property is not currently displayed as for sale or rent on Zillow. This may be different from what's on other websites or public sources.

    Facts & features

    Interior

    Bedrooms & bathrooms
    • Bedrooms: 2
    • Bathrooms: 3
    • Full bathrooms: 2
    • 1/2 bathrooms: 1
    Heating
    • Forced air, Gas
    Cooling
    • Central
    Appliances
    • Included: Dishwasher, Dryer, Garbage disposal, Microwave, Range / Oven, Refrigerator, Washer
    Features
    • Flooring: Tile, Carpet, Laminate
    • Basement: None
    • Has fireplace: Yes
    Interior area
    • Total interior livable area: 1,400 sqft

    Property

    Parking
    • Total spaces: 2
    • Parking features: Garage - Attached, Off-street
    Features
    • Exterior features: Other, Vinyl, Brick
    Lot
    • Size: 2,000 Square Feet
    Details
    • Parcel number: 1200102000000032

    Construction

    Type & style
    • Home type: Condo
    Materials
    • Roof: Shake / Shingle
    Condition
    • Year built: 1985

    Community & HOA

    Community
    • Features: Fitness Center
    HOA
    • Has HOA: Yes
    • HOA fee: $205 monthly
    Location
    • Region: Eatontown

    Financial & listing details

    • Price per square foot: $396/sqft
    • Tax assessed value: $453,400
    • Annual tax amount: $8,488

    Price history

    DateEventPrice
    3/9/2021Listing removed--
    Source: Owner Report a problem
    3/2/2018Sold$332,500-2.2%$238/sqft
    Source: Public Record Report a problem
    10/12/2017Listed for sale$339,900+83.7%$243/sqft
    Source: Owner Report a problem
    10/20/2016Sold$185,000-7.5%$132/sqft
    Source: MoreMLS #21630994 Report a problem
    10/9/2016Pending sale$199,900$143/sqft
    Source: Gloria Nilson & Co. Real Estate #21630994 Report a problem
    9/22/2016Price change$199,900-4.4%$143/sqft
    Source: Gloria Nilson Co. Real Estate #21630994 Report a problem
    8/30/2016Price change$209,000-5%$149/sqft
    Source: Gloria Nilson Co. Real Estate #21630994 Report a problem
    8/5/2016Listed for sale$219,900+10%$157/sqft
    Source: Gloria Nilson & Co. Real Estate #21630994 Report a problem
    7/21/2014Sold$200,000-4.5%$143/sqft
    Source: MoreMLS #21411851 Report a problem
    5/27/2014Price change$209,500-2.5%$150/sqft
    Source: RE/MAX Champions #21411851 Report a problem
    4/28/2014Price change$214,900-2.3%$154/sqft
    Source: RE/MAX Champions #21411851 Report a problem
    4/1/2014Listed for sale$219,900$157/sqft
    Source: RE/MAX Champions #21411851 Report a problem

    Public tax history

    YearProperty taxesTax assessment
    2025$8,488 +15%$453,400 +15%
    2024$7,379 -2.1%$394,200 +3%
    2023$7,541 -3.3%$382,600 +6.5%
    2022$7,800 +22.1%$359,300 +29.4%
    2021$6,387 +11.3%$277,700 +2.9%
    2020$5,740 +0.5%$269,900 +7.1%
    2019$5,710 $252,100 +2%
    2018$5,710 +10.8%$247,100 +0.7%
    2017$5,152 +12.2%$245,400 +4%
    2016$4,593 +6.3%$236,000 +14.2%
    2015$4,323 +1.4%$206,600 +7.8%
    2014$4,263 +6.2%$191,600
    2013$4,016 -15%$191,600
    2012$4,725 +1.2%$191,600 -15.4%
    2011$4,668 -5.1%$226,600
    2010$4,921 +6.3%$226,600 -17.9%
    2009$4,631 $276,000
    2008-- $276,000
    2007-- $276,000
    2006-- $276,000 +169%
    2005-- $102,600
    2003-- $102,600
    2002-- $102,600
    2001-- $102,600
    Find assessor info on the county website

    Neighborhood: 07724

    Nearby schools

    GreatSchools rating
    Schools provided by the listing agent
    • Middle: Memorial

    Source: The MLS. This data may not be complete. We recommend contacting the local school district to confirm school assignments for this home.

    Get a cash offer in 3 minutes
    Find out how much your home could sell for in as little as 3 minutes with a no-obligation cash offer.
    Estimated market value
    $554,000
    Get a cash offer in 3 minutes
    Find out how much your home could sell for in as little as 3 minutes with a no-obligation cash offer.
    Estimated market value
    $554,000