Are you looking to start 2025 in a place of your very own? Do you need something that is well maintained and move-in ready? Well, this wonderful, freshly painted 1BR unit at The Regency may be just what you're looking for! The gleaming hardwood floors highlight the open spaces of the living and dining areas with picture windows looking out onto the manicured courtyard. Clean and efficient, the kitchen has a nice amount of cabinets and gas stove for easy cooking. This unit is not lacking in closet space, with one large closet in the hall and another that spans an entire wall in the generously sized bedroom. Wall AC units in the LR and BR will keep things cool in the summer. Heat and hot water are included in the association fee and the professionally managed association features a sparkling swimming pool, tennis courts, laundry and extra storage. Conveniently located near Route 57, Route 5 and I-91, this one is not to be missed! Showings begin at Open House Sat 12/14, 12-2pm.
Sold for $165,000
$165,000
50 Regency Park Dr #50, Agawam, MA 01001
1beds
659sqft
Condominium
Built in 1966
-- sqft lot
$174,100 Zestimate®
$250/sqft
$1,621 Estimated rent
Home value
$174,100
$158,000 - $193,000
$1,621/mo
Zestimate® history
Owner options
List your home for rent
$1,621/mo
Rent Zestimate®
Find your next renter with Zillow Rental Manager. Plus, with online applications, you can quickly screen prospective tenants – for free.
$1,621/mo
Rent Zestimate®
Refinance and save
$1,419/mo
Est. payment
Refinancing to a lower rate could help reduce your monthly payments and save thousands over the life of the loan.
$1,419/mo
Est. payment
Explore your selling options
Work with a Zillow partner agent
Leverage their expertise and Zillow's premium Showcase listings to get your home seen by more buyers.
Get startedList with your own agent
Get your home in front of millions of buyers by listing it on Zillow.
Learn how to do itSell it yourself
Take full control of how buyers see your home on Zillow by listing For Sale by Owner (FSBO).
List your homeWhat's special
Gleaming hardwood floorsWall ac unitsNice amount of cabinetsPicture windowsManicured courtyard
Zillow last checked:
Listing updated:
Listed by:
Scott Rebmann 413-813-7153,
5 College REALTORS® Northampton 413-585-8555
Bought with:
Jaclyn McMullen
Chestnut Oak Associates
Source: MLS PIN,MLS#: 73319083
Facts & features
Interior
Bedrooms & bathrooms
- Bedrooms: 1
- Bathrooms: 1
- Full bathrooms: 1
Primary bedroom
- Features: Ceiling Fan(s), Closet, Flooring - Hardwood
Primary bathroom
- Features: No
Bathroom 1
- Features: Bathroom - Full, Bathroom - Tiled With Tub & Shower, Flooring - Stone/Ceramic Tile
Dining room
- Features: Ceiling Fan(s), Flooring - Hardwood, Window(s) - Picture
Kitchen
- Features: Flooring - Stone/Ceramic Tile
Living room
- Features: Ceiling Fan(s), Flooring - Hardwood, Window(s) - Picture
Heating
- Baseboard, Natural Gas
Cooling
- Wall Unit(s)
Appliances
- Included: Range, Dishwasher, Disposal, Microwave, Refrigerator
- Laundry: Common Area, In Building
Features
- Flooring: Wood, Tile
- Windows: Insulated Windows
- Has basement: Yes
- Has fireplace: No
Interior area
- Total structure area: 659
- Total interior livable area: 659 sqft
Property
Parking
- Total spaces: 2
- Parking features: Off Street, Common
- Uncovered spaces: 2
Accessibility
- Accessibility features: No
Features
- Entry location: Unit Placement(Street,Courtyard)
- Pool features: Association, In Ground
Details
- Parcel number: M:0M13 B:0002 L:50,2486063
- Zoning: RESB
Construction
Type & style
- Home type: Condo
- Property subtype: Condominium
Materials
- Brick
- Roof: Shingle
Condition
- Year built: 1966
Utilities & green energy
- Electric: Circuit Breakers
- Sewer: Public Sewer
- Water: Public
- Utilities for property: for Gas Range
Green energy
- Energy efficient items: Thermostat
Community & HOA
Community
- Features: Public Transportation, Shopping, Pool, Tennis Court(s), Park, Medical Facility, Highway Access, House of Worship, Public School
HOA
- Amenities included: Hot Water, Pool, Laundry, Tennis Court(s), Playground, Storage
- Services included: Heat, Water, Sewer, Insurance, Maintenance Structure, Road Maintenance, Maintenance Grounds, Snow Removal, Trash, Reserve Funds
- HOA fee: $294 monthly
Location
- Region: Agawam
Financial & listing details
- Price per square foot: $250/sqft
- Tax assessed value: $100,100
- Annual tax amount: $1,455
- Date on market: 1/6/2026
Price history
| Date | Event | Price |
|---|---|---|
| 1/17/2025 | Sold | $165,000$250/sqft |
Source: MLS PIN #73319083 Report a problem | ||
| 12/17/2024 | Contingent | $165,000$250/sqft |
Source: MLS PIN #73319083 Report a problem | ||
| 12/11/2024 | Listed for sale | $165,000+100%$250/sqft |
Source: MLS PIN #73319083 Report a problem | ||
| 10/25/2019 | Sold | $82,500+17.9%$125/sqft |
Source: Public Record Report a problem | ||
| 11/16/2015 | Sold | $70,000-6.5%$106/sqft |
Source: Public Record Report a problem | ||
| 11/2/2015 | Pending sale | $74,900$114/sqft |
Source: Keller Williams Realty #71913650 Report a problem | ||
| 10/2/2015 | Listed for sale | $74,900-12.2%$114/sqft |
Source: Keller Williams Realty #71913650 Report a problem | ||
| 9/19/2007 | Sold | $85,320$129/sqft |
Source: Public Record Report a problem | ||
Public tax history
| Year | Property taxes | Tax assessment |
|---|---|---|
| 2025 | $1,751 +20.3% | $119,600 +19.5% |
| 2024 | $1,455 -6.8% | $100,100 +1.2% |
| 2023 | $1,561 +10.4% | $98,900 +12.6% |
| 2022 | $1,414 +0.7% | $87,800 +5% |
| 2021 | $1,404 -1% | $83,600 +3.1% |
| 2020 | $1,419 +13.1% | $81,100 +7.7% |
| 2019 | $1,254 +8.3% | $75,300 +8% |
| 2018 | $1,158 +5.5% | $69,700 +3.6% |
| 2017 | $1,098 +9.5% | $67,300 +8.5% |
| 2016 | $1,003 +0.2% | $62,000 -2.5% |
| 2015 | $1,001 -1% | $63,600 +7.3% |
| 2014 | $1,011 +6.2% | $59,300 -2.8% |
| 2013 | $952 +6.6% | $61,000 -1.6% |
| 2012 | $893 -4% | $62,000 -6.6% |
| 2011 | $930 -13.2% | $66,400 -19.8% |
| 2010 | $1,071 +1.6% | $82,800 -5.2% |
| 2009 | $1,054 +7% | $87,300 +4.1% |
| 2008 | $985 +25.5% | $83,900 +26.4% |
| 2007 | $785 +3.4% | $66,400 +4.2% |
| 2006 | $759 +1.9% | $63,700 +15% |
| 2005 | $745 +10.5% | $55,400 +21.2% |
| 2004 | $674 +0.3% | $45,700 |
| 2003 | $672 +11.8% | $45,700 +15.4% |
| 2001 | $601 | $39,600 |
Find assessor info on the county website
Neighborhood: 01001
Nearby homes
- $--2 bd2 ba862 sqft56 Regency Park Dr UNIT 56, Agawam, MA 01001Off Market

- $157,9001 bd1 ba688 sqft10 Regency Park Dr, Agawam, MA 01001Off Market
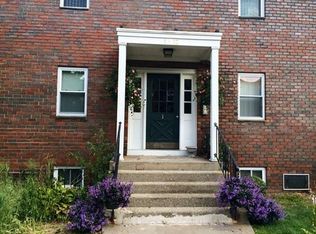
- $157,7001 bd1 ba654 sqft100 Regency Park Dr, Agawam, MA 01001Off Market
- $159,0001 bd1 ba734 sqft101 Regency Park Dr, Agawam, MA 01001Off Market
- $138,5001 bd1 ba684 sqft102 Regency Park Dr, Agawam, MA 01001Sold
- $157,1001 bd1 ba684 sqft103 Regency Park Dr, Agawam, MA 01001Off Market
- $152,9001 bd1 ba665 sqft104 Regency Park Dr, Agawam, MA 01001Off Market
- $154,2001 bd1 ba657 sqft105 Regency Park Dr, Agawam, MA 01001Off Market
Nearby schools
GreatSchools rating
- 6/10Benjamin J Phelps Elementary SchoolGrades: K-4Distance: 1.2 mi
- 5/10Agawam Junior High SchoolGrades: 7-8Distance: 4.2 mi
- 4/10Agawam High SchoolGrades: 9-12Distance: 2.6 mi


Get pre-qualified for a loan
At Zillow Home Loans, we can pre-qualify you in as little as 5 minutes with no impact to your credit score.An equal housing lender. NMLS #10287.
Sell for more on Zillow
Get a Zillow Showcase℠ listing at no additional cost and you could sell for .
$174,100
2% more
+$3,482
With Zillow Showcase(estimated)
$177,582
- Massachusetts
- Hampden County
- Agawam
- 01001
- 50 Regency Park Dr Unit 50
Nearby cities
Nearby zip codes
Other Agawam Topics
