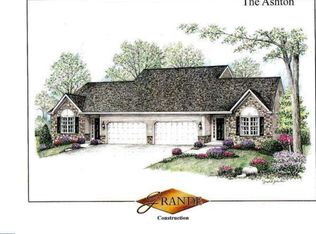
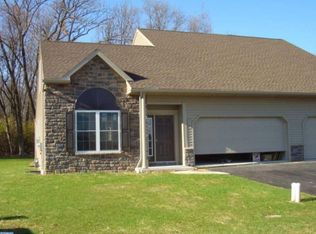
Better than new and beautifully appointed! This exceptional semi-detached home offers a first-floor primary suite, over 3,300 square feet of living space, and a prime location in the Wilson School District. This home features of the largest lots in Green Valley West, with almost a 3/4 acre and partially fenced yard. The open-concept floor plan welcomes you with a dramatic two-story foyer and flows effortlessly into the spacious living areas. The beautiful kitchen features stainless steel appliances and a charming breakfast peninsula with seating and a cathedral ceiling. Beautiful flooring extends through the formal dining area, highlighted by a large tray ceiling, and into the inviting living room, where you'll find skylights, a cathedral ceiling, and sliders leading to the expansive rear deck. The first-floor primary suite offers access to the rear deck and an expanded luxury bath with double vanity, tiled shower with seat, and a large walk-in closet. A convenient mudroom located just off the garage includes laundry facilities, storage and a sink, while a powder room completes the main level. Upstairs, the versatile loft overlooks both the living room and kitchen and offers the perfect space for a home office, game room, or sitting area. The generously sized second bedroom features a large walk-in closet and direct access to the hall bath. The spacious third bedroom offers a spacious walk-in closet. A lovely full hall bath includes a double vanity and tub/shower combination. The walk-out lower level provides a spacious recreation room, and the possibility of multi-generational living featuring a 4th bedroom and a full bath. Another room could be used as a 5th bedroom. Step outside to the rear patio, which offers a shady retreat on warm summer days. The property backs to a beautiful wooded area, providing privacy and a peaceful backdrop, while the large rear deck is ideal for entertaining friends and family. A spacious two-car garage, central air, fantastic location, and an impressive open floor plan make this home a must-see. Come see all this exceptional home has to offer!
Pending
$449,500
50 Regina Dr, Sinking Spring, PA 19608
4beds
3,330sqft
Single Family Residence
Built in 2017
0.71 Acres Lot
$-- Zestimate®
$135/sqft
$-- HOA
What's special
First-floor primary suiteExpansive rear deckSpacious two-car garageOpen-concept floor planImpressive open floor planFormal dining areaLarge walk-in closet
- 35 days
- 214
- 6
Likely to sell faster than
Zillow last checked:
Listing updated:
Listed by:
Lisa Tiger 610-207-6186,
Century 21 Gold 6107792500,
Listing Team: Lisa Tiger Team
Source: Bright MLS,MLS#: PABK2077118
Facts & features
Interior
Bedrooms & bathrooms
- Bedrooms: 4
- Bathrooms: 4
- Full bathrooms: 3
- 1/2 bathrooms: 1
- Main level bathrooms: 2
- Main level bedrooms: 1
Rooms
- Room types: Living Room, Dining Room, Primary Bedroom, Bedroom 2, Bedroom 3, Bedroom 4, Kitchen, Foyer, Laundry, Loft, Other, Recreation Room, Utility Room, Primary Bathroom, Full Bath, Half Bath
Primary bedroom
- Level: Main
- Area: 238 Square Feet
- Dimensions: 14 X 17
Bedroom 2
- Level: Upper
- Area: 234 Square Feet
- Dimensions: 13 X 18
Bedroom 3
- Level: Upper
- Area: 182 Square Feet
- Dimensions: 13 X 14
Bedroom 4
- Level: Lower
- Area: 176 Square Feet
- Dimensions: 11 X 16
Primary bathroom
- Level: Main
- Area: 120 Square Feet
- Dimensions: 10 X 12
Dining room
- Level: Main
- Area: 315 Square Feet
- Dimensions: 15 X 21
Foyer
- Level: Main
- Area: 147 Square Feet
- Dimensions: 7 X 21
Other
- Level: Upper
- Area: 66 Square Feet
- Dimensions: 6 X 11
Other
- Level: Lower
- Area: 64 Square Feet
- Dimensions: 8 X 8
Half bath
- Level: Main
- Area: 21 Square Feet
- Dimensions: 7 X 3
Kitchen
- Level: Main
- Area: 216 Square Feet
- Dimensions: 12 X 18
Laundry
- Level: Main
- Area: 56 Square Feet
- Dimensions: 7 X 8
Living room
- Level: Main
- Area: 288 Square Feet
- Dimensions: 16 X 18
Loft
- Level: Upper
- Area: 483 Square Feet
- Dimensions: 21 X 23
Other
- Level: Lower
- Area: 187 Square Feet
- Dimensions: 11 X 17
Recreation room
- Level: Lower
- Area: 750 Square Feet
- Dimensions: 25 X 30
Utility room
- Level: Lower
- Area: 180 Square Feet
- Dimensions: 12 X 15
Heating
- Forced Air, Natural Gas
Cooling
- Central Air, Electric
Appliances
- Included: Microwave, Built-In Range, Dishwasher, Dryer, Self Cleaning Oven, Oven/Range - Gas, Refrigerator, Washer, Electric Water Heater
- Laundry: Main Level, Laundry Room
Features
- Bathroom - Stall Shower, Bathroom - Tub Shower, Breakfast Area, Built-in Features, Butlers Pantry, Ceiling Fan(s), Dining Area, Entry Level Bedroom, Open Floorplan, Formal/Separate Dining Room, Eat-in Kitchen, Kitchen - Gourmet, Primary Bath(s), Recessed Lighting, Upgraded Countertops, Walk-In Closet(s), 2 Story Ceilings, High Ceilings, Vaulted Ceiling(s)
- Flooring: Carpet, Ceramic Tile, Luxury Vinyl
- Windows: Skylight(s)
- Basement: Full,Improved,Interior Entry,Exterior Entry,Partially Finished,Rear Entrance,Walk-Out Access,Windows
- Has fireplace: No
Interior area
- Total structure area: 3,330
- Total interior livable area: 3,330 sqft
- Finished area above ground: 2,359
- Finished area below ground: 971
Property
Parking
- Total spaces: 4
- Parking features: Garage Faces Front, Garage Door Opener, Inside Entrance, Attached, Driveway, On Street
- Attached garage spaces: 2
- Uncovered spaces: 2
Accessibility
- Accessibility features: None
Features
- Levels: Two
- Stories: 2
- Patio & porch: Deck, Patio, Porch
- Exterior features: Sidewalks
- Pool features: None
- Fencing: Decorative,Back Yard,Wrought Iron
Lot
- Size: 0.71 Acres
- Features: Corner Lot, Front Yard, Private, Rear Yard, Secluded, SideYard(s)
Details
- Additional structures: Above Grade, Below Grade
- Parcel number: 49437601481182
- Zoning: R3
- Special conditions: Standard
Construction
Type & style
- Home type: SingleFamily
- Architectural style: Contemporary
- Property subtype: Single Family Residence
- Attached to another structure: Yes
Materials
- Brick, Vinyl Siding
- Foundation: Concrete Perimeter
- Roof: Pitched,Shingle
Condition
- Excellent
- New construction: No
- Year built: 2017
Utilities & green energy
- Electric: 120/240V
- Sewer: Public Sewer
- Water: Public
- Utilities for property: Cable Connected, Phone
Community & HOA
Community
- Subdivision: Green Valley West
HOA
- Has HOA: No
Location
- Region: Sinking Spring
- Municipality: LOWER HEIDELBERG TWP
Financial & listing details
- Price per square foot: $135/sqft
- Tax assessed value: $180,300
- Annual tax amount: $8,146
- Date on market: 8/21/2026
- Listing agreement: Exclusive Right To Sell
- Listing terms: Cash,Conventional,VA Loan
- Inclusions: All Built In Appliances, Kitchen Refrigerator, Washer, Dryer
- Ownership: Fee Simple
Estimated market value
Not available
Estimated sales range
Not available
Not available
Price history
| Date | Event | Price |
|---|---|---|
| 8/24/2026 | Pending sale | $449,500$135/sqft |
Source:  Bright MLS #PABK2077118 Report a problem Bright MLS #PABK2077118 Report a problem | ||
| 8/24/2026 | Listing removed | $449,500$135/sqft |
Source: Bright MLS #PABK2077118 Report a problem | ||
| 8/21/2026 | Listed for sale | $449,500+46.7%$135/sqft |
Source: Bright MLS #PABK2077118 Report a problem | ||
| 9/15/2017 | Sold | $306,450$92/sqft |
Source: Public Record Report a problem | ||
Public tax history
| Year | Property taxes | Tax assessment |
|---|---|---|
| 2025 | $8,576 +6.7% | $180,300 |
| 2024 | $8,039 +3.5% | $180,300 |
| 2023 | $7,765 +2.4% | $180,300 |
| 2022 | $7,585 +5.3% | $180,300 |
| 2021 | $7,204 -19.1% | $180,300 -19.1% |
| 2020 | $8,902 +2.8% | $222,800 |
| 2019 | $8,659 +1.9% | $222,800 |
| 2018 | $8,496 +497.7% | $222,800 +481.7% |
| 2017 | $1,421 +211.4% | $38,300 |
| 2016 | $456 0% | $38,300 |
| 2015 | $456 | $38,300 |
Find assessor info on the county website
Monthly payment
Est. payment
Payment breakdown
Explore the cost of this home by adjusting the details. Changes won't be saved.Climate risks
Neighborhood: 19608
Nearby schools
Schools provided by the listing agent
- District: Wilson
Source: Bright MLS. This data may not be complete. We recommend contacting the local school district to confirm school assignments for this home.
Similar homes
- $399,9004 bd3 ba2.5k sqft727 N Church Rd, Sinking Spring, PA 19608For Sale

 MLS ID #PABK2077814, Mike Klonis, Century 21 Gold. Bright MLS
 - $474,9004 bd3 ba2.4k sqft3104 Daniel Dr, Sinking Spring, PA 19608For Sale
 MLS ID #PABK2078468, Kelly Spayd, Keller Williams Platinum Realty - Wyomissing. Bright MLS
 - $399,9004 bd2 ba2.4k sqft168 Butternut Ct, Sinking Spring, PA 19608For Sale
 MLS ID #PABK2078098, Ricardo J Estime, Coldwell Banker Realty. Bright MLS
 - $449,9004 bd3 ba3.5k sqft1616 Sherwood Rd, Reading, PA 19610For Sale
 MLS ID #PABK2078064, Eric Miller, RE/MAX Of Reading. Bright MLS
 - $445,0004 bd3 ba2.4k sqft820 Apple Dr, Wyomissing, PA 19610For SaleMLS ID #PABK2078618, Betty Volk, BHHS Homesale Realty- Reading Berks. Bright MLS
- $449,0004 bd3 ba2.4k sqft1199 Ashbourne Dr, Reading, PA 19605For SaleMLS ID #PABK2078370, Alex Betances, Betances Realty Group. Bright MLS
- $449,0004 bd3 ba2.4k sqft632 Leininger Ave, Mohnton, PA 19540For SaleMLS ID #PABK2078132, Sharon Rohrbach, RE/MAX Of Reading. Bright MLS
- $459,0004 bd3 ba2.5k sqft10 Shady Hollow Ln, Reading, PA 19607For SaleMLS ID #PABK2077594, Jake Templin, EXP Realty, LLC. Bright MLS
- $449,9004 bd2 ba2.3k sqft1010 Cross Keys Rd, Leesport, PA 19533For SaleMLS ID #PABK2078308, Joel Ovalle, Saunders Real Estate. Bright MLS
- $495,0004 bd2 ba2.5k sqft1046 Cross Keys Rd, Leesport, PA 19533For SaleMLS ID #PABK2077922, Jen Blankenbiller, BHHS Homesale Realty- Reading Berks. Bright MLS
- $489,9004 bd3 ba2.8k sqft83 Flint Ridge Dr, Reading, PA 19607For SaleMLS ID #PABK2077724, Craig Stringer, Pagoda Realty ERA Powered. Bright MLS
- $575,0004 bd3 ba3.5k sqft603 State St, Shillington, PA 19607For SaleMLS ID #PABK2078448, Alayne Klopp, RE/MAX Evolved. Bright MLS
- $400,0004 bd2 ba1.8k sqft11 Birdsfoot Dr, Robesonia, PA 19551For SaleMLS ID #PABK2078154, Wendy Stauffer, Kingsway Realty - Ephrata. Bright MLS
- $399,9003 bd3 ba2.6k sqft3102 Curtis Rd, Sinking Spring, PA 19608For SaleMLS ID #PABK2074424, Anthony Borelli, Century 21 Gold. Bright MLS
- $380,0004 bd2 ba3k sqft900 Morgantown Rd, Reading, PA 19607For SaleMLS ID #PABK2078268, Justin Crossley, Iron Valley Real Estate of Berks. Bright MLS
- $439,0004 bd2 ba2.4k sqft5039 Valley View Rd, Mohnton, PA 19540For SaleMLS ID #PABK2077604, LuAnn McHugh, McHugh Realty Services. Bright MLS
- $450,0004 bd3 ba1.8k sqft411 Beltline Ave, Reading, PA 19605For SaleMLS ID #PABK2072214, Angela Tolosky, Coldwell Banker Realty. Bright MLS
