Skip main navigation
Sold for $309,900
  • $309,900

    50 Renwood Pl, Springboro, OH 45066

    3beds
    1,310sqft
    Single Family Residence
    Built in 1988
    9,147.6 Square Feet Lot
    $317,000 Zestimate®
    $237/sqft
    $1,893 Estimated rent

    Home value

    $317,000

    $288,000 - $349,000

    $1,893/mo

    Zestimate® history
    Loading
    Loading...

    Owner options

    List your home for rent

    $1,893/mo

    Rent Zestimate®

    Find your next renter with Zillow Rental Manager. Plus, with online applications, you can quickly screen prospective tenants – for free.

    Learn more

    $1,893/mo

    Rent Zestimate®

    Refinance and save

    $1,969/mo

    Est. payment

    Refinancing to a lower rate could help reduce your monthly payments and save thousands over the life of the loan.

    See today's rates

    $1,969/mo

    Est. payment

    Explore your selling options

    Work with a Zillow partner agent

    Leverage their expertise and Zillow's premium Showcase listings to get your home seen by more buyers.

    Get started

    List with your own agent

    Get your home in front of millions of buyers by listing it on Zillow.

    Learn how to do it

    Sell it yourself

    Take full control of how buyers see your home on Zillow by listing For Sale by Owner (FSBO).

    List your home

    What's special

    Privacy fenceOpen floor planSpacious primary bedroomSleek white soft-close cabinetryElegant granite countersBath vanitiesBreakfast bar
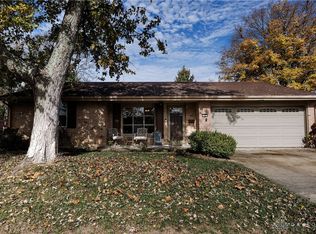
    Discover the charm of this 1,310 Sqft brick ranch, designed for everyday living and unforgettable entertainment. As you step inside, you will be greeted by a soaring cathedral ceiling & open floor plan that seamlessly unites the kitchen & great room, ensuring you never miss a moment while preparing meals for family & friends. Anchored by a cozy fireplace, the great room sets the stage for intimate evenings spent curled up with a good book, while the bright, modern kitchen is a culinary enthusiast’s dream. In addition to the sleek white soft-close cabinetry, elegant granite counters, goose-neck faucet & stainless steel appliances, there is even a breakfast bar for lazy weekend mornings or quick weekday snacks. Whether you’re a devoted takeout fan or an aspiring chef, this kitchen is ready to elevate your culinary adventures. As you continue down the hall to the spacious primary bedroom, complete with its own private bath, you will notice two additional bedrooms create flexible options for guests, an office, or that craft room you have always envisioned. But the allure of this home doesn’t end indoors. The cathedraled dining area conveniently connects to a covered patio—an ideal setting for grilling, unwinding, or your next cookout. Surrounded by a privacy fence, the expansive, tree-shaded backyard provides a peaceful oasis for enjoying the outdoors in tranquility. You will also appreciate the vibrant local attractions nearby, including North Park (only 1/2 mile north on Renwood with pickle ball courts, huge playground, path and trail walking+summer concerts), Dorothy Lane Market & Austin Landing, a bustling hub filled with diverse dining, shopping and community events. With recent improvements enhancing its appeal—vinyl plank flooring, 5-3/8” baseboards, 2-panel interior doors+hardware, bath vanities, lighting+much more—doesn’t this property check all of your boxes? Don’t wait! Call now before this beauty is swept away by someone else with your must-have checklist!

    Zillow last checked:

    Listing updated:

    Listed by:

    Karen S Ollier 937-545-3244,

    Irongate Inc.

    Bought with:

    Myles Greely, 2020004590

    Keller Williams Community Part

    Source: DABR MLS,MLS#: 936955MLS LogoOriginating MLS: Dayton Area Board of REALTORS

    Facts & features

    Interior

    Bedrooms & bathrooms
    • Bedrooms: 3
    • Bathrooms: 2
    • Full bathrooms: 2
    • Main level bathrooms: 2
    Primary bedroom
    • Level: Main
    • Dimensions: 15 x 12
    Bedroom
    • Level: Main
    • Dimensions: 11 x 8
    Bedroom
    • Level: Main
    • Dimensions: 14 x 10
    Dining room
    • Level: Main
    • Dimensions: 12 x 10
    Entry foyer
    • Level: Main
    • Dimensions: 14 x 7
    Great room
    • Level: Main
    • Dimensions: 22 x 13
    Kitchen
    • Level: Main
    • Dimensions: 12 x 9
    Laundry
    • Level: Main
    • Dimensions: 8 x 3
    Other
    • Level: Main
    • Dimensions: 12 x 9
    Heating
    • Electric, Radiant
    Cooling
    • Central Air
    Appliances
    • Included: Dishwasher, Disposal, Microwave, Range, Refrigerator, Water Softener
    Features
    • Ceiling Fan(s), Cathedral Ceiling(s), Granite Counters, Walk-In Closet(s)
    • Windows: Skylight(s)
    • Number of fireplaces: 1
    • Fireplace features: One, Wood Burning
    Interior area
    • Total structure area: 1,310
    • Total interior livable area: 1,310 sqft

    Property

    Parking
    • Total spaces: 2
    • Parking features: Attached, Garage, Two Car Garage
    • Attached garage spaces: 2
    Features
    • Levels: One
    • Stories: 1
    • Patio & porch: Patio
    • Exterior features: Patio
    Lot
    • Size: 9,147 sqft
    • Dimensions: .21 Acres
    Details
    • Parcel number: 04144530330
    • Zoning: Residential
    • Zoning description: Residential

    Construction

    Type & style
    • Home type: SingleFamily
    • Architectural style: Ranch
    • Property subtype: Single Family Residence
    Materials
    • Brick, Frame, Vinyl Siding, Wood Siding
    • Foundation: Slab
    Condition
    • Year built: 1988

    Utilities & green energy

    • Sewer: Storm Sewer
    • Water: Public
    • Utilities for property: Sewer Available, Water Available

    Community & neighborhood

    Security
    • Security features: Smoke Detector(s)
    Location
    • Region: Springboro
    • Subdivision: Springbrook

    Other

    Other facts
    • Listing terms: Conventional,FHA,VA Loan

    Price history

    DateEventPrice
    7/31/2025Sold$309,900$237/sqft
    Source: DABR MLS #936955 Report a problem
    7/2/2025Contingent$309,900$237/sqft
    Source: DABR MLS #936955 Report a problem
    7/2/2025Pending sale$309,900$237/sqft
    Source: DABR MLS #936955 Report a problem
    6/30/2025Listed for sale$309,900+10.7%$237/sqft
    Source: DABR MLS #936955 Report a problem
    12/13/2022Sold$280,000-1.8%$214/sqft
    Source: Public Record Report a problem
    11/8/2022Pending sale$285,000$218/sqft
    Source: DABR MLS #874194 Report a problem
    10/13/2022Price change$285,000-0.9%$218/sqft
    Source: DABR MLS #874194 Report a problem
    9/27/2022Listed for sale$287,500$219/sqft
    Source: DABR MLS #874194 Report a problem
    9/26/2022Pending sale$287,500$219/sqft
    Source: DABR MLS #874194 Report a problem
    9/24/2022Price change$287,500+2.7%$219/sqft
    Source: DABR MLS #874194 Report a problem
    9/21/2022Price change$279,900+3.7%$214/sqft
    Source: Owner Report a problem
    9/13/2022Listed for sale$269,900+99.9%$206/sqft
    Source: Owner Report a problem
    3/19/2015Sold$135,000-9.9%$103/sqft
    Source: Public Record Report a problem
    7/31/2014Listing removed$149,900$114/sqft
    Source: RE/MAX Central Properties #587400 Report a problem
    7/1/2014Listed for sale$149,900+5.2%$114/sqft
    Source: RE/MAX Central Properties #587400 Report a problem
    5/6/2014Listing removed$142,500$109/sqft
    Source: Owner Report a problem
    9/7/2013Price change$142,500-0.7%$109/sqft
    Source: Owner Report a problem
    8/20/2013Price change$143,500-0.7%$110/sqft
    Source: Owner Report a problem
    7/21/2013Listed for sale$144,500+20.2%$110/sqft
    Source: Owner Report a problem
    8/24/2000Sold$120,250$92/sqft
    Source: Cincy MLS #707513 Report a problem

    Public tax history

    YearProperty taxesTax assessment
    2025$3,345 -0.2%$85,870
    2024$3,353 +19.1%$85,870 +29.8%
    2023$2,816 +12.8%$66,140 +13.9%
    2022$2,497 +7.5%$58,075
    2021$2,323 +7.4%$58,075 +23%
    2020$2,163 +8.2%$47,215
    2019$1,999 -0.1%$47,215
    2018$2,000 +7.4%$47,215 +19.2%
    2017$1,862 -4.1%$39,603
    2016$1,942 +31.7%$39,603
    2015$1,475 -0.4%$39,603 +4%
    2014$1,480 +0.1%$38,080 -17.4%
    2013$1,479 -2.5%$46,080
    2012$1,518 -4%$46,080
    2011$1,582 +2.2%$46,080
    2010$1,548 -5.7%$46,080
    2009$1,640 -5.3%$46,080
    2008$1,733 $46,080 -11.8%
    2007-- $52,270 +13.6%
    2006-- $46,030 +11%
    2005-- $41,480
    2004-- $41,480
    2003-- $41,480 +5%
    2002-- $39,510
    2001-- $39,510
    2000-- $39,510 +2.6%
    1999-- $38,500

    Find assessor info on the county website

    Neighborhood: 45066

    Nearby schools

    GreatSchools rating
    Schools provided by the listing agent
    • District: Springboro

    Source: DABR MLS. This data may not be complete. We recommend contacting the local school district to confirm school assignments for this home.

    Get a cash offer in 3 minutes
    Find out how much your home could sell for in as little as 3 minutes with a no-obligation cash offer.
    Estimated market value
    $317,000
    Get a cash offer in 3 minutes
    Find out how much your home could sell for in as little as 3 minutes with a no-obligation cash offer.
    Estimated market value
    $317,000