Skip main navigation
Sold for $3,013,888
  • Listing Provided by: First Team Real Estate
    Bought with: Dream Realty & Investments Inc
    $3,013,888

    50 Rexford, Irvine, CA 92620

    4beds
    3,102sqft
    Single Family Residence
    Built in 2016
    4,020 Square Feet Lot
    $3,051,400 Zestimate®
    $972/sqft
    $7,061 Estimated rent

    Home value

    $3,051,400

    Estimated sales range

    Not available

    $7,061/mo

    Zestimate® history
    Loading
    Loading...

    Owner options

    List your home for rent

    $7,061/mo

    Rent Zestimate®

    Find your next renter with Zillow Rental Manager. Plus, with online applications, you can quickly screen prospective tenants – for free.

    Learn more

    $7,061/mo

    Rent Zestimate®

    Refinance and save

    $19,103/mo

    Est. payment

    Refinancing to a lower rate could help reduce your monthly payments and save thousands over the life of the loan.

    See today's rates

    $19,103/mo

    Est. payment

    Explore your selling options

    Work with a Zillow partner agent

    Leverage their expertise and Zillow's premium Showcase listings to get your home seen by more buyers.

    Get started

    List with your own agent

    Get your home in front of millions of buyers by listing it on Zillow.

    Learn how to do it

    Sell it yourself

    Take full control of how buyers see your home on Zillow by listing For Sale by Owner (FSBO).

    List your home

    What's special

    Subzero refrigeratorPrep kitchenGourmet kitchenCenter islandWine fridgeSunny conservatoryMaster bathroom
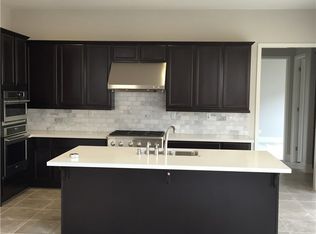
    Welcome home to this highly upgraded executive home in the prestigious Stonegate community! With FOUR EN-SUITE BEDROOMS and an ENCLOSED LOFT, owners spared no expense in the design and installation of premium upgrades. The main floor features a dramatic two-story entry that leads to an expansive family room with fireplace, a luxurious wet bar with wine fridge and icemaker, a sunny conservatory, an open dining room, an inviting gourmet kitchen with a center island, and a separate PREP KITCHEN. Downstairs also includes a convenient guest bedroom with a full bathroom. The second floor features three spacious bedroom suites with their own bathrooms, and an enclosed loft that can be used as an office. Spa-like master bathroom features two separate vanities, a romantic freestanding bathtub, and an oversized shower. Designer upgrades are presented beautifully throughout this gorgeous home: rich wood and marble flooring, impressive bi-fold glass doors, top-of-the-line Wolf stainless appliances, built-in Subzero refrigerator, two-tone wood cabinets, eight-inch baseboards, solid hard core interior doors, built-in closet systems, central vacuum system, and much more… The community is served by the award-winning Stonegate Elementary, Sierra Vista Middle School, and Northwood High School. It offers an array of parks, pools, spas, tennis courts, and walking trails with multiple shopping centers and a variety of restaurants nearby. Don’t miss the rare opportunity to claim this extraordinary home your own!

    Zillow last checked:

    Listing updated:

    Listing Provided by:

    Priscilla Sweeney DRE #01946225 949-375-0806,

    First Team Real Estate

    Bought with:

    Elijah Shin, DRE #01358906

    Dream Realty & Investments Inc

    Source: CRMLS,MLS#: OC25021466MLS LogoOriginating MLS: California Regional MLS

    Facts & features

    Interior

    Bedrooms & bathrooms
    • Bedrooms: 4
    • Bathrooms: 4
    • Full bathrooms: 4
    • Main level bathrooms: 1
    • Main level bedrooms: 1
    Primary bedroom
    • Features: Primary Suite
    Bedroom
    • Features: Bedroom on Main Level
    Bathroom
    • Features: Bathroom Exhaust Fan, Bathtub, Dual Sinks, Enclosed Toilet, Full Bath on Main Level, Granite Counters, Quartz Counters, Soaking Tub, Separate Shower, Tub Shower
    Kitchen
    • Features: Granite Counters, Kitchen Island, Kitchen/Family Room Combo, Stone Counters, Self-closing Cabinet Doors, Self-closing Drawers
    Heating
    • Central, Fireplace(s)
    Cooling
    • Central Air
    Appliances
    • Included: Double Oven, Dishwasher, Free-Standing Range, Gas Cooktop, Disposal, Microwave, Refrigerator, Range Hood, Tankless Water Heater, Vented Exhaust Fan
    • Laundry: Inside, Laundry Room
    Features
    • Wet Bar, Breakfast Bar, Built-in Features, Ceiling Fan(s), Central Vacuum, Separate/Formal Dining Room, Granite Counters, High Ceilings, Open Floorplan, Stone Counters, Recessed Lighting, Bedroom on Main Level, Entrance Foyer, Loft, Primary Suite, Walk-In Closet(s)
    • Flooring: Stone, Tile, Wood
    • Windows: Custom Covering(s), Double Pane Windows, Drapes, Plantation Shutters
    • Has fireplace: Yes
    • Fireplace features: Gas, Living Room
    • Common walls with other units/homes: No Common Walls
    Interior area
    • Total interior livable area: 3,102 sqft

    Property

    Parking
    • Total spaces: 4
    • Parking features: Direct Access, Driveway, Garage
    • Attached garage spaces: 2
    • Uncovered spaces: 2
    Features
    • Levels: Two
    • Stories: 2
    • Entry location: 1
    • Patio & porch: Wrap Around
    • Exterior features: Rain Gutters
    • Pool features: Association
    • Has spa: Yes
    • Spa features: Association
    • Fencing: Block,Excellent Condition
    • Has view: Yes
    • View description: Neighborhood
    Lot
    • Size: 4,020 sqft
    • Features: Corner Lot, Near Park, Sprinkler System, Yard
    Details
    • Parcel number: 55150608
    • Special conditions: Standard

    Construction

    Type & style
    • Home type: SingleFamily
    • Property subtype: Single Family Residence
    Materials
    • Foundation: Slab
    Condition
    • Turnkey
    • New construction: No
    • Year built: 2016

    Utilities & green energy

    • Sewer: Public Sewer
    • Water: Public
    • Utilities for property: Electricity Available, Natural Gas Available, Sewer Available, Water Available

    Community & neighborhood

    Security
    • Security features: Prewired, Security System, Carbon Monoxide Detector(s), Fire Sprinkler System, Smoke Detector(s)
    Community
    • Community features: Curbs, Storm Drain(s), Street Lights, Park
    Location
    • Region: Irvine

    HOA & financial

    HOA
    • Has HOA: Yes
    • HOA fee: $152 monthly
    • Amenities included: Sport Court, Playground, Pool, Spa/Hot Tub, Tennis Court(s), Trail(s)
    • Association name: Stonegate
    • Association phone: 949-833-2600

    Other

    Other facts
    • Listing terms: 1031 Exchange
    • Road surface type: Paved

    Price history

    DateEventPrice
    3/6/2025Sold$3,013,888-2.1%$972/sqft
    Source: CRMLS #OC25021466 Report a problem
    2/27/2025Pending sale$3,080,000$993/sqft
    Source: CRMLS #OC25021466 Report a problem
    2/19/2025Contingent$3,080,000$993/sqft
    Source: CRMLS #OC25021466 Report a problem
    12/23/2024Listed for sale$3,080,000+71.2%$993/sqft
    Source: CRMLS #OC24253295 Report a problem
    12/20/2024Listing removed$6,500$2/sqft
    Source: CRMLS #OC24251226 Report a problem
    12/18/2024Listed for rent$6,500+30%$2/sqft
    Source: CRMLS #OC24251226 Report a problem
    1/24/2019Listing removed$1,798,888$580/sqft
    Source: First Team Real Estate #OC18234578 Report a problem
    1/22/2019Listed for sale$1,798,888+14.4%$580/sqft
    Source: First Team Real Estate #OC18234578 Report a problem
    1/22/2019Listing removed$5,000$2/sqft
    Source: First Team Real Estate #OC18271525 Report a problem
    11/12/2018Listed for rent$5,000$2/sqft
    Source: First Team Real Estate #OC18271525 Report a problem
    12/30/2016Sold$1,572,500$507/sqft
    Source: Public Record Report a problem

    Public tax history

    YearProperty taxesTax assessment
    2025$22,937 +2.4%$1,824,576 +2%
    2024$22,394 +1.9%$1,788,800 +2%
    2023$21,984 +1.6%$1,753,726 +2%
    2022$21,629 +1.7%$1,719,340 +2%
    2021$21,274 -1.4%$1,685,628 +1%
    2020$21,585 $1,668,344 +2%
    2019$21,585 +0.4%$1,635,632 +2%
    2018$21,490 +2.8%$1,603,561 +2%
    2017$20,914 $1,572,119 +43030.8%
    2016$20,914 +383.2%$3,645 +1.5%
    2015$4,328 +531.3%$3,591 +2%
    2014$686 $3,521

    Find assessor info on the county website

    Neighborhood: Stonegate

    Nearby schools

    GreatSchools rating
    Schools provided by the listing agent
    • Elementary: Stonegate
    • Middle: Sierra Vista
    • High: Northwood

    Source: CRMLS. This data may not be complete. We recommend contacting the local school district to confirm school assignments for this home.

    Get a cash offer in 3 minutes
    Find out how much your home could sell for in as little as 3 minutes with a no-obligation cash offer.
    Estimated market value
    $3,051,400
    Get a cash offer in 3 minutes
    Find out how much your home could sell for in as little as 3 minutes with a no-obligation cash offer.
    Estimated market value
    $3,051,400