Skip main navigation
Pending
  • $255,000

    50 Ridge Top Cir, Doylestown, OH 44230

    3beds
    1,988sqft
    : 
    $1,733/mo
    Get pre-qualified
    Single Family Residence
    Built in 1998
    0.28 Acres Lot
    $-- Zestimate®
    $128/sqft
    $-- HOA

    What's special

    Storage shedSpacious deckBright open main levelThree generously sized bedroomsIncluded appliancesFully fenced backyardBreakfast bar
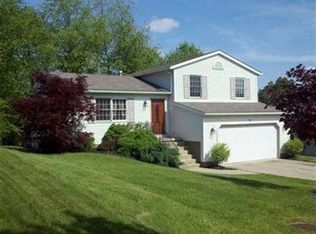
    Welcome home to this beautifully updated 4-bedroom, 2 full bath split-level in desirable Doylestown! The bright, open main level offers newer flooring (2021), spacious living areas, and a functional kitchen with abundant cabinetry, breakfast bar, and included appliances. Upstairs you’ll find three generously sized bedrooms, including one with a closet thoughtfully converted into a convenient home office. The lower level features a owner’s suite complete with a huge walk-in closet and full bath—creating the perfect retreat. Prefer additional living space? This versatile area could easily be converted back into a spacious family room, rec room or second living area to fit your needs. Step outside to enjoy your fully fenced backyard featuring a newer above-ground pool (2022), spacious deck, storage shed, and plenty of room for entertaining, pets, or play. The expanded driveway provides ample parking and is ideal for multiple vehicles, an RV, boat or trailer. Major updates include house and shed roofs (2021), newer flooring throughout (2021), remodeled bathroom (2022), front porch railing (2025), and new privacy fence (2025). Conveniently located near schools, parks, and major routes, this move-in ready home is ready for its next owners!
    38 days
    121
    1

    Likely to sell faster than

    Zillow last checked:

    Listing updated:

    Listed by:

    Amanda K Daily 330-690-7846 amandadaily@kw.com,

    Keller Williams Legacy Group Realty,

    Carrie Corp 330-464-5753,

    Keller Williams Legacy Group Realty

    Source: MLS Now,MLS#: 5230206MLS LogoOriginating MLS: Wayne Holmes Association of REALTORS

      Facts & features

      Interior

      Bedrooms & bathrooms
      • Bedrooms: 3
      • Bathrooms: 2
      • Full bathrooms: 2
      • Main level bathrooms: 1
      • Main level bedrooms: 3
      Primary bedroom
      • Level: Lower
      • Dimensions: 11 x 11
      Bedroom
      • Level: First
      • Dimensions: 8.1 x 8.1
      Bedroom
      • Level: First
      • Dimensions: 12.3 x 10.11
      Bedroom
      • Level: First
      • Dimensions: 14.9 x 9.8
      Primary bathroom
      • Level: Lower
      • Dimensions: 11 x 8
      Dining room
      • Level: First
      • Dimensions: ND x ND
      Eat in kitchen
      • Description: Kitchen and Dining room Measurements combined
      • Features: Breakfast Bar
      • Level: First
      • Dimensions: 18.3 x 9.8
      Laundry
      • Level: Lower
      • Dimensions: 11 x 9
      Living room
      • Level: First
      • Dimensions: 14.1 x 14.8
      Heating
      • Forced Air, Gas
      Cooling
      • Central Air, Ceiling Fan(s)
      Appliances
      • Laundry: In Basement
      Features
      • Ceiling Fan(s)
      • Basement: Full,Walk-Out Access
      • Has fireplace: No
      Interior area
      • Total structure area: 1,988
      • Total interior livable area: 1,988 sqft
      • Finished area above ground: 1,028
      • Finished area below ground: 960
      Video & virtual tour

      Property

      Parking
      • Total spaces: 2
      • Parking features: Additional Parking, Attached, Driveway, Electricity, Garage Faces Front, Garage, Garage Door Opener, Paved
      • Attached garage spaces: 2
      Features
      • Levels: Two,Multi/Split
      • Stories: 2
      • Patio & porch: Deck
      • Has private pool: Yes
      • Pool features: Above Ground
      • Fencing: Full
      Lot
      • Size: 0.28 Acres
      • Dimensions: 62 x 194
      Details
      • Parcel number: 1700590004

      Construction

      Type & style
      • Home type: SingleFamily
      • Architectural style: Bi-Level
      • Property subtype: Single Family Residence
      Materials
      • Vinyl Siding
      • Roof: Asphalt,Fiberglass
      Condition
      • Year built: 1998

      Utilities & green energy

      • Sewer: Public Sewer
      • Water: Public

      Community & HOA

      Community
      • Subdivision: Church Hill Allotment Ph 01
      HOA
      • Has HOA: No
      Location
      • Region: Doylestown

      Financial & listing details

      • Price per square foot: $128/sqft
      • Tax assessed value: $193,130
      • Annual tax amount: $2,470
      • Date on market: 7/24/2026
      • Cumulative days on market: 39 days
      • Listing terms: Cash,Conventional,FHA,VA Loan

        Estimated market value

        Not available

        Estimated sales range

        Not available

        Not available

        Price history

        DateEventPrice
        7/28/2026Pending sale$255,000$128/sqft
        Source: MLS Now #5230206 Report a problem
        7/24/2026Listed for sale$255,000+59.4%$128/sqft
        Source: MLS Now #5230206 Report a problem
        11/23/2019Sold$160,000-3%$80/sqft
        Source: MLS Now #4140192 Report a problem
        11/13/2019Pending sale$165,000$83/sqft
        Source: Keller Williams Tri-County Pro #4140192 Report a problem
        10/8/2019Listed for sale$165,000+43.5%$83/sqft
        Source: Keller Williams Tri-County Pro #4140192 Report a problem
        4/9/2009Sold$115,000-9.4%$58/sqft
        Source: Public Record Report a problem
        11/30/2004Sold$126,900+464%$64/sqft
        Source: MLS Now #1317184 Report a problem
        11/24/1997Sold$22,500$11/sqft
        Source: Public Record Report a problem

        Public tax history

        YearProperty taxesTax assessment
        2024$2,481 +0.1%$67,590
        2023$2,478 +25.8%$67,590 +38%
        2022$1,969 -0.7%$48,990
        2021$1,982 -0.7%$48,990
        2020$1,996 +16.6%$48,990 +21.1%
        2019$1,712 -0.9%$40,440
        2018$1,728 +0.8%$40,440
        2017$1,714 +2.5%$40,440 +4%
        2016$1,673 +0.4%$38,880
        2015$1,666 +12.9%$38,880
        2014$1,475 +3.3%$38,880 +6.4%
        2013$1,428 0%$36,550
        2012$1,428 +0.1%$36,550
        2011$1,427 -6.2%$36,550 -10%
        2010$1,522 -0.3%$40,610
        2009$1,526 -8.1%$40,610
        2008$1,661 -3.6%$40,610 -3.4%
        2007$1,724 +1.7%$42,030
        2006$1,696 $42,030
        2005-- $42,030 +13.3%
        2004$1,570 +5%$37,080
        2003$1,496 +3.9%$37,080
        2002$1,439 +6.2%$37,080 +13.7%
        2001$1,356 +4.1%$32,620
        2000$1,302 $32,620
        Find assessor info on the county website

        Monthly payment

        Est. payment

        Payment breakdown

        Explore the cost of this home by adjusting the details. Changes won't be saved.
        All calculations are estimates and provided by Zillow, Inc. for informational purposes only. Actual amounts may vary.
        HOA fees may include property taxes on listings classified as Co-Ops. Contact the listing agent and/or owner for fee details.
        See how much you could borrow to make a competitive offer.

        Climate risks

        Neighborhood: 44230

        Getting around

        8 / 100
        Car-Dependent
        4 / 100
        Somewhat Bikeable

        Nearby schools

        GreatSchools rating
        Schools provided by the listing agent
        • District: Chippewa LSD - 8501

        Source: MLS Now. This data may not be complete. We recommend contacting the local school district to confirm school assignments for this home.

        A local agent can set up tours, give advice and negotiate with sellers.

        A local lender can help you make sure your offer is ready when you are.

        Browse local experts