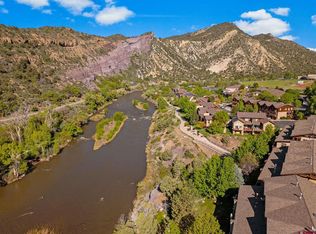
Welcome to this gorgeous 3 bedroom + office, 2.5 bath, 1782sf air conditioned townhome with unobstructed views of the Animas River and Purple Cliffs! This unit is in a primo location with nothing but greenery between you and the river trail. It's far enough from the bridge that the river is louder than any traffic, and you have views both south and across to the purple part of the cliffs. Perfectly oriented. Also special here is the extra office space upstairs. Or make it a gym (with its extra A/C) and look out on the cliffs from your Stairmaster. The main level is all hardwood and includes an open kitchen, dining and living room, with a powder room (not all units have this important amenity) and same-level access to the garage. The whole upstairs is the master suite (bedroom, bath, large closet and the aforementioned office/yoga studio, etc. space). And on the lower level you'll find another full bathroom for two more bedrooms, each with sliding doors to a deck with views. Close to all amenities—including Sunnyside deli and café, medical offices, grocery stores, car washes, shopping, movie theatres, coffee shops, hardware store, and the hospital—while still being close enough to the river to walk your paddleboard, tube or kayak to or from the Dalla river put-in. Fantastic!
Sold cren member
$725,000
50 River Oaks #120 Drive, Durango, CO 81301
3beds
1,782sqft
Townhouse
Built in 2006
1,306 Square Feet Lot
$787,600 Zestimate®
$407/sqft
$3,011 Estimated rent
Home value
$787,600
$748,000 - $835,000
$3,011/mo
Zestimate® history
Owner options
List your home for rent
$3,011/mo
Rent Zestimate®
Find your next renter with Zillow Rental Manager. Plus, with online applications, you can quickly screen prospective tenants – for free.
$3,011/mo
Rent Zestimate®
Refinance and save
$4,029/mo
Est. payment
Refinancing to a lower rate could help reduce your monthly payments and save thousands over the life of the loan.
$4,029/mo
Est. payment
Explore your selling options
Work with a Zillow partner agent
Leverage their expertise and Zillow's premium Showcase listings to get your home seen by more buyers.
Get startedList with your own agent
Get your home in front of millions of buyers by listing it on Zillow.
Learn how to do itSell it yourself
Take full control of how buyers see your home on Zillow by listing For Sale by Owner (FSBO).
List your homeWhat's special
Medical officesHardware storePurple cliffsSliding doorsOpen kitchenLarge closetMaster suite
Zillow last checked:
Listing updated:
Listed by:
Kim Cofman C:970-769-9347,
Legacy Properties West Sotheby's Int. Realty
Bought with:
Steve Setka
R1 Colorado
Source: CREN,MLS#: 806040
Facts & features
Interior
Bedrooms & bathrooms
- Bedrooms: 3
- Bathrooms: 3
- Full bathrooms: 2
- 1/4 bathrooms: 1
Primary bedroom
- Level: Upper
Dining room
- Features: Kitchen Bar, Kitchen/Dining, Living Room Dining, Separate Dining
Heating
- Forced Air
Cooling
- Central Air
Appliances
- Included: Dishwasher, Dryer, Microwave, Range, Refrigerator, Washer
Features
- Flooring: Carpet-Partial, Hardwood, Tile
- Basement: Finished,Walk-Out Access
- Has fireplace: Yes
- Fireplace features: Living Room
Interior area
- Total structure area: 1,782
- Total interior livable area: 1,782 sqft
Property
Parking
- Total spaces: 2
- Parking features: Attached Garage
- Attached garage spaces: 2
Features
- Levels: Three Story
- Stories: 3
- Patio & porch: Deck
- Exterior features: Irrigation Water, Landscaping
- Has view: Yes
- View description: Mountain(s)
- Has water view: Yes
- Water view: Stream/River
- Waterfront features: River Front
Lot
- Size: 1,306 Square Feet
Details
- Parcel number: 566909202123
- Zoning description: Residential Single Family
Construction
Type & style
- Home type: Townhouse
- Property subtype: Townhouse
Materials
- Wood Frame, Stone, Stucco, Wood Siding
- Roof: Architectural Shingles
Condition
- New construction: No
- Year built: 2006
Utilities & green energy
- Sewer: Public Sewer
- Water: Central Water
Community & HOA
Community
- Subdivision: River's Edge
HOA
- Has HOA: Yes
- HOA name: River's Edge
Location
- Region: Durango
Financial & listing details
- Price per square foot: $407/sqft
- Tax assessed value: $763,840
- Annual tax amount: $1,334
- Date on market: 9/6/2024
- Road surface type: Paved
Price history
| Date | Event | Price |
|---|---|---|
| 8/16/2023 | Sold | $725,000+0%$407/sqft |
Source:  CREN #806040 Report a problem CREN #806040 Report a problem | ||
| 7/23/2023 | Contingent | $724,980$407/sqft |
Source: CREN #806040 Report a problem | ||
| 7/19/2023 | Listed for sale | $724,980+52.6%$407/sqft |
Source: CREN #806040 Report a problem | ||
| 10/23/2020 | Sold | $475,000-0.8%$267/sqft |
Source: Public Record Report a problem | ||
| 8/21/2020 | Pending sale | $479,000$269/sqft |
Source: Keller Williams Realty Southwest Associates, LLC #761762 Report a problem | ||
| 7/24/2020 | Price change | $479,000-3%$269/sqft |
Source: Keller Williams Realty Southwest Associates, LLC #761762 Report a problem | ||
| 10/18/2019 | Price change | $494,000-1%$277/sqft |
Source: Keller Williams Realty Southwest Associates, LLC #761762 Report a problem | ||
| 8/9/2019 | Listed for sale | $499,000+27.7%$280/sqft |
Source: Keller Williams Realty Southwest Associates, LLC #761762 Report a problem | ||
| 8/14/2006 | Sold | $390,645$219/sqft |
Source: Public Record Report a problem | ||
Public tax history
| Year | Property taxes | Tax assessment |
|---|---|---|
| 2025 | $1,521 +17.6% | $47,740 +32.2% |
| 2024 | $1,293 -3.1% | $36,110 -3.6% |
| 2023 | $1,335 -0.5% | $37,460 +13.2% |
| 2022 | $1,341 | $33,080 -2.8% |
| 2021 | -- | $34,040 +25% |
| 2020 | $1,039 +10.9% | $27,230 +2.7% |
| 2019 | $937 | $26,510 +1.9% |
| 2018 | $937 | $26,010 |
| 2017 | $937 +2.3% | $26,010 -4.1% |
| 2016 | $917 +171.2% | $27,120 |
| 2015 | $338 | $27,120 +26.4% |
| 2014 | -- | $21,450 |
| 2013 | -- | $21,450 -14% |
| 2012 | -- | $24,950 |
| 2011 | -- | $24,950 -18.9% |
| 2010 | -- | $30,770 |
| 2009 | -- | $30,770 -4.1% |
| 2008 | -- | $32,070 +30.8% |
| 2007 | -- | $24,520 |
Find assessor info on the county website
Neighborhood: 81303
Nearby homes
- $912,1003 bd4 ba2.2k sqft118 River Oaks Ct, Durango, CO 81303Off Market

- $810,0003 bd2 ba1.7k sqft50 River Oaks Dr UNIT 121, Durango, CO 81303Sold

- $789,0003 bd3 ba1.6k sqft50 River Oaks Dr UNIT 116, Durango, CO 81303Sold
- $1,492,200-- bd9 ba5.4k sqft1305 Escalante Dr SUITE 101, Durango, CO 81303Off Market
- $525,2002 bd2 ba1k sqft1305 Escalante Dr #303, Durango, CO 81303Off Market
- $800,5002 bd2 ba1.5k sqft1305 Escalante Dr #306, Durango, CO 81303Off Market
- $670,1001 bd2 ba1k sqft1305 Escalante Dr #305, Durango, CO 81303Off Market
- $653,5001 bd2 ba1.1k sqft1305 Escalante Dr #302, Durango, CO 81303Off Market
Nearby schools
GreatSchools rating
- 7/10Park Elementary SchoolGrades: PK-5Distance: 3.2 mi
- 6/10Escalante Middle SchoolGrades: 6-8Distance: 0.3 mi
- 9/10Durango High SchoolGrades: 9-12Distance: 4.7 mi
Schools provided by the listing agent
- Elementary: Sunnyside K-5
- Middle: Escalante 6-8
- High: Durango 9-12
Source: CREN. This data may not be complete. We recommend contacting the local school district to confirm school assignments for this home.


Get pre-qualified for a loan
At Zillow Home Loans, we can pre-qualify you in as little as 5 minutes with no impact to your credit score.An equal housing lender. NMLS #10287.
Sell for more on Zillow
Get a Zillow Showcase℠ listing at no additional cost and you could sell for .
$787,600
2% more
+$15,752
With Zillow Showcase(estimated)
$803,352
- Colorado
- La Plata County
- Durango
- 81303
- 50 River Oaks Unit 120 Drive
Nearby cities
Nearby zip codes
Other Durango Topics
