Welcome to this inviting 1700+ sqft ranch home, nestled on approximately half an acre in a peaceful country setting, in the village of Avon! Offering a comfortable combination of space, and functionality. This home features 3 bedrooms, 3 full bathrooms, and 2 half bathrooms! Enjoy the ease of one-level ranch living with spacious & inviting living areas. The generous half acre lot provides room to spread out while still offering the peaceful atmosphere of county living. A combination of updated features, generous living space, and outdoor amenities makes this property worth seeing in person! Roof 2026, Garage roof 2021, Appliances 2024, Shower 2024, AC 2023, Furnace 2021, Windows 2017, Pool pump 2025. Offers due by Monday 9/28 @9AM, please provide 24 hour life of offer.
Closed
$380,000
50 River St, Avon, NY 14414
3beds
1,798sqft
Single Family Residence
Built in 1957
0.55 Acres Lot
$380,200 Zestimate®
$211/sqft
$2,909 Estimated rent
Home value
$380,200
$357,000 - $407,000
$2,909/mo
Zestimate® history
Owner options
List your home for rent
$2,909/mo
Rent Zestimate®
Find your next renter with Zillow Rental Manager. Plus, with online applications, you can quickly screen prospective tenants – for free.
$2,909/mo
Rent Zestimate®
Refinance and save
$2,912/mo
Est. payment
Refinancing to a lower rate could help reduce your monthly payments and save thousands over the life of the loan.
$2,912/mo
Est. payment
Explore your selling options
Work with a Zillow partner agent
Leverage their expertise and Zillow's premium Showcase listings to get your home seen by more buyers.
Get startedList with your own agent
Get your home in front of millions of buyers by listing it on Zillow.
Learn how to do itSell it yourself
Take full control of how buyers see your home on Zillow by listing For Sale by Owner (FSBO).
List your homeWhat's special
Outdoor amenitiesGenerous half acre lotPeaceful country settingUpdated featuresOne-level ranch livingGenerous living space
Zillow last checked:
Listing updated:
Listed by:
Wendy Batzel 585-362-8990,
Keller Williams Realty Greater Rochester
Bought with:
Wendy Batzel, 10401320975
Keller Williams Realty Greater Rochester
Source: NYSAMLSs,MLS#: R1714140 Originating MLS: Rochester
Facts & features
Interior
Bedrooms & bathrooms
- Bedrooms: 3
- Bathrooms: 5
- Full bathrooms: 3
- 1/2 bathrooms: 2
- Main level bathrooms: 3
- Main level bedrooms: 3
Heating
- Gas, Forced Air
Cooling
- Central Air
Appliances
- Included: Dryer, Disposal, Gas Oven, Gas Range, Gas Water Heater, Microwave, Refrigerator, Washer
Features
- Den, Entrance Foyer, Eat-in Kitchen, Separate/Formal Living Room, Country Kitchen, Living/Dining Room, Pull Down Attic Stairs, Bedroom on Main Level, Bath in Primary Bedroom, Main Level Primary, Primary Suite, Programmable Thermostat
- Flooring: Hardwood, Tile, Varies
- Windows: Thermal Windows
- Basement: Full,Walk-Out Access
- Attic: Pull Down Stairs
- Number of fireplaces: 2
Interior area
- Total structure area: 1,798
- Total interior livable area: 1,798 sqft
Property
Parking
- Total spaces: 1
- Parking features: Detached, Garage, Storage
- Garage spaces: 1
Features
- Levels: One
- Stories: 1
- Patio & porch: Deck, Open, Porch
- Exterior features: Blacktop Driveway, Deck, Fence, Play Structure, Pool, Private Yard, See Remarks
- Pool features: Above Ground
- Fencing: Partial
Lot
- Size: 0.55 Acres
- Dimensions: 116 x 207
- Features: Rectangular, Rectangular Lot, Residential Lot
Details
- Parcel number: 24200103400500010180000000
- Special conditions: Standard
Construction
Type & style
- Home type: SingleFamily
- Architectural style: Ranch
- Property subtype: Single Family Residence
Materials
- Brick, Wood Siding
- Foundation: Block
- Roof: Metal
Condition
- Resale
- Year built: 1957
Utilities & green energy
- Sewer: Connected
- Water: Connected, Public
- Utilities for property: Sewer Connected, Water Connected
Community & HOA
Location
- Region: Avon
Financial & listing details
- Price per square foot: $211/sqft
- Tax assessed value: $291,000
- Annual tax amount: $5,397
- Date on market: 9/23/2026
- Cumulative days on market: 5 days
- Listing terms: Cash,Conventional,FHA,USDA Loan,VA Loan
Price history
| Date | Event | Price |
|---|---|---|
| 11/2/2026 | Sold | $380,000+0%$211/sqft |
Source:  NYSAMLSs #R1714140 Report a problem | ||
| 9/29/2026 | Pending sale | $379,900$211/sqft |
Source: NYSAMLSs #R1714140 Report a problem | ||
| 9/23/2026 | Listed for sale | $379,900+221.9%$211/sqft |
Source: NYSAMLSs #R1714140 Report a problem | ||
| 3/2/1998 | Sold | $118,000$66/sqft |
Source: Public Record Report a problem | ||
Public tax history
| Year | Property taxes | Tax assessment |
|---|---|---|
| 2025 | -- | $209,600 |
| 2024 | -- | $209,600 |
| 2023 | -- | $209,600 |
| 2022 | -- | $209,600 +32.4% |
| 2021 | -- | $158,300 |
| 2020 | -- | $158,300 |
| 2019 | -- | $158,300 |
| 2018 | -- | $158,300 +3.7% |
| 2017 | $5,584 | $152,700 |
| 2016 | -- | $152,700 |
| 2015 | -- | $152,700 |
| 2014 | -- | $152,700 +3.5% |
| 2013 | -- | $147,600 |
| 2012 | -- | $147,600 |
| 2011 | -- | $147,600 |
| 2010 | -- | $147,600 +5.4% |
| 2009 | -- | $140,100 |
| 2008 | -- | $140,100 |
| 2007 | -- | $140,100 |
| 2006 | -- | $140,100 +18.7% |
| 2005 | -- | $118,000 |
| 2004 | -- | $118,000 |
| 2003 | -- | $118,000 |
| 2002 | -- | $118,000 -1.7% |
| 2001 | -- | $120,000 |
| 2000 | -- | $120,000 |
Find assessor info on the county website
Neighborhood: 14414
Nearby homes
- $324,1004 bd2 ba2.3k sqft32 River St, Avon, NY 14414Off Market
- $245,7004 bd1 ba2.3k sqft66 River St, Avon, NY 14414Off Market
- $54,9004 bd3 ba2.2k sqft74 River St, Avon, NY 14414Off Market
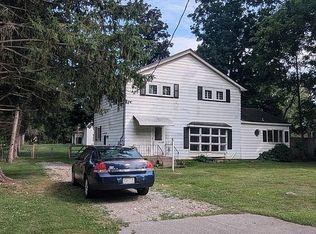
- $251,4003 bd2 ba1.4k sqft22 River St, Avon, NY 14414Off Market

- $2,400-- bd-- ba-- sqft22 River St, Avon, NY 14414Off Market
- $309,5003 bd2 ba1.7k sqft35 River St, Avon, NY 14414Off Market
- $243,8003 bd1 ba2.2k sqft61 River St, Avon, NY 14414Off Market
- $333,4004 bd3 ba1.9k sqft221 W Main St, Avon, NY 14414Off Market
Nearby schools
GreatSchools rating
- 7/10Avon Primary SchoolGrades: PK-4Distance: 0.8 mi
- 7/10Avon Middle SchoolGrades: 5-8Distance: 0.9 mi
- 9/10Avon High SchoolGrades: 9-12Distance: 1.1 mi
Schools provided by the listing agent
- District: Avon
Source: NYSAMLSs. This data may not be complete. We recommend contacting the local school district to confirm school assignments for this home.
- New York
- Livingston County
- Avon
- 14414
- 50 River St
