If you want NEW CONSTRUCTION without the wait, check out 50 River Street in Marlborough! Built upon the original 1910 foundation, absolutely everything is NEW in this Farmhouse Colonial w/ the coveted Farmer's Porch: Roof; Siding; Harvey Windows; Heating System; Plumbing; Electrical...and everything in between! Sleek white kitchen w/ island & SS GE appliances opens to dining room & massive living room addition. First floor bedroom & full bath w/ tub & lighted/heated mirror. The 2nd level offers a laundry rm w/ new W&D, 2 more bedrooms & the largest bathroom you will ever see! The Magnolia Trees are just about to bloom & frame the flat .44 acre lot w/ fenced kennel or play area w/ direct access from the house. Full walkout basement w/ high ceilings & new concrete floor offers separate workshop. Car enthusiasts, landscapers, contractors & hobbyists take note of the separate two story barn w/ new roof & siding...OR convert it to an ADU for the in-laws or rental income! Move right in!!
Sold for $660,000
Street View
$660,000
50 River St, Marlborough, MA 01752
3beds
1,876sqft
Single Family Residence
Built in 2025
0.44 Acres Lot
$647,400 Zestimate®
$352/sqft
$3,559 Estimated rent
Home value
$647,400
$615,000 - $680,000
$3,559/mo
Zestimate® history
Owner options
List your home for rent
$3,559/mo
Rent Zestimate®
Find your next renter with Zillow Rental Manager. Plus, with online applications, you can quickly screen prospective tenants – for free.
$3,559/mo
Rent Zestimate®
Refinance and save
$4,280/mo
Est. payment
Refinancing to a lower rate could help reduce your monthly payments and save thousands over the life of the loan.
$4,280/mo
Est. payment
Explore your selling options
Work with a Zillow partner agent
Leverage their expertise and Zillow's premium Showcase listings to get your home seen by more buyers.
Get startedList with your own agent
Get your home in front of millions of buyers by listing it on Zillow.
Learn how to do itSell it yourself
Take full control of how buyers see your home on Zillow by listing For Sale by Owner (FSBO).
List your homeWhat's special
Fenced kennelSeparate workshopFirst floor bedroomNew roofMagnolia treesSleek white kitchenSs ge appliances
Zillow last checked:
Listing updated:
Listed by:
Judy Boyle 508-561-7164,
REMAX Executive Realty 508-366-0008
Bought with:
Dinghong Mei
Venture
Source: MLS PIN,MLS#: 73354250
Facts & features
Interior
Bedrooms & bathrooms
- Bedrooms: 3
- Bathrooms: 2
- Full bathrooms: 2
- Main level bathrooms: 1
Primary bedroom
- Features: Closet, Flooring - Laminate, Lighting - Overhead
- Level: First
- Area: 182
- Dimensions: 14 x 13
Bedroom 2
- Features: Closet, Flooring - Laminate, Lighting - Overhead
- Level: Second
- Area: 224
- Dimensions: 16 x 14
Bedroom 3
- Features: Closet, Flooring - Laminate, Lighting - Overhead
- Level: Second
- Area: 169
- Dimensions: 13 x 13
Bathroom 1
- Features: Bathroom - Full, Bathroom - With Tub & Shower, Flooring - Laminate, Countertops - Stone/Granite/Solid, Cabinets - Upgraded, Lighting - Overhead
- Level: Main,First
- Area: 45
- Dimensions: 9 x 5
Bathroom 2
- Features: Bathroom - Full, Bathroom - Double Vanity/Sink, Bathroom - Tiled With Shower Stall, Flooring - Stone/Ceramic Tile, Countertops - Stone/Granite/Solid, Cabinets - Upgraded, Lighting - Overhead
- Level: Second
- Area: 108
- Dimensions: 12 x 9
Dining room
- Features: Flooring - Laminate, Open Floorplan, Recessed Lighting
- Level: First
- Area: 182
- Dimensions: 14 x 13
Kitchen
- Features: Flooring - Laminate, Countertops - Stone/Granite/Solid, Kitchen Island, Cabinets - Upgraded, Open Floorplan, Recessed Lighting, Stainless Steel Appliances, Lighting - Pendant
- Level: First
- Area: 143
- Dimensions: 13 x 11
Living room
- Features: Flooring - Laminate, Deck - Exterior, Exterior Access, Open Floorplan, Recessed Lighting, Remodeled, Closet - Double
- Level: First
- Area: 400
- Dimensions: 20 x 20
Heating
- Forced Air, Oil, ENERGY STAR Qualified Equipment
Cooling
- None
Appliances
- Included: Electric Water Heater, ENERGY STAR Qualified Refrigerator, ENERGY STAR Qualified Dryer, ENERGY STAR Qualified Dishwasher, ENERGY STAR Qualified Washer, Range
- Laundry: Second Floor
Features
- Flooring: Tile, Stone / Slate
- Windows: Insulated Windows
- Basement: Full,Walk-Out Access,Concrete,Unfinished
- Has fireplace: No
Interior area
- Total structure area: 1,876
- Total interior livable area: 1,876 sqft
- Finished area above ground: 1,876
Property
Parking
- Total spaces: 6
- Parking features: Off Street, Stone/Gravel
- Uncovered spaces: 6
Features
- Patio & porch: Porch, Deck, Covered
- Exterior features: Porch, Deck, Covered Patio/Deck, Storage, Barn/Stable, Fenced Yard, Kennel
- Fencing: Fenced
- Frontage length: 131.00
Lot
- Size: 0.44 Acres
- Features: Cleared, Level
Details
- Additional structures: Barn/Stable
- Parcel number: M:093 B:080 L:000,618375
- Zoning: RES-A2
Construction
Type & style
- Home type: SingleFamily
- Architectural style: Colonial,Farmhouse
- Property subtype: Single Family Residence
Materials
- Frame
- Foundation: Block, Stone
- Roof: Shingle
Condition
- Year built: 2025
Utilities & green energy
- Sewer: Public Sewer
- Water: Public
Community & HOA
Community
- Features: Public Transportation, Shopping, Medical Facility, Highway Access
HOA
- Has HOA: No
Location
- Region: Marlborough
Financial & listing details
- Price per square foot: $352/sqft
- Tax assessed value: $346,700
- Annual tax amount: $3,550
- Date on market: 1/8/2026
Price history
| Date | Event | Price |
|---|---|---|
| 6/6/2025 | Sold | $660,000-2.2%$352/sqft |
Source: MLS PIN #73354250 Report a problem | ||
| 4/3/2025 | Listed for sale | $675,000+141.2%$360/sqft |
Source: MLS PIN #73354250 Report a problem | ||
| 7/30/2004 | Sold | $279,900+85.4%$149/sqft |
Source: Public Record Report a problem | ||
| 10/21/1988 | Sold | $151,000$80/sqft |
Source: Public Record Report a problem | ||
Public tax history
| Year | Property taxes | Tax assessment |
|---|---|---|
| 2025 | $3,670 +3.4% | $372,200 +7.4% |
| 2024 | $3,550 -4.4% | $346,700 +7.7% |
| 2023 | $3,714 -0.5% | $321,800 +13.1% |
| 2022 | $3,733 +2.3% | $284,500 +7.6% |
| 2021 | $3,650 +0.9% | $264,500 +3.6% |
| 2020 | $3,619 +2.6% | $255,200 +1.8% |
| 2019 | $3,527 +11.6% | $250,700 +16.1% |
| 2018 | $3,160 +3.5% | $216,000 +8.4% |
| 2017 | $3,052 +0.6% | $199,200 +0.7% |
| 2016 | $3,034 -6.9% | $197,800 -4.3% |
| 2015 | $3,258 +2.2% | $206,700 +4.5% |
| 2014 | $3,187 -14.6% | $197,800 -20.5% |
| 2013 | $3,734 -2.4% | $248,900 -3.7% |
| 2012 | $3,826 +5.2% | $258,500 -1% |
| 2011 | $3,638 +0.6% | $261,000 -3.2% |
| 2010 | $3,617 -2.2% | $269,700 -6.9% |
| 2009 | $3,698 -2.9% | $289,800 -3.2% |
| 2008 | $3,807 -3% | $299,300 -3.5% |
| 2007 | $3,923 +6% | $310,100 +2.9% |
| 2006 | $3,702 +5.8% | $301,500 +18.7% |
| 2005 | $3,500 +26.3% | $254,000 +18.2% |
| 2004 | $2,771 +2.9% | $214,800 +4.6% |
| 2003 | $2,693 -2.4% | $205,400 +10.9% |
| 2001 | $2,759 +12.1% | $185,200 +22.7% |
| 2000 | $2,461 +18% | $150,900 +22.5% |
| 1998 | $2,086 | $123,200 |
Find assessor info on the county website
Neighborhood: Farmingham Road
Nearby homes
- $626,3003 bd2 ba1.6k sqft50 River St #0, Marlborough, MA 01752Off Market
- $579,0003 bd1 ba1.7k sqft54 River St, Marlborough, MA 01752Off Market
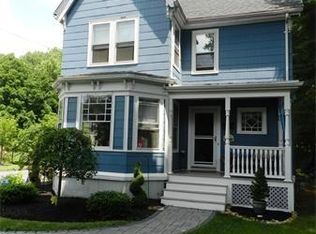
- $371,4003 bd1 ba750 sqft46 River St, Marlborough, MA 01752Off Market
- $285,0000.51 acres68 River St, Marlborough, MA 01752Lot/Land
- $614,9005 bd3 ba2.2k sqft45 River St, Marlborough, MA 01752Off Market
- $750,0004 bd3 ba3.6k sqft56 Walker St, Marlborough, MA 01752Sold
- $497,3003 bd1 ba1.4k sqft28 River St, Marlborough, MA 01752Off Market
- $557,4003 bd2 ba1.6k sqft376 Maple St, Marlborough, MA 01752Off Market
Nearby schools
GreatSchools rating
- 4/10Francis J. Kane ElementaryGrades: K-5Distance: 1.2 mi
- 5/101 Lt Charles W. Whitcomb SchoolGrades: 6-8Distance: 1.7 mi
- 4/10Marlborough High SchoolGrades: 9-12Distance: 2 mi
Get a cash offer in 3 minutes
Find out how much your home could sell for in as little as 3 minutes with a no-obligation cash offer.
Estimated market value
$647,400
Get a cash offer in 3 minutes
Find out how much your home could sell for in as little as 3 minutes with a no-obligation cash offer.
Estimated market value
$647,400
