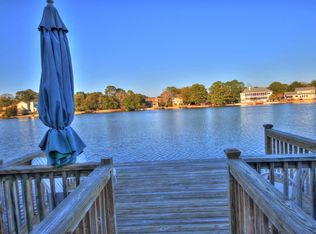
Lakefront living 5 minutes from Downtown!Exquisitely updated home on a pristine private saltwater lake only 5 minutes from Downtown Charleston. Be at the medical district with only 1-2 stop lights or at Folly beach in less than 7 miles! An extensive exterior and main floor renovation was completed in Spring of 2025 and you would be hard pressed to find anything lacking. Rest easy during hurricane season with impact windows, and a new roof. HVAC, mini-split and heat pump hot water heater were all installed within the last 4 years giving peace of mind that no major systems should need attention for years to come. XL laundry room/finished attic not included in square footage!A nature lover's paradise, see everything from humming birds to bald eagles. Enjoy the fresh figs off of your 45 yeold tree each summer. Swim, kayak, paddle board and fish all from your private dock. Easily walk to StarBucks, the gym, shopping, dining and nightlife!
Active
Price cut: $30K (9/16)
$1,169,000
50 Rivers Point Row, Charleston, SC 29412
4beds
1,987sqft
Single Family Residence
Built in 1979
0.25 Acres Lot
$1,133,800 Zestimate®
$588/sqft
$-- HOA
What's special
Lakefront livingImpact windowsPrivate dockNew roofFinished atticPristine private saltwater lakeXl laundry room
- 22 days
- 1,975
- 124
Zillow last checked:
Listing updated:
Listed by:
iSave Realty
Source: CTMLS,MLS#: 26024091
Facts & features
Interior
Bedrooms & bathrooms
- Bedrooms: 4
- Bathrooms: 3
- Full bathrooms: 2
- 1/2 bathrooms: 1
Rooms
- Room types: Bonus Room, Bonus, Eat-In-Kitchen
Heating
- Heat Pump
Cooling
- Central Air
Appliances
- Laundry: Washer Hookup
Features
- Kitchen Island, Walk-In Closet(s), Ceiling Fan(s), Eat-in Kitchen
- Flooring: Wood
- Windows: Storm Window(s), Thermal Windows/Doors, Window Treatments
- Number of fireplaces: 1
- Fireplace features: Den, One
Interior area
- Total structure area: 1,987
- Total interior livable area: 1,987 sqft
Video & virtual tour
Property
Parking
- Total spaces: 4
- Parking features: Carport, Garage, Garage Door Opener
- Garage spaces: 2
- Carport spaces: 2
- Covered spaces: 4
Features
- Levels: Two
- Stories: 2
- Patio & porch: Patio, Covered
- Exterior features: Dock, Lawn Irrigation, Lawn Well, Rain Gutters
- Fencing: Wood
- On waterfront: Yes
- Waterfront features: Lake Front, Seawall
Lot
- Size: 0.25 Acres
Details
- Parcel number: 4250700149
- Special conditions: Flood Insurance
Construction
Type & style
- Home type: SingleFamily
- Architectural style: Traditional
- Property subtype: Single Family Residence
Materials
- Brick, Cement Siding
- Foundation: Crawl Space, Slab
- Roof: Architectural
Condition
- New construction: No
- Year built: 1979
Utilities & green energy
- Sewer: Public Sewer
- Water: Public
- Utilities for property: Charleston Water Service, Dominion Energy
Community & HOA
Community
- Subdivision: Rivers Point Row
Location
- Region: Charleston
Financial & listing details
- Price per square foot: $588/sqft
- Tax assessed value: $557,800
- Annual tax amount: $2,840
- Date on market: 8/25/2026
- Listing terms: Cash,Conventional
Estimated market value
$1,133,800
$1.08M - $1.19M
$3,992/mo
Price history
| Date | Event | Price |
|---|---|---|
| 9/16/2026 | Price change | $1,169,000-2.5%$588/sqft |
Source:  CTMLS #26024091 Report a problem CTMLS #26024091 Report a problem | ||
| 8/25/2026 | Listed for sale | $1,199,000+84.5%$603/sqft |
Source: CTMLS #26024091 Report a problem | ||
| 12/28/2021 | Sold | $650,000$327/sqft |
Source: CTMLS #21029086 Report a problem | ||
| 11/3/2021 | Contingent | $650,000$327/sqft |
Source: CTMLS #21029086 Report a problem | ||
| 10/29/2021 | Listed for sale | $650,000$327/sqft |
Source: CTMLS #21029086 Report a problem | ||
Public tax history
| Year | Property taxes | Tax assessment |
|---|---|---|
| 2025 | $2,840 -15.4% | $22,320 -14.2% |
| 2024 | $3,358 +3.8% | $26,000 |
| 2023 | $3,235 +2.9% | $26,000 |
| 2022 | $3,145 +106.4% | $26,000 +124.7% |
| 2021 | $1,524 -3.5% | $11,570 |
| 2020 | $1,579 | $11,570 +18.1% |
| 2019 | $1,579 | $9,800 -16.9% |
| 2017 | $1,579 +18.9% | $11,800 |
| 2016 | $1,328 +4.2% | $11,800 |
| 2015 | $1,274 -3.2% | $11,800 |
| 2014 | $1,316 | -- |
| 2011 | $1,316 +20.6% | -- |
| 2010 | $1,091 -2.2% | $10,080 |
| 2009 | $1,116 +7.8% | $10,080 |
| 2008 | $1,035 -39.8% | $10,080 |
| 2006 | $1,718 -0.9% | $10,080 |
| 2005 | $1,734 +38.8% | $10,080 +58.5% |
| 2004 | $1,249 +0.9% | $6,360 |
| 2003 | $1,238 +7.1% | $6,360 +3.9% |
| 2002 | $1,156 +36.8% | $6,120 +43.3% |
| 2000 | $845 | $4,270 |
Find assessor info on the county website
Monthly payment
Est. payment
Payment breakdown
Explore the cost of this home by adjusting the details. Changes won't be saved.Climate risks
Neighborhood: 29412
Nearby schools
Schools provided by the listing agent
- Elementary: Harbor View
- Middle: Camp Road
- High: James Island Charter
Source: CTMLS. This data may not be complete. We recommend contacting the local school district to confirm school assignments for this home.
- $125,000-- bd-- ba-- sqft60 Rivers Point Row, Charleston, SC 29412Off Market
- $833,8004 bd3 ba2.4k sqft52 Rivers Point Row, Charleston, SC 29412Off Market
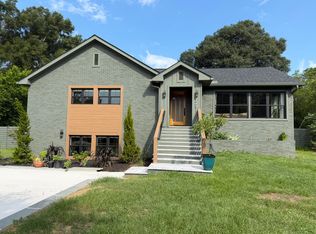
- $1,015,1004 bd3 ba3k sqft48 Rivers Point Row, Charleston, SC 29412Off Market
- $856,5004 bd3 ba2.8k sqft54 Rivers Point Row, Charleston, SC 29412Off Market
Similar homes
- $1,050,0004 bd2 ba2.1k sqft1244 Cornwallis Dr, Charleston, SC 29412For Sale

 MLS ID #26013803, Helen Butler. CTMLS
 - $1,100,0003 bd3 ba2.1k sqft1831 Houghton Dr, Charleston, SC 29412For Sale
 MLS ID #26024483, Kaci Greatorex. CTMLS
 - $1,449,0004 bd4 ba2.9k sqft729 Fort Sumter Dr, Charleston, SC 29412For Sale
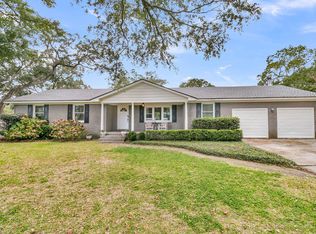
 MLS ID #26025544, Bunker Burr. CTMLS
 - $1,199,0004 bd3 ba2.5k sqft922 Preston Rd, Charleston, SC 29412For Sale
 MLS ID #25031176, Jonathan Vroon. CTMLS
 - $765,0003 bd2 ba2.1k sqft734 Waites Dr, Charleston, SC 29412For SaleMLS ID #26025440, Victoria Northcutt Briggs. CTMLS
- $1,599,0004 bd3 ba2.3k sqft1259 Harbor View Ln, Charleston, SC 29412For SaleMLS ID #26024346, Taylor Hamden. CTMLS
- $795,0004 bd3 ba1.9k sqft1714 Wambaw Ave, Charleston, SC 29412For SaleMLS ID #26024710, William Barnwell. CTMLS
- $1,350,0004 bd2 ba2.1k sqft1463 Harborsun Dr, Charleston, SC 29412For SaleMLS ID #26020598, Heather Harwell. CTMLS
- $825,0004 bd3 ba2k sqft740 Shamrock Ln, Charleston, SC 29412For SaleMLS ID #26022021, Nancy Hoy. CTMLS
- $1,098,0004 bd4 ba2.5k sqft213 Shady Ln, Charleston, SC 29407For SaleMLS ID #26025633, Cambron Elsey. CTMLS
- $699,0004 bd2 ba1.8k sqft1228 Oakcrest Dr, Charleston, SC 29412For SaleMLS ID #26024246, Olivia Schuster. CTMLS
- $949,0005 bd5 ba2.8k sqft743 Waterloo St, Charleston, SC 29412For SaleMLS ID #26020290, J Van De Erve. CTMLS
- $865,0003 bd2 ba1.6k sqft749 Beauregard St, Charleston, SC 29412For SaleMLS ID #26024693, Brent Boatwright. CTMLS
- $750,0003 bd3 ba2.7k sqft1352 Honeysuckle Ln, Charleston, SC 29412For SaleMLS ID #26021875, Gettys Glaze. CTMLS
- $874,9004 bd2 ba1.5k sqft764 Creekside Dr, Charleston, SC 29412For SaleMLS ID #26017729, Gordon Oliver. CTMLS
- $729,0004 bd2 ba2k sqft742 Leafwood Rd, Charleston, SC 29412For SaleMLS ID #26023730, Addie- Jane Lynn. CTMLS
- $1,250,0004 bd4 ba2.5k sqft1773 Huntington Dr, Charleston, SC 29407For SaleMLS ID #26025509, Scott Baskin. CTMLS
- $825,0005 bd4 ba2.7k sqft1504 Clark Sound Cir, Charleston, SC 29412For SaleMLS ID #26024873, Scott Fulton. CTMLS
- $779,0003 bd2 ba2k sqft651 Highwood Cir, Charleston, SC 29412For SaleMLS ID #26022749, Terry Haas. CTMLS
- $725,0003 bd3 ba1.4k sqft812 Harbor Place Dr, Charleston, SC 29412For SaleMLS ID #26023564, Will Moody. CTMLS
