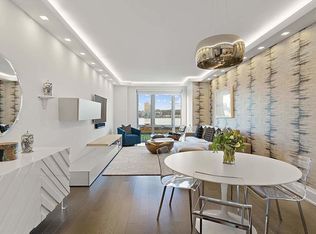

Move right into this beautiful 3 bed, 3.5 bathroom at the highly coveted One Riverside Park. 10D features 2005 square feet with North, East & South exposures.
With warm, modern and elegant interiors by Shamir Shah Design, 10D offers a corner Living Room, corner Master Suite with walk-in closet featuring California closets, and a gourmet kitchen with island. The distinct kitchen is outfitted with dark stained oak millwork paired with dark grey lacquer wall cabinetry, honed Balsatina stone slab countertops and nickel tile backsplash. Top-of-the-line appliances include Miele stainless steel gas cooktop and oven with fully vented range hood, Miele refrigerator and freezer, Miele dishwasher and GE microwave. The windowed master bathroom is luxurious and modern with dark oak vanity with double sinks, marble countertops and walls, Zuma deep soaking tub, Glass enclosed shower with rainfall showerhead and Dornbracht polished chrome fixtures. The second bathroom is bright and classic with glossy white wall tile and white polished lacquer vanity. The elegant powder room features a rich palate with an ebonized oak vanity, black marble countertop, slate grey quartzite stone floor and iridescent accent wall. Wide plank oak flooring with a custom dark stain throughout and Miele washer and fully vented dryer.
One Riverside Park features a 20-year tax abatement in effect that expires in 2035! over 50,000 square feet of lifestyle amenities, including LA PALESTRA, a 40,000-square-foot athletic club and spa. Amenities include a 75-foot swimming pool, 38-foot rock-climbing wall, basketball and squash courts, two-lane bowling alley and lounge, and a golf simulator. Spa facilities include locker and dressing rooms, sauna and steam rooms, and private treatment rooms. The building also has an indoor playground designed by Kidville, function room equipped with a catering kitchen, private screening room, residents lounge and game room and landscaped garden courtyard, as well as direct access garage parking and 24-hour concierge.

Neighboring the new Cipriani market titled Harrys Table and Bellini restaurant, the Michelin star restaurant Empellon and many more. Steps away from Riverside Park South offering 21 acres of open space, sports fields, playgrounds, plazas, piers and intimate gardens easily accessed by residents. The waterfront neighborhood, stretching along the Hudson River from 72nd to 59th Streets, is also in close proximity to some of New York City’s most famous cultural attractions, retail and dining destinations.
Private Storage is included with this apartment.
Sold
$3,850,000
50 Riverside Blvd APT 10D, New York, NY 10069
3beds
2,005sqft
Condominium
Built in 2015
-- sqft lot
$3,900,100 Zestimate®
$1,920/sqft
$-- Estimated rent
Home value
$3,900,100
$3.47M - $4.41M
Not available
Zestimate® history
Owner options
List your home for rent
Find your next renter with Zillow Rental Manager. Plus, with online applications, you can quickly screen prospective tenants – for free.
Refinance and save
$27,310/mo
Est. payment
Refinancing to a lower rate could help reduce your monthly payments and save thousands over the life of the loan.
$27,310/mo
Est. payment
Explore your selling options
Work with a Zillow partner agent
Leverage their expertise and Zillow's premium Showcase listings to get your home seen by more buyers.
Get startedList with your own agent
Get your home in front of millions of buyers by listing it on Zillow.
Learn how to do itSell it yourself
Take full control of how buyers see your home on Zillow by listing For Sale by Owner (FSBO).
List your homeWhat's special
Zillow last checked:
Listing updated:
Listed by:
Jessica Levine,
Douglas Elliman,
Rachel Sha
Source: StreetEasy,MLS#: S1711032
Facts & features
Interior
Bedrooms & bathrooms
- Bedrooms: 3
- Bathrooms: 4
- Full bathrooms: 3
- 1/2 bathrooms: 1
Rooms
- Room types: Bike Room, Childrens Playroom, Media Room, Package Room, Recreation Room
Cooling
- Central Air
Appliances
- Included: Dishwasher, Washer/Dryer
Features
- Flooring: Hardwood
Interior area
- Total structure area: 2,005
- Total interior livable area: 2,005 sqft
Property
Features
- Exterior features: Garden
- Pool features: Swimming Pool
- Has view: Yes
- View description: City, Skyline
Details
- Parcel number: 011712581
- Special conditions: Resale
Construction
Type & style
- Home type: Condo
- Property subtype: Condominium
Condition
- Year built: 2015
Community & HOA
Community
- Features: Doorman
- Security: Doorman
- Subdivision: Lincoln Square
HOA
- Has HOA: Yes
- Amenities included: Fitness Center, Elevator(s), Concierge
- Services included: Maintenance
- HOA fee: $2,324 monthly
Location
- Region: New York
Financial & listing details
- Price per square foot: $1,920/sqft
- Tax assessed value: $832,784
- Annual tax amount: $1,380
- Date on market: 4/24/2024
Price history
| Date | Event | Price |
|---|---|---|
| 11/8/2024 | Listing removed | $13,500$7/sqft |
Source: Zillow Rentals Report a problem | ||
| 8/6/2024 | Sold | $3,850,000-6.1%$1,920/sqft |
Source: Public Record Report a problem | ||
| 5/28/2024 | Pending sale | $4,100,000$2,045/sqft |
Source: StreetEasy #22971584 Report a problem | ||
| 5/20/2024 | Listing removed | -- |
Source: Zillow Rentals Report a problem | ||
| 5/13/2024 | Listed for rent | $13,500+22.7%$7/sqft |
Source: Zillow Rentals Report a problem | ||
| 4/24/2024 | Listed for sale | $4,100,000-10.7%$2,045/sqft |
Source: StreetEasy #22971584 Report a problem | ||
| 12/23/2023 | Listing removed | $4,590,000$2,289/sqft |
Source: StreetEasy Report a problem | ||
| 12/21/2023 | Listed for sale | $4,590,000+45899900%$2,289/sqft |
Source: StreetEasy Report a problem | ||
| 3/1/2019 | Listing removed | $11,000$5/sqft |
Source: Douglas Elliman Report a problem | ||
| 2/1/2019 | Listed for rent | $11,000$5/sqft |
Source: Douglas Elliman Report a problem | ||
| 12/4/2018 | Sold | $10-100% |
Source: Public Record Report a problem | ||
| 11/20/2015 | Sold | $3,730,795$1,861/sqft |
Source: Public Record Report a problem | ||
Public tax history
| Year | Property taxes | Tax assessment |
|---|---|---|
| 2025 | $42,916 +1% | $374,753 +6.3% |
| 2024 | $42,474 +2.1% | $352,491 +4.4% |
| 2023 | $41,584 | $337,575 +2.4% |
| 2022 | -- | $329,533 +2.2% |
| 2021 | -- | $322,282 -9.7% |
| 2020 | -- | $356,804 +2.3% |
| 2019 | $5 -100% | $348,782 -4.4% |
| 2018 | $39,536 +7.5% | $364,726 +13.1% |
| 2017 | $36,791 +2472% | $322,507 +5.4% |
| 2016 | $1,430 | $305,981 |
Find assessor info on the county website
Neighborhood: Upper West Side
Nearby homes
- $3,519,7003 bd3 ba1.9k sqft50 Riverside Blvd APT 3A, New York, NY 10069Off Market
- $3,343,000-- bd-- ba1.9k sqft50 Riverside Blvd APT 4A, New York, NY 10069Off Market
- $3,347,1003 bd4 ba1.9k sqft50 Riverside Blvd APT 5A, New York, NY 10069Off Market
- $3,496,7003 bd4 ba1.9k sqft50 Riverside Blvd APT 6A, New York, NY 10069Off Market
- $3,675,0003 bd4 ba1.9k sqft50 Riverside Blvd APT 7A, New York, NY 10069Sold
- $3,789,8003 bd3 ba1.9k sqft50 Riverside Blvd APT 8A, New York, NY 10069Off Market
- $3,500,0003 bd4 ba1.8k sqft50 Riverside Blvd APT 9A, New York, NY 10069For Sale
- $3,754,2002 bd3 ba1.8k sqft50 Riverside Blvd APT 10A, New York, NY 10069Off Market
- $3,909,2003 bd3 ba1.8k sqft50 Riverside Blvd APT 11A, New York, NY 10069Off Market
Nearby schools
GreatSchools rating
- 1/10Riverside School for Makers and Artists (The)Grades: PK-8Distance: 0.1 mi
- 8/10West End Secondary SchoolGrades: 6-12Distance: 0.2 mi
- New York
- New York County
- New York
- 10069
- Manhattan
- Upper West Side
- 50 Riverside Blvd Apartment 10D
