Skip main navigation
Sold for $350,000
Street View
  • $350,000

    50 Robertson Drive, Hamden, CT 06518

    3beds
    1,400sqft
    Single Family Residence
    Built in 1985
    0.27 Acres Lot
    $394,200 Zestimate®
    $250/sqft
    $3,207 Estimated rent

    Home value

    $394,200

    $367,000 - $426,000

    $3,207/mo

    Zestimate® history
    Loading
    Loading...

    Owner options

    List your home for rent

    $3,207/mo

    Rent Zestimate®

    Find your next renter with Zillow Rental Manager. Plus, with online applications, you can quickly screen prospective tenants – for free.

    Learn more

    $3,207/mo

    Rent Zestimate®

    Refinance and save

    $2,511/mo

    Est. payment

    Refinancing to a lower rate could help reduce your monthly payments and save thousands over the life of the loan.

    See today's rates

    $2,511/mo

    Est. payment

    Explore your selling options

    Work with a Zillow partner agent

    Leverage their expertise and Zillow's premium Showcase listings to get your home seen by more buyers.

    Get started

    List with your own agent

    Get your home in front of millions of buyers by listing it on Zillow.

    Learn how to do it

    Sell it yourself

    Take full control of how buyers see your home on Zillow by listing For Sale by Owner (FSBO).

    List your home

    What's special

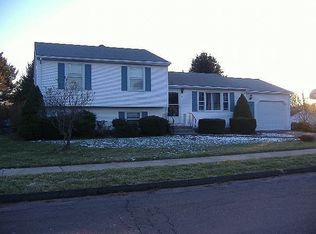
    Welcome to this move-in-ready split-level home, ideally located less than 3 miles from Quinnipiac College. As you enter, you'll be greeted by an open floor plan and engineered wood flooring throughout. The living room features a bay window that bathes the space in natural light. Adjacent to the freshly painted kitchen, there's space for a table and sliders to the deck, making the main floor perfect for everyday living and entertaining. The kitchen boasts granite countertops and newer stainless steel appliances. Upstairs, you'll find three bright and generously sized bedrooms along with a full bathroom. The lower level offers a flexible space that can serve as a fourth bedroom or family room, complete with a full bathroom and a convenient side door entry. Outside, the expansive flat yard includes a multi-level deck, ideal for hosting gatherings. A large two-car garage completes this fantastic home.

    Zillow last checked:

    Listing updated:

    Listed by:

    The Metalios Team at Houlihan Lawrence,

    Jennifer Thomas-Heath 917-312-3350,

    Houlihan Lawrence 203-869-0700

    Bought with:

    Jennifer Thomas-Heath, RES.0799355

    Houlihan Lawrence

    Source: Smart MLS,MLS#: 24045480MLS Logo

    Facts & features

    Interior

    Bedrooms & bathrooms
    • Bedrooms: 3
    • Bathrooms: 2
    • Full bathrooms: 2
    Primary bedroom
    • Level: Upper
    Bedroom
    • Level: Upper
    Bedroom
    • Level: Upper
    Bathroom
    • Level: Upper
    Family room
    • Level: Lower
    Kitchen
    • Level: Main
    Living room
    • Level: Main
    Heating
    • Baseboard, Oil
    Cooling
    • Wall Unit(s), Window Unit(s)
    Appliances
    • Included: Electric Cooktop, Microwave, Refrigerator, Dishwasher, Electric Water Heater, Water Heater
    • Laundry: Lower Level
    Features
    • Basement: Partial
    • Attic: Pull Down Stairs
    • Has fireplace: No
    Interior area
    • Total structure area: 1,400
    • Total interior livable area: 1,400 sqft
    • Finished area above ground: 1,400

    Property

    Parking
    • Total spaces: 2
    • Parking features: Attached
    • Attached garage spaces: 2
    Features
    • Levels: Multi/Split
    Lot
    • Size: 0.27 Acres
    • Features: Level
    Details
    • Parcel number: 1144092
    • Zoning: R4

    Construction

    Type & style
    • Home type: SingleFamily
    • Architectural style: Split Level
    • Property subtype: Single Family Residence
    Materials
    • Vinyl Siding
    • Foundation: Concrete Perimeter
    • Roof: Asphalt
    Condition
    • New construction: No
    • Year built: 1985

    Utilities & green energy

    • Sewer: Public Sewer
    • Water: Public

    Community & HOA

    Community
    • Subdivision: Mount Carmel
    HOA
    • Has HOA: No
    Location
    • Region: Hamden

    Financial & listing details

    • Price per square foot: $250/sqft
    • Tax assessed value: $155,470
    • Annual tax amount: $8,646
    • Date on market: 9/11/2024

    Price history

    DateEventPrice
    11/12/2024Sold$350,000$250/sqft
    Source: Smart MLS #24045480 Report a problem
    9/11/2024Listed for sale$350,000+112.1%$250/sqft
    Source: Smart MLS #24045480 Report a problem
    2/6/2023Listing removed--
    Source: Zillow Rentals Report a problem
    1/22/2023Listed for rent$2,900$2/sqft
    Source: Zillow Rentals Report a problem
    2/13/2022Listing removed--
    Source: Zillow Rental Manager Report a problem
    1/17/2022Listed for rent$2,900+3.6%$2/sqft
    Source: Zillow Rental Manager Report a problem
    3/25/2021Listing removed--
    Source: Zillow Rental Manager Report a problem
    3/23/2021Listed for rent$2,800$2/sqft
    Source: Zillow Rental Manager Report a problem
    2/26/2021Listing removed--
    Source: Owner Report a problem
    6/30/2020Listing removed$2,800$2/sqft
    Source: Owner Report a problem
    5/30/2020Listed for rent$2,800$2/sqft
    Source: Owner Report a problem
    11/19/2019Sold$165,001-8.3%$118/sqft
    Source: Public Record Report a problem
    11/2/2017Listing removed$180,000$129/sqft
    Source: Trumbull #170017626 Report a problem
    10/24/2017Price change$180,000-7.7%$129/sqft
    Source: Trumbull #170017626 Report a problem
    9/22/2017Listed for sale$195,000+65.3%$139/sqft
    Source: Keller Williams Realty #170017626 Report a problem
    2/1/1996Sold$118,000-1.7%$84/sqft
    Source: Public Record Report a problem
    10/6/1995Sold$120,000$86/sqft
    Source: Public Record Report a problem

    Public tax history

    YearProperty taxesTax assessment
    2025$13,001 +50.4%$250,600 +61.2%
    2024$8,646 -1.1%$155,470 +0.3%
    2023$8,742 +1.6%$155,050
    2022$8,602 +5.8%$155,050
    2021$8,131 +0%$155,050 +8.2%
    2020$8,131 +16.1%$143,360
    2019$7,005 +1.9%$143,360
    2018$6,876 +6%$143,360
    2017$6,488 -0.2%$143,360
    2016$6,503 -0.5%$143,360 -10.3%
    2015$6,534 +2.3%$159,880
    2014$6,384 +2.5%$159,880
    2013$6,226 +4.9%$159,880
    2012$5,938 +6.8%$159,880
    2011$5,559 +3.2%$159,880 -12.7%
    2010$5,385 +0%$183,050
    2009$5,384 0%$183,050
    2008$5,385 +1.1%$183,050
    2007$5,327 +4.1%$183,050
    2006$5,116 $183,050
    Find assessor info on the county website

    Neighborhood: 06518

    Nearby schools

    GreatSchools rating
    Schools provided by the listing agent
    • Elementary: Bear Path
    • Middle: Hamden
    • High: Hamden

    Source: Smart MLS. This data may not be complete. We recommend contacting the local school district to confirm school assignments for this home.

    Get pre-qualified for a loan
    At Zillow Home Loans, we can pre-qualify you in as little as 5 minutes with no impact to your credit score.

    An equal housing lender. NMLS #10287.

    Sell for more on Zillow
    Get a Zillow Showcase℠ listing at no additional cost and you could sell for .
    $394,200
    2% more
    +$7,884
    With Zillow Showcase(estimated)
    $402,084