Location is Everything! Well Loved home looking for its next owner. Half Brick Colonial, majestically placed high on the lot. Spacious entry w/closet leads to living room w/French doors, beamed ceiling, crown molding and brick fireplace. Sunporch w/French doors, Formal Dining room w/Wainscotting and Crown Molding. Fully applianced Eat-In Kitchen w/ cabinets galore. Enjoy a beautiful view of your private oasis backyard while doing dishes. Private backyard features patio, deck and shed. Upstairs features three spacious bedrooms and a bonus office space. Large attic could potentially offer expansion space. Commuter's Dream just Minutes to Routes 93,60,16 &38. Close to the new public library, Medford Square, Chavalier Auditorium,Whole Foods, Farmers Market and Mystic River Kayaking. New 2023 Water Heater, Heating system, and finished lower level.
Sold for $900,000
$900,000
50 Rock Hill St, Medford, MA 02155
3beds
1,696sqft
Single Family Residence
Built in 1931
5,200 Square Feet Lot
$1,142,500 Zestimate®
$531/sqft
$4,150 Estimated rent
Home value
$1,142,500
$1.04M - $1.27M
$4,150/mo
Zestimate® history
Owner options
List your home for rent
$4,150/mo
Rent Zestimate®
Find your next renter with Zillow Rental Manager. Plus, with online applications, you can quickly screen prospective tenants – for free.
$4,150/mo
Rent Zestimate®
Refinance and save
$5,649/mo
Est. payment
Refinancing to a lower rate could help reduce your monthly payments and save thousands over the life of the loan.
$5,649/mo
Est. payment
Explore your selling options
Work with a Zillow partner agent
Leverage their expertise and Zillow's premium Showcase listings to get your home seen by more buyers.
Get startedList with your own agent
Get your home in front of millions of buyers by listing it on Zillow.
Learn how to do itSell it yourself
Take full control of how buyers see your home on Zillow by listing For Sale by Owner (FSBO).
List your homeWhat's special
Zillow last checked:
Listing updated:
Listed by:
Donald Cranley 781-367-4793,
Century 21 North East 781-395-2121,
Maria Cappadona 781-956-2769
Bought with:
Jacqui Webb
Berkshire Hathaway HomeServices Warren Residential
Source: MLS PIN,MLS#: 73257268
Facts & features
Interior
Bedrooms & bathrooms
- Bedrooms: 3
- Bathrooms: 2
- Full bathrooms: 1
- 1/2 bathrooms: 1
Primary bedroom
- Features: Closet, Flooring - Hardwood, Balcony - Exterior
- Level: Second
- Area: 180
- Dimensions: 15 x 12
Bedroom 2
- Features: Closet, Flooring - Hardwood, Lighting - Overhead
- Level: Second
- Area: 144
- Dimensions: 12 x 12
Bedroom 3
- Features: Closet, Flooring - Hardwood, Lighting - Overhead
- Level: Second
- Area: 132
- Dimensions: 12 x 11
Bathroom 1
- Features: Bathroom - Tiled With Tub & Shower, Flooring - Marble
- Level: Second
- Area: 49
- Dimensions: 7 x 7
Bathroom 2
- Features: Bathroom - Half, Flooring - Stone/Ceramic Tile
- Level: First
Dining room
- Features: Flooring - Hardwood, Wainscoting, Crown Molding
- Level: First
- Area: 144
- Dimensions: 12 x 12
Family room
- Features: Closet, Flooring - Laminate, Recessed Lighting
- Level: Basement
- Area: 308
- Dimensions: 14 x 22
Kitchen
- Features: Flooring - Hardwood, Lighting - Pendant
- Level: First
- Area: 160
- Dimensions: 16 x 10
Living room
- Features: Flooring - Hardwood, French Doors, Lighting - Sconce, Crown Molding
- Level: First
- Area: 228
- Dimensions: 19 x 12
Office
- Level: Second
Heating
- Steam, Natural Gas
Cooling
- Window Unit(s)
Appliances
- Included: Gas Water Heater, Range, Dishwasher, Disposal, Microwave, Refrigerator, Washer, Dryer
- Laundry: In Basement
Features
- Lighting - Pendant, Sun Room, Home Office
- Flooring: Laminate, Hardwood, Flooring - Hardwood
- Doors: French Doors
- Basement: Full,Partially Finished,Garage Access
- Number of fireplaces: 1
- Fireplace features: Living Room
Interior area
- Total structure area: 1,696
- Total interior livable area: 1,696 sqft
Property
Parking
- Total spaces: 2
- Parking features: Under, Storage, Paved Drive, Paved
- Attached garage spaces: 1
- Uncovered spaces: 1
Features
- Patio & porch: Porch, Deck, Deck - Roof, Patio
- Exterior features: Porch, Deck, Deck - Roof, Patio, Rain Gutters, Sprinkler System
- Waterfront features: Lake/Pond, 1/2 to 1 Mile To Beach, Beach Ownership(Public)
Lot
- Size: 5,200 Square Feet
- Features: Corner Lot
Details
- Parcel number: M:L06 B:0010,637435
- Zoning: Res
Construction
Type & style
- Home type: SingleFamily
- Architectural style: Colonial
- Property subtype: Single Family Residence
- Attached to another structure: Yes
Materials
- Brick
- Foundation: Concrete Perimeter
- Roof: Shingle
Condition
- Year built: 1931
Utilities & green energy
- Electric: Circuit Breakers
- Sewer: Public Sewer
- Water: Public
- Utilities for property: for Electric Range
Community & HOA
Community
- Features: Public Transportation, Park, Highway Access, T-Station, University
HOA
- Has HOA: No
Location
- Region: Medford
Financial & listing details
- Price per square foot: $531/sqft
- Tax assessed value: $781,500
- Annual tax amount: $6,658
- Date on market: 1/11/2026
- Listing terms: Contract
Price history
| Date | Event | Price |
|---|---|---|
| 8/6/2024 | Sold | $900,000+0%$531/sqft |
Source: MLS PIN #73257268 Report a problem | ||
| 7/6/2024 | Contingent | $899,900$531/sqft |
Source: MLS PIN #73257268 Report a problem | ||
| 6/26/2024 | Listed for sale | $899,900$531/sqft |
Source: MLS PIN #73257268 Report a problem | ||
Public tax history
| Year | Property taxes | Tax assessment |
|---|---|---|
| 2025 | $6,658 | $781,500 |
| 2024 | $6,658 +5% | $781,500 +6.6% |
| 2023 | $6,340 +2.6% | $732,900 +6.9% |
| 2022 | $6,177 +3.4% | $685,600 +8% |
| 2021 | $5,974 +2% | $634,900 -0.5% |
| 2020 | $5,857 +4.4% | $638,000 +9.2% |
| 2019 | $5,611 +1.8% | $584,500 +8.6% |
| 2018 | $5,512 +2.5% | $538,300 +5.7% |
| 2017 | $5,376 +7.8% | $509,100 +14.3% |
| 2016 | $4,986 +6.7% | $445,600 +11.5% |
| 2015 | $4,674 +1.2% | $399,500 +6% |
| 2014 | $4,618 +1.7% | $377,000 +2.6% |
| 2013 | $4,540 +2.9% | $367,300 +0.2% |
| 2012 | $4,410 +3.3% | $366,600 -0.3% |
| 2011 | $4,269 +0.8% | $367,700 -4.7% |
| 2010 | $4,237 +12% | $385,900 +2.8% |
| 2009 | $3,783 +4.8% | $375,300 -5.2% |
| 2008 | $3,609 +2.6% | $395,700 |
| 2007 | $3,518 +1.2% | $395,700 +3.7% |
| 2006 | $3,475 +4.4% | $381,500 +8% |
| 2005 | $3,330 +2.6% | $353,100 +3.1% |
| 2004 | $3,246 +9.4% | $342,400 +53.2% |
| 2003 | $2,968 +3.3% | $223,500 |
| 2002 | $2,872 +8.3% | $223,500 +34.2% |
| 2000 | $2,651 +2.8% | $166,500 |
| 1999 | $2,579 | $166,500 |
Find assessor info on the county website
Neighborhood: 02155
Nearby homes
- $925,0003 bd2 ba1.8k sqft46 Rock Hill St, Medford, MA 02155Off Market
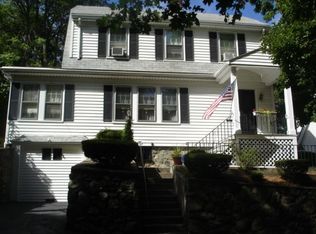
- $892,1003 bd1 ba1.6k sqft42 Rock Hill St, Medford, MA 02155Off Market
- $1,073,9003 bd2 ba2.4k sqft54 Hastings Ln, Medford, MA 02155Off Market
- $1,050,8003 bd2 ba2.3k sqft58 Hastings Ln, Medford, MA 02155Off Market
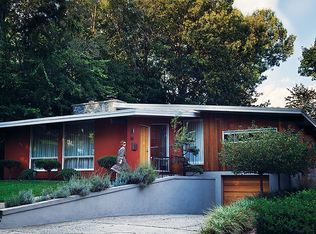
- $905,1003 bd2 ba1.8k sqft38 Rock Hill St, Medford, MA 02155Off Market
- $946,3002 bd2 ba1.5k sqft22 Alto Dr, Medford, MA 02155Off Market
- $996,7004 bd2 ba1.7k sqft41 Hastings Ln, Medford, MA 02155Off Market
- $1,181,1004 bd4 ba2.5k sqft62 Hastings Ln, Medford, MA 02155Off Market
Nearby schools
GreatSchools rating
- 7/10Brooks SchoolGrades: PK-5Distance: 0.3 mi
- 6/10Andrews Middle SchoolGrades: 6-8Distance: 1.3 mi
- 5/10Medford High SchoolGrades: PK,9-12Distance: 0.8 mi
Schools provided by the listing agent
- Elementary: Brooks
- Middle: Mcglynn
- High: Medford High
Source: MLS PIN. This data may not be complete. We recommend contacting the local school district to confirm school assignments for this home.
Get a cash offer in 3 minutes
Find out how much your home could sell for in as little as 3 minutes with a no-obligation cash offer.
Estimated market value
$1,142,500
Get a cash offer in 3 minutes
Find out how much your home could sell for in as little as 3 minutes with a no-obligation cash offer.
Estimated market value
$1,142,500
- Massachusetts
- Middlesex County
- Medford
- 02155
- 50 Rock Hill St
Nearby cities
Nearby zip codes
Other Medford Topics
