Best & final offers due June 18 by 5pm. Do not miss out on this wonderfully maintained 4 bedroom, 3 full bath home on a lovely .75 acre wooded lot. Many recent updates throughout the home. Hardwood floors throughout with a nice, open living space on the main level. Current owners opened-up the kitchen to connect kitchen and dining room for a more spacious feel. From here, beautiful Anderson French doors open out to the expansive back deck. The private, level backyard is perfect for entertaining family and friends. Primary bedroom has great space and natural sunlight and comes complete with a full bath and French doors opening to the deck to relax and enjoy your morning coffee before you start the day. All four bedrooms are generously sized. Lower level has charming fireplaced family room and a two-car garage with Mahogany Doors and direct access to the home. Close to town center, recreational trails, sledding hill and just minutes to both the Walpole & Norfolk commuter rail
Sold for $881,500
$881,500
50 Rocky Ln, Medfield, MA 02052
4beds
1,950sqft
Single Family Residence
Built in 1971
0.7 Acres Lot
$1,002,400 Zestimate®
$452/sqft
$5,263 Estimated rent
Home value
$1,002,400
$952,000 - $1.05M
$5,263/mo
Zestimate® history
Owner options
List your home for rent
$5,263/mo
Rent Zestimate®
Find your next renter with Zillow Rental Manager. Plus, with online applications, you can quickly screen prospective tenants – for free.
$5,263/mo
Rent Zestimate®
Refinance and save
$5,539/mo
Est. payment
Refinancing to a lower rate could help reduce your monthly payments and save thousands over the life of the loan.
$5,539/mo
Est. payment
Explore your selling options
Work with a Zillow partner agent
Leverage their expertise and Zillow's premium Showcase listings to get your home seen by more buyers.
Get startedList with your own agent
Get your home in front of millions of buyers by listing it on Zillow.
Learn how to do itSell it yourself
Take full control of how buyers see your home on Zillow by listing For Sale by Owner (FSBO).
List your homeWhat's special
Great spaceClose to town centerNatural sunlightFrench doorsOpen living spaceBeautiful anderson french doorsRecreational trails
Zillow last checked:
Listing updated:
Listed by:
Michael Keegan 617-842-0476,
Philbin Realty and Renovations 978-807-3917,
Michael Keegan 617-842-0476
Bought with:
The Baker Team
Keller Williams Realty
Source: MLS PIN,MLS#: 73124376
Facts & features
Interior
Bedrooms & bathrooms
- Bedrooms: 4
- Bathrooms: 3
- Full bathrooms: 3
- Main level bedrooms: 3
Primary bedroom
- Features: Bathroom - 3/4, Closet, Flooring - Hardwood, French Doors, Deck - Exterior
- Level: Main,First
- Area: 165
- Dimensions: 15 x 11
Bedroom 2
- Features: Closet, Flooring - Hardwood
- Level: Main,First
- Area: 143
- Dimensions: 11 x 13
Bedroom 3
- Features: Closet, Flooring - Hardwood
- Level: Main,First
- Area: 110
- Dimensions: 11 x 10
Bedroom 4
- Features: Closet, Flooring - Wall to Wall Carpet
- Level: Basement
- Area: 168
- Dimensions: 14 x 12
Primary bathroom
- Features: Yes
Bathroom 1
- Features: Bathroom - Full, Bathroom - With Tub & Shower, Flooring - Stone/Ceramic Tile
- Level: First
Bathroom 2
- Features: Bathroom - 3/4, Bathroom - With Shower Stall, Flooring - Stone/Ceramic Tile
- Level: First
Bathroom 3
- Features: Bathroom - 3/4, Bathroom - With Shower Stall, Flooring - Stone/Ceramic Tile, Dryer Hookup - Gas, Washer Hookup
- Level: Basement
Dining room
- Features: Flooring - Hardwood, Window(s) - Picture, Crown Molding
- Level: First
- Area: 121
- Dimensions: 11 x 11
Family room
- Features: Flooring - Laminate, Flooring - Wood
- Level: Basement
- Area: 231
- Dimensions: 21 x 11
Kitchen
- Features: Flooring - Hardwood, Balcony / Deck, Countertops - Stone/Granite/Solid, French Doors, Breakfast Bar / Nook, Deck - Exterior, Recessed Lighting, Remodeled, Gas Stove
- Level: First
- Area: 143
- Dimensions: 13 x 11
Living room
- Features: Flooring - Hardwood, Window(s) - Bay/Bow/Box, Crown Molding
- Level: First
- Area: 247
- Dimensions: 19 x 13
Heating
- Baseboard, Natural Gas
Cooling
- Central Air
Appliances
- Included: Gas Water Heater, Water Heater, Range, Dishwasher, Disposal, Microwave, Refrigerator, Freezer, Washer, Dryer
- Laundry: In Basement
Features
- Flooring: Wood, Hardwood, Wood Laminate
- Doors: French Doors
- Basement: Full,Finished,Interior Entry,Garage Access,Radon Remediation System
- Number of fireplaces: 1
- Fireplace features: Family Room
Interior area
- Total structure area: 1,950
- Total interior livable area: 1,950 sqft
Property
Parking
- Total spaces: 6
- Parking features: Attached, Under, Garage Door Opener, Storage, Workshop in Garage, Garage Faces Side, Paved Drive, Off Street, Paved
- Attached garage spaces: 2
- Uncovered spaces: 4
Features
- Patio & porch: Deck - Wood
- Exterior features: Deck - Wood, Rain Gutters
Lot
- Size: 0.7 Acres
- Features: Wooded
Details
- Foundation area: 1248
- Parcel number: M:0011 B:0000 L:0097,112079
- Zoning: RT
Construction
Type & style
- Home type: SingleFamily
- Architectural style: Split Entry
- Property subtype: Single Family Residence
Materials
- Frame
- Foundation: Concrete Perimeter
- Roof: Shingle
Condition
- Year built: 1971
Utilities & green energy
- Electric: Circuit Breakers, 200+ Amp Service
- Sewer: Private Sewer
- Water: Public
- Utilities for property: for Gas Range, for Gas Oven
Community & HOA
Community
- Features: Public Transportation, Shopping, Park, Walk/Jog Trails, Golf, Conservation Area, Public School
HOA
- Has HOA: No
Location
- Region: Medfield
Financial & listing details
- Price per square foot: $452/sqft
- Tax assessed value: $635,000
- Annual tax amount: $9,798
- Date on market: 1/12/2026
- Listing terms: Contract
- Exclusions: Front Hall & Dining Room Light Fixtures, Washer & Dryer
- Road surface type: Paved
Price history
| Date | Event | Price |
|---|---|---|
| 7/28/2023 | Sold | $881,500+16.1%$452/sqft |
Source: MLS PIN #73124376 Report a problem | ||
| 6/19/2023 | Contingent | $759,000$389/sqft |
Source: MLS PIN #73124376 Report a problem | ||
| 6/14/2023 | Listed for sale | $759,000+34.3%$389/sqft |
Source: MLS PIN #73124376 Report a problem | ||
| 5/22/2018 | Sold | $565,000+0.9%$290/sqft |
Source: Public Record Report a problem | ||
| 4/8/2018 | Pending sale | $560,000$287/sqft |
Source: Berkshire Hathaway HomeServices Page Realty #72304218 Report a problem | ||
| 4/5/2018 | Listed for sale | $560,000-3.4%$287/sqft |
Source: Berkshire Hathaway HomeServices Page Realty #72304218 Report a problem | ||
| 1/6/2018 | Listing removed | $579,900$297/sqft |
Source: William Raveis Prime #72249486 Report a problem | ||
| 10/31/2017 | Listed for sale | $579,900+7.8%$297/sqft |
Source: William Raveis Prime #72249486 Report a problem | ||
| 7/18/2016 | Listing removed | $538,000$276/sqft |
Source: BERKSHIRE HATHAWAY HOMESERVICES N.E. PRIME PROPERTIES #72020461 Report a problem | ||
| 6/21/2016 | Pending sale | $538,000$276/sqft |
Source: BERKSHIRE HATHAWAY HOMESERVICES N.E. PRIME PROPERTIES #72020461 Report a problem | ||
| 6/9/2016 | Listed for sale | $538,000+141.8%$276/sqft |
Source: Berkshire Hathaway HomeServices N.E. Prime Properties #72020461 Report a problem | ||
| 10/29/1987 | Sold | $222,500$114/sqft |
Source: Public Record Report a problem | ||
Public tax history
| Year | Property taxes | Tax assessment |
|---|---|---|
| 2025 | $10,728 +3.3% | $777,400 +9.6% |
| 2024 | $10,383 +6% | $709,200 +11.7% |
| 2023 | $9,798 +1.6% | $635,000 +14.7% |
| 2022 | $9,640 +1.6% | $553,400 +3.6% |
| 2021 | $9,489 +1% | $534,300 +1.4% |
| 2020 | $9,395 +6.7% | $526,900 +7% |
| 2019 | $8,801 +12.4% | $492,500 +7.1% |
| 2018 | $7,830 +3.2% | $459,800 +2.3% |
| 2017 | $7,589 +2.7% | $449,300 +1.9% |
| 2016 | $7,387 +9.2% | $441,000 +4.6% |
| 2015 | $6,762 -2.1% | $421,600 -1.6% |
| 2014 | $6,904 +8.5% | $428,300 +5.9% |
| 2013 | $6,361 +0.1% | $404,400 +0.1% |
| 2012 | $6,353 +2.3% | $403,900 -2.3% |
| 2011 | $6,208 +0.9% | $413,300 -4.3% |
| 2010 | $6,150 +3.3% | $431,900 +0.5% |
| 2009 | $5,951 +4.8% | $429,700 -3.2% |
| 2008 | $5,679 +2.3% | $443,700 -1.9% |
| 2007 | $5,551 +3.1% | $452,400 +6.4% |
| 2006 | $5,382 -0.3% | $425,100 +1.7% |
| 2005 | $5,399 +8.7% | $417,850 +6.8% |
| 2004 | $4,965 +3.4% | $391,250 +30% |
| 2003 | $4,803 +16.1% | $300,950 |
| 2001 | $4,138 +30.5% | $300,950 +35.5% |
| 1995 | $3,172 | $222,100 |
Find assessor info on the county website
Neighborhood: 02052
Nearby homes
- $950,3004 bd2 ba1.9k sqft48 Rocky Ln, Medfield, MA 02052Off Market
- $1,109,5004 bd2 ba1.9k sqft105 Granite St, Medfield, MA 02052Off Market

- $870,0003 bd3 ba2k sqft109 Granite St, Medfield, MA 02052Sold
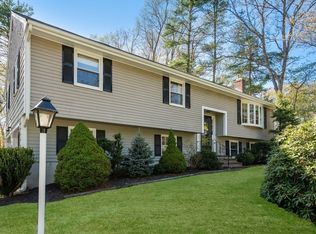
- $1,000,9004 bd3 ba1.9k sqft53 Rocky Ln, Medfield, MA 02052Off Market

- $1,090,4004 bd2 ba1.9k sqft10 Henderson Way, Medfield, MA 02052Off Market
- $1,582,0004 bd3 ba4.2k sqft34 Rocky Ln, Medfield, MA 02052Off Market
- $1,297,8004 bd2 ba2.8k sqft47 Rocky Ln, Medfield, MA 02052Off Market
- $1,070,8004 bd3 ba2.3k sqft49 Rocky Ln, Medfield, MA 02052Off Market
Nearby schools
GreatSchools rating
- 10/10Ralph Wheelock SchoolGrades: PK,2-3Distance: 1.3 mi
- 8/10Thomas Blake Middle SchoolGrades: 6-8Distance: 2.2 mi
- 9/10Medfield Senior High SchoolGrades: 9-12Distance: 2 mi
Get a cash offer in 3 minutes
Find out how much your home could sell for in as little as 3 minutes with a no-obligation cash offer.
Estimated market value
$1,002,400
Get a cash offer in 3 minutes
Find out how much your home could sell for in as little as 3 minutes with a no-obligation cash offer.
Estimated market value
$1,002,400
- Massachusetts
- Norfolk County
- Medfield
- 02052
- 50 Rocky Ln
Nearby cities
Nearby zip codes
Other Medfield Topics
