For access to the very best of living in the village of Rockville Centre, this gracious Colonial is ideally situated just moments from popular shops, restaurants, and vibrant downtown amenities, while also zoned for the award-winning Oceanside School District. Built in 1926, this beautifully maintained home showcases timeless architectural character, including high ceilings and hardwood floors throughout, paired with the spacious interior today's buyers desire.
This gracious home provides an exceptional layout with ample space for comfortable living and formal entertaining. There is approximately 2,674 square feet of interior living space, with five generously sized bedrooms, three bathrooms, an office and a den, as well as a finished basement and walk-up attic bonus space. This extraordinary home additionally offers ample outdoor space with a patio and detached two car garage on an expansive quarter-acre property. Updated electric.
Pending
Price cut: $76K (6/24)
$999,000
50 Roxbury Road, Rockville Centre, NY 11570
5beds
2,674sqft
Single Family Residence, Residential
Built in 1926
0.25 Acres Lot
$-- Zestimate®
$374/sqft
$-- HOA
What's special
- 78 days |
- 92 |
- 0 |
Zillow last checked:
Listing updated:
Listed by:
Douglas Elliman Real Estate 516-669-3700,
Christine Ferramosca RENE SRS 516-835-8468
Source: OneKey® MLS as distributed by MLS GRID,MLS#: 1002461
Facts & features
Interior
Bedrooms & bathrooms
- Bedrooms: 5
- Bathrooms: 3
- Full bathrooms: 2
- 1/2 bathrooms: 1
Primary bedroom
- Description: King-sized bedroom with ample closet space
- Level: Second
Bedroom 2
- Description: Queen-sized bedroom with built-in features and hidden closet
- Level: First
Bedroom 3
- Description: Queen-sized bedroom with large closet
- Level: Second
Bedroom 4
- Description: Full-sized bedroom with large closet
- Level: Second
Bedroom 5
- Description: Full-sized bedroom with large closet
- Level: Second
Bathroom 1
- Description: Marble half bath
- Level: First
Bathroom 2
- Description: Full bathroom with combination tub and shower
- Level: Second
Bathroom 3
- Description: Full bathroom with stand-up shower
- Level: Basement
Basement
- Description: Large finished basement with ample ceiling height and storage areas
- Level: Basement
Bonus room
- Description: unfinished walk-up attic with dedicated electric sub-panel
- Level: Third
Den
- Description: Lovely den off of the living room with large windows for beautiful natural light
- Level: First
Kitchen
- Description: Eat in kitchen with electric range and sliding doors to yard
- Level: First
Laundry
- Description: Laundry room
- Level: Basement
Living room
- Description: Gracious entry leads to a large living room with high ceilings, built in details and wood-burning fireplace
- Level: First
Office
- Description: Perfectly sized for an office, reading room, studio, craft room or more
- Level: Second
Heating
- Natural Gas
Cooling
- Wall/Window Unit(s)
Appliances
- Included: Electric Cooktop, Electric Oven, Refrigerator
- Laundry: In Basement
Features
- First Floor Bedroom, Eat-in Kitchen, Entrance Foyer, Formal Dining
- Flooring: Tile, Wood
- Basement: Finished,Full,Storage Space
- Attic: Unfinished,Walkup
- Number of fireplaces: 1
- Fireplace features: Living Room
Interior area
- Total structure area: 2,674
- Total interior livable area: 2,674 sqft
Property
Parking
- Total spaces: 2
- Parking features: Detached, Driveway, Garage
- Garage spaces: 2
- Has uncovered spaces: Yes
Features
- Levels: Three Or More
- Patio & porch: Patio
- Fencing: Back Yard,Fenced
- Has view: Yes
- View description: Neighborhood
Lot
- Size: 0.25 Acres
- Dimensions: 80 x 142
- Features: Back Yard, Corner Lot, Front Yard
Details
- Additional structures: Shed(s)
- Parcel number: 2029384160000440
- Special conditions: None
- Other equipment: None
Construction
Type & style
- Home type: SingleFamily
- Architectural style: Colonial
- Property subtype: Single Family Residence, Residential
Materials
- Aluminum Siding
Condition
- Actual
- Year built: 1926
Utilities & green energy
- Sewer: Public Sewer
- Water: Public
- Utilities for property: Electricity Connected, Natural Gas Connected, Sewer Connected, Trash Collection Public, Water Connected
Community & HOA
HOA
- Has HOA: No
Location
- Region: Rockville Centre
Financial & listing details
- Price per square foot: $374/sqft
- Tax assessed value: $667,000
- Annual tax amount: $18,904
- Date on market: 6/5/2026
- Cumulative days on market: 70 days
- Listing agreement: Exclusive Right To Sell
- Electric utility on property: Yes
Estimated market value
Not available
Estimated sales range
Not available
Not available
Price history
| Date | Event | Price |
|---|---|---|
| 7/15/2026 | Pending sale | $999,000$374/sqft |
Source:  OneKey® MLS as distributed by MLS GRID #1002461 Report a problem OneKey® MLS as distributed by MLS GRID #1002461 Report a problem | ||
| 6/24/2026 | Price change | $999,000-7.1%$374/sqft |
Source: OneKey® MLS as distributed by MLS GRID #1002461 Report a problem | ||
| 6/5/2026 | Listed for sale | $1,075,000$402/sqft |
Source: OneKey® MLS as distributed by MLS GRID #1002461 Report a problem | ||
Public tax history
| Year | Property taxes | Tax assessment |
|---|---|---|
| 2024 | -- | $667 -2.9% |
| 2023 | -- | $687 -4.6% |
| 2022 | -- | $720 |
| 2021 | $9,607 +7.2% | -- |
| 2020 | $8,965 -3.7% | $784 -6.7% |
| 2019 | $9,312 | $840 -6.3% |
| 2018 | $9,312 -2% | $896 -5.9% |
| 2017 | $9,500 -2.7% | $952 -5.6% |
| 2016 | $9,761 +535% | $1,008 -5.3% |
| 2015 | $1,537 -5.4% | $1,064 -10.6% |
| 2013 | $1,624 +1.8% | $1,190 -9.1% |
| 2012 | $1,595 -82.9% | $1,309 -12% |
| 2011 | $9,310 +9.5% | $1,488 +0.8% |
| 2010 | $8,502 | $1,476 -13.2% |
| 2009 | -- | $1,701 -1.3% |
| 2008 | -- | $1,723 -4.1% |
| 2006 | -- | $1,797 -33% |
| 2005 | -- | $2,682 -38.7% |
| 2004 | -- | $4,373 -16.9% |
| 2003 | -- | $5,262 -48.7% |
| 2002 | -- | $10,250 |
| 2001 | -- | $10,250 |
| 2000 | -- | $10,250 |
Find assessor info on the county website
Monthly payment
Climate risks
Neighborhood: 11570
Nearby schools
GreatSchools rating
- 8/10School 2Grades: 1-6Distance: 0.5 mi
- 6/10School 9m Oceanside Middle SchoolGrades: 7-8Distance: 2.2 mi
- 9/10School 7 Oceanside Senior High SchoolGrades: 9-12Distance: 1.3 mi
Schools provided by the listing agent
- Elementary: School 2
- Middle: School 9M-Oceanside Middle School
- High: School 7-Oceanside Senior Hs
Source: OneKey® MLS as distributed by MLS GRID. This data may not be complete. We recommend contacting the local school district to confirm school assignments for this home.
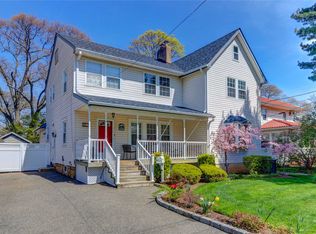
- $1,220,7004 bd3 ba2.3k sqft45 Reid Ave, Rockville Centre, NY 11570Off Market
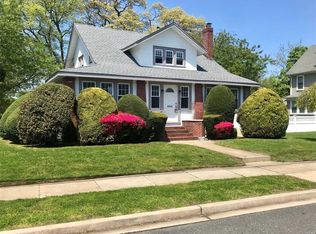
- $885,6003 bd1 ba1.4k sqft61 Reid Ave, Rockville Centre, NY 11570Off Market
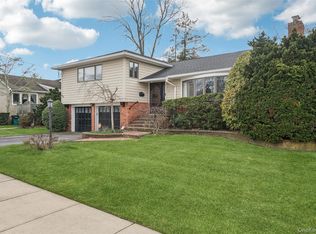
- $832,500-- bd1 ba1.5k sqft41 Reid Ave, Rockville Centre, NY 11570Off Market
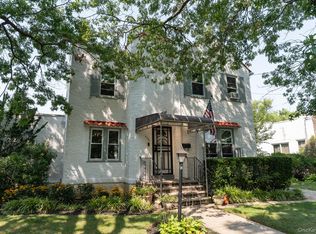
- $1,855,7006 bd4 ba3.9k sqft40 Roxbury Rd, Rockville Centre, NY 11570Off Market
- $821,900-- bd2 ba1.6k sqft35 Reid Ave, Rockville Centre, NY 11570Off Market
- $925,2005 bd2 ba2k sqft65 Reid Ave, Rockville Centre, NY 11570Off Market
- $1,728,2004 bd3 ba3.7k sqft1 Arbor Ln, Rockville Centre, NY 11570Off Market
- $1,689,4005 bd5 ba2.7k sqft45 Roxbury Rd, Rockville Centre, NY 11570Off Market
A local agent can set up tours, give advice and negotiate with sellers.
Similar homes
- $879,0003 bd3 ba1.4k sqft57 Raymond Street, Rockville Centre, NY 11570For Sale

 MLS ID #1033414, Christopher A. Bacchus ABR, Listing by: Douglas Elliman Real Estate. OneKey® MLS as distributed by MLS GRID
 - $988,0004 bd4 ba2.1k sqft15 Baylis Place, Lynbrook, NY 11563For Sale
 MLS ID #949871, Alissa W. Lurie, Listing by: Howard Hanna Coach. OneKey® MLS as distributed by MLS GRID
 - $949,9994 bd4 ba2.1k sqft82-42 233rd Street, Queens Village, NY 11427For Sale
 MLS ID #1028108, Nancianne R. Genduso CBR, Listing by: Coldwell Banker American Homes. OneKey® MLS as distributed by MLS GRID
 - $1,175,0004 bd3 ba2.9k sqft23 Westminster Road, West Hempstead, NY 11552For Sale
 MLS ID #1032427, Cheryl Adams McAuliffe CBR CRS E-P, Listing by: Howard Hanna Coach. OneKey® MLS as distributed by MLS GRID
 - $949,0008 bd4 ba2.8k sqft336 Scranton Avenue, Lynbrook, NY 11563For SaleMLS ID #1034969, Olufemi N. Adebanjo, Listing by: Keller Williams Legendary. OneKey® MLS as distributed by MLS GRID
- $950,0005 bd3 ba2.3k sqft214 Lowell Avenue, Floral Park, NY 11001For SaleMLS ID #1030042, Michael J. Rose, Listing by: OverSouth LLC. OneKey® MLS as distributed by MLS GRID
- $835,0004 bd2 ba1.8k sqft3251 Neptune Avenue, Oceanside, NY 11572For SaleMLS ID #1018684, Rhea Cory Knopf, Listing by: Compass Greater NY LLC. OneKey® MLS as distributed by MLS GRID
- $999,0003 bd3 ba2k sqft1602 Imperial Avenue, New Hyde Park, NY 11040For SaleMLS ID #1028581, Lynn D. Witz, Listing by: Howard Hanna Coach. OneKey® MLS as distributed by MLS GRID
- $989,0003 bd2 ba1.7k sqft1045 Stanton Avenue, Woodmere, NY 11598For SaleMLS ID #1007457, Avi Dubin, Listing by: Avid Homes Inc. OneKey® MLS as distributed by MLS GRID
- $875,0004 bd2 ba1.7k sqft42 N Corona Avenue, Valley Stream, NY 11580For SaleMLS ID #1033875, Gaurav Bhardwaj PSA RENE SFR, Listing by: Gadura Real Estate LLC. OneKey® MLS as distributed by MLS GRID
- $1,049,0004 bd2 ba1.7k sqft44 Fern Street, Floral Park, NY 11001For SaleMLS ID #1033071, Matthew J. Korman, Listing by: Douglas Elliman Real Estate. OneKey® MLS as distributed by MLS GRID
- $979,0003 bd2 ba1.7k sqft1055 Stanton Avenue, Woodmere, NY 11598For SaleMLS ID #1007278, Shaul Sharabi, Listing by: Douglas Elliman Real Estate. OneKey® MLS as distributed by MLS GRID
- $949,0005 bd3 ba1.7k sqft114 New Hyde Park Road, Garden City, NY 11530For SaleMLS ID #997278, Athena D. Menoudakos, Listing by: Compass Greater NY LLC. OneKey® MLS as distributed by MLS GRID
- $999,0003 bd3 ba2.1k sqft15 Beacon Drive, Port Washington, NY 11050For SaleMLS ID #1035777, Donna M. Ferro CBR, Listing by: Howard Hanna Coach. OneKey® MLS as distributed by MLS GRID
- $975,0004 bd3 ba3.1k sqft142 Cedar Street, Amityville, NY 11701For SaleMLS ID #1014300, Gerald E. O Neill, Listing by: Signature Premier Properties. OneKey® MLS as distributed by MLS GRID
- $998,0003 bd2 ba1.5k sqft8 Orchid Street, Floral Park, NY 11001For SaleMLS ID #1030429, Lisa A. Koenig CBR, Listing by: Century 21 Sewanhaka Realty. OneKey® MLS as distributed by MLS GRID
- $949,0004 bd2 ba2.8k sqft83 Village Line Road, Babylon, NY 11702For SaleMLS ID #919627, Maureen T. Racioppi CBR, Listing by: RE/MAX Best. OneKey® MLS as distributed by MLS GRID
- $849,0003 bd2 ba1.6k sqft549 De Mott Avenue, Baldwin, NY 11510For SaleMLS ID #1014275, Jennie R. Katz, Listing by: Blue Island Homes NY LLC. OneKey® MLS as distributed by MLS GRID
- $769,0003 bd2 ba1.5k sqft56 Denton Avenue, East Rockaway, NY 11518For SaleMLS ID #1031053, Carlos A. Toledo, Listing by: Douglas Elliman Real Estate. OneKey® MLS as distributed by MLS GRID
- $1,075,0004 bd2 ba1.5k sqft304 Old Courthouse Road, New Hyde Park, NY 11040For SaleMLS ID #1035142, Daniel Patterson, Listing by: Signature Premier Properties. OneKey® MLS as distributed by MLS GRID
