Skip main navigation
Closed
  • $1,145,000

    50 Rumson Way NE, Atlanta, GA 30305

    4beds
    2,340sqft
    Single Family Residence
    Built in 1928
    0.32 Acres Lot
    $1,149,400 Zestimate®
    $489/sqft
    $4,636 Estimated rent

    Home value

    $1,149,400

    $1.06M - $1.25M

    $4,636/mo

    Zestimate® history
    Loading
    Loading...

    Owner options

    List your home for rent

    $4,636/mo

    Rent Zestimate®

    Find your next renter with Zillow Rental Manager. Plus, with online applications, you can quickly screen prospective tenants – for free.

    Learn more

    $4,636/mo

    Rent Zestimate®

    Refinance and save

    $5,661/mo

    Est. payment

    Refinancing to a lower rate could help reduce your monthly payments and save thousands over the life of the loan.

    See today's rates

    $5,661/mo

    Est. payment

    Explore your selling options

    Work with a Zillow partner agent

    Leverage their expertise and Zillow's premium Showcase listings to get your home seen by more buyers.

    Get started

    List with your own agent

    Get your home in front of millions of buyers by listing it on Zillow.

    Learn how to do it

    Sell it yourself

    Take full control of how buyers see your home on Zillow by listing For Sale by Owner (FSBO).

    List your home

    What's special

    Tudor style homeConverted sitting areaRenovated kitchenCustom closet with built-insStainless steel appliancesOriginal crystal door knobsNew driveway
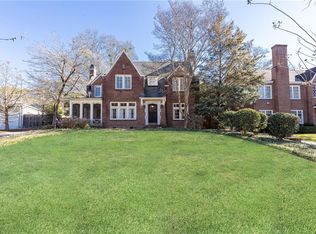
    This classic Tudor style home in the heart of Garden Hills offers the perfect blend of historic character and modern updates, just steps from the Community Wellness Center, Peachtree Road Farmers Market, neighborhood schools, churches, and local shops and restaurants. Full of timeless charm, the home features arched doorways, original crystal door knobs, solid wood doors, a butlerCOs pantry, and a lovely screened porch ideal for quiet mornings or evening gatherings. The refinished hardwood floors run throughout, adding warmth and continuity to every room. The renovated kitchen is both functional and classic, with painted wood cabinetry, granite countertops, a tile backsplash, and stainless steel appliances. Bathrooms have been tastefully updated with marble vanities, frameless glass shower door, rain head and body sprayer, and polished tile finishes. The primary suite includes a converted sitting area (originally a 4th bedroom) and a custom closet with built-ins. Thoughtful updates throughout include all new windows, HVAC, hot water heater, updated electrical, new driveway, and a fully restored original tile roof, which was carefully removed, waterproofed, and replaced. Downstairs, a full daylight basement with three sides of natural light offers excellent storage or future finished space potential. Move-in ready with all the heavy lifting done, this home is perfect for anyone looking to personalize a classic home with great bones in one of BuckheadCOs most walkable and friendly communities.

    Zillow last checked:

    Listing updated:

    Listed by:

    Abbie Agents 404-275-5561,

    Keller Williams Realty,

    Abbie Shepherd 404-275-5561,

    Keller Williams Realty

    Bought with:

    Non Mls Salesperson, 371186

    Non-Mls Company

    Source: GAMLS,MLS#: 10510710MLS Logo

    Facts & features

    Interior

    Bedrooms & bathrooms
    • Bedrooms: 4
    • Bathrooms: 3
    • Full bathrooms: 2
    • 1/2 bathrooms: 1
    Dining room
    • Features: Seats 12+
    Kitchen
    • Features: Breakfast Area, Breakfast Room
    Heating
    • Hot Water, Radiant
    Cooling
    • Attic Fan, Central Air, Zoned
    Appliances
    • Included: Dishwasher, Disposal, Microwave, Other
    • Laundry: In Basement, Other
    Features
    • High Ceilings, Walk-In Closet(s)
    • Flooring: Hardwood
    • Windows: Double Pane Windows
    • Basement: Daylight,Exterior Entry,Interior Entry
    • Attic: Pull Down Stairs
    • Number of fireplaces: 1
    • Common walls with other units/homes: No Common Walls
    Interior area
    • Total structure area: 2,340
    • Total interior livable area: 2,340 sqft
    • Finished area above ground: 2,340
    • Finished area below ground: 0

    Property

    Parking
    • Parking features: Side/Rear Entrance
    Features
    • Levels: Two
    • Stories: 2
    • Patio & porch: Patio, Screened
    • Exterior features: Garden
    • Fencing: Fenced
    • Body of water: None
    Lot
    • Size: 0.32 Acres
    • Features: Level, Other, Private
    • Residential vegetation: Wooded
    Details
    • Parcel number: 17 010000040074

    Construction

    Type & style
    • Home type: SingleFamily
    • Architectural style: Brick 4 Side,Traditional,Tudor
    • Property subtype: Single Family Residence
    Materials
    • Brick
    • Roof: Other
    Condition
    • Resale
    • New construction: No
    • Year built: 1928
    Details
    • Warranty included: Yes

    Utilities & green energy

    • Sewer: Public Sewer
    • Water: Public
    • Utilities for property: Cable Available, Electricity Available, High Speed Internet, Natural Gas Available, Other, Phone Available, Water Available

    Community & neighborhood

    Security
    • Security features: Security System, Smoke Detector(s)
    Community
    • Community features: Clubhouse, Playground, Pool, Sidewalks, Street Lights, Walk To Schools, Near Shopping
    Location
    • Region: Atlanta
    • Subdivision: Garden Hills

    HOA & financial

    HOA
    • Has HOA: No
    • Services included: None

    Other

    Other facts
    • Listing agreement: Exclusive Agency

    Price history

    DateEventPrice
    10/14/2025Sold$1,145,000-4.6%$489/sqft
    Source: GAMLS #10510710 Report a problem
    8/3/2025Pending sale$1,200,000$513/sqft
    Source: FMLS GA #7569835 Report a problem
    4/29/2025Listed for sale$1,200,000+86.1%$513/sqft
    Source: FMLS GA #7569835 Report a problem
    6/7/2012Listing removed$644,900$276/sqft
    Source: Dorsey Alston #4273487 Report a problem
    5/18/2012Listed for sale$644,900+4.9%$276/sqft
    Source: Dorsey Alston #4273487 Report a problem
    3/8/2012Sold$615,000-4.6%$263/sqft
    Source: Public Record Report a problem
    1/4/2012Price change$644,900-6.4%$276/sqft
    Source: Dorsey Alston #4273487 Report a problem
    9/16/2011Listed for sale$689,000$294/sqft
    Source: Dorsey Alston #4273487 Report a problem

    Public tax history

    YearProperty taxesTax assessment
    2024$17,804 +28.3%$434,880
    2023$13,873 -21.2%$434,880
    2022$17,600 +33%$434,880 +33.2%
    2021$13,231 -0.9%$326,600 +1.3%
    2020$13,344 -7.8%$322,320 -2.6%
    2019$14,469 $330,800 -2.1%
    2018$14,469 $337,760 +19.5%
    2017$14,469 +14%$282,600
    2016$12,691 +3.5%$282,600
    2015$12,268 +5.3%$282,600 +10%
    2014$11,651 +7.3%$256,960 +4.5%
    2013$10,853 +21.2%$245,990 +6.1%
    2012$8,952 $231,840
    2011-- $231,840 -6.9%
    2010$9,580 $248,960
    2009-- $248,960
    2008-- $248,960 0%
    2007$1,921 $249,040 +17.4%
    2005-- $212,120 +8%
    2004$2,068 -72.8%$196,440 +2.2%
    2003$7,600 +260.9%$192,280 +4.8%
    2002$2,106 -66.2%$183,560 +11.7%
    2001$6,235 $164,360

    Find assessor info on the county website

    Neighborhood: Garden Hills

    Nearby schools

    GreatSchools rating
    Schools provided by the listing agent
    • Elementary: Garden Hills
    • Middle: Sutton
    • High: North Atlanta

    Source: GAMLS. This data may not be complete. We recommend contacting the local school district to confirm school assignments for this home.

    Get a cash offer in 3 minutes
    Find out how much your home could sell for in as little as 3 minutes with a no-obligation cash offer.
    Estimated market value
    $1,149,400
    Get a cash offer in 3 minutes
    Find out how much your home could sell for in as little as 3 minutes with a no-obligation cash offer.
    Estimated market value
    $1,149,400