Skip main navigation
Sold for $2,000,000
  • $2,000,000

    50 Rusty Ln, Mammoth Lakes, CA 93546

    4beds
    3,383sqft
    Single Family Residence
    Built in 2017
    8,276 Square Feet Lot
    $2,227,000 Zestimate®
    $591/sqft
    $-- Estimated rent

    Home value

    $2,227,000

    $2.05M - $2.45M

    Not available

    Zestimate® history
    Loading
    Loading...

    Owner options

    List your home for rent

    Find your next renter with Zillow Rental Manager. Plus, with online applications, you can quickly screen prospective tenants – for free.

    Learn more
    Refinance and save

    $13,215/mo

    Est. payment

    Refinancing to a lower rate could help reduce your monthly payments and save thousands over the life of the loan.

    See today's rates

    $13,215/mo

    Est. payment

    Explore your selling options

    Work with a Zillow partner agent

    Leverage their expertise and Zillow's premium Showcase listings to get your home seen by more buyers.

    Get started

    List with your own agent

    Get your home in front of millions of buyers by listing it on Zillow.

    Learn how to do it

    Sell it yourself

    Take full control of how buyers see your home on Zillow by listing For Sale by Owner (FSBO).

    List your home

    What's special

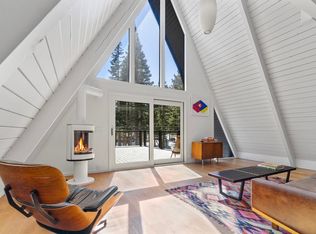
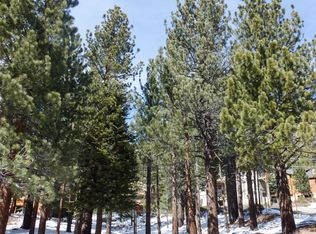
    Custom-built modern home on south facing lot in Mammoth Lakes within short distance to The Village and Canyon Lodge Gondola. The modern design sets this home apart with a perfect balance of clean lines and rustic warmth. Located in an easy-access residential area, you can pull into your driveway and go everywhere - no matter what the weather. The upstairs provides an open kitchen with two refrigerators, two freezers, two dishwashers, and an 11’ island with quartz waterfall counter - large parties will feel at right at home. There are four bedrooms with ensuite bathrooms, two of the bedrooms are master suites. All bedrooms feature custom closets with loads of storage. Gorgeous, dual glazed windows throughout the home provide tons of light and the beautiful wood ceilings and wide, White Oak plank floors give the entire house a sense of continuity. A large outdoor deck right off the kitchen / living space is plumbed for a gas BBQ - for more indoor-outdoor living. Other design perks include two flash water heaters, a large laundry room, a second downstairs family room, lots of outside hardscaping for dogs, kids, and gear as well as security cameras that monitor your new home day and night - right from your phone.

    Zillow last checked:

    Listing updated:

    Listed by:

    Stacey Bardfield 818-519-0027,

    Mammoth Sierra Properties

    Bought with:

    Sonja Bush, DRE #01904399

    Destination Real Estate

    , DRE #null

    Source: MLBOR,MLS#: 240423MLS LogoOriginating MLS: Mammoth Lakes Board of REALTORS

    Facts & features

    Interior

    Bedrooms & bathrooms
    • Bedrooms: 4
    • Bathrooms: 5
    • Full bathrooms: 4
    • 1/2 bathrooms: 1
    Heating
    • Propane
    Cooling
    • None
    Appliances
    • Included: Dryer, Dishwasher, Freezer, Disposal, Gas Oven, Gas Range, Microwave, Refrigerator, Range Hood, Washer, Propane Water Heater
    • Laundry: Lower Level
    Features
    • New Paint, Vaulted Ceiling(s)
    • Flooring: Hardwood, Tile
    • Windows: Double Pane Windows
    • Basement: None
    • Has fireplace: Yes
    • Fireplace features: Living Room
    • Furnished: Yes
    Interior area
    • Total structure area: 3,383
    • Total interior livable area: 3,383 sqft

    Property

    Parking
    • Total spaces: 2
    • Parking features: Attached, Garage
    • Attached garage spaces: 2
    • Has uncovered spaces: Yes
    Features
    • Levels: Two
    • Stories: 2
    • Patio & porch: Deck, Open
    • Exterior features: Concrete Driveway
    Lot
    • Size: 8,276 Square Feet
    Details
    • Parcel number: 033050015000
    • Zoning description: Residential Single Family

    Construction

    Type & style
    • Home type: SingleFamily
    • Property subtype: Single Family Residence
    Materials
    • Roof: Metal
    Condition
    • New construction: Yes
    • Year built: 2017

    Utilities & green energy

    • Sewer: Public Sewer
    • Utilities for property: Propane

    Community & HOA

    Community
    • Subdivision: Mammoth Heights A
    HOA
    • Amenities included: None
    Location
    • Region: Mammoth Lakes

    Financial & listing details

    • Price per square foot: $591/sqft
    • Tax assessed value: $2,040,000
    • Annual tax amount: $23,274
    • Date on market: 5/23/2024
    • Listing agreement: Exclusive Right To Sell

    Price history

    DateEventPrice
    6/28/2024Sold$2,000,000+60%$591/sqft
    Source: MLBOR #240423 Report a problem
    2/16/2018Sold$1,250,000-7.1%$369/sqft
    Source: MLBOR #20170661 Report a problem
    1/7/2018Price change$1,345,000-10.3%$398/sqft
    Source: Mammoth Sierra Properties #20170661 Report a problem
    10/25/2017Price change$1,499,000-10.7%$443/sqft
    Source: Mammoth Sierra Properties #20170661 Report a problem
    8/17/2017Price change$1,679,000-4.1%$496/sqft
    Source: Mammoth Sierra Properties #20170661 Report a problem
    8/4/2017Listed for sale$1,750,000+1694.9%$517/sqft
    Source: Mammoth Sierra Properties #20170661 Report a problem
    6/10/2015Sold$97,500-34.8%$29/sqft
    Source: MLBOR #107403 Report a problem
    3/6/2015Listed for sale$149,500$44/sqft
    Source: Coldwell Banker Mammoth #107403 Report a problem

    Public tax history

    YearProperty taxesTax assessment
    2025$23,274 +48.8%$2,040,000 +46.3%
    2024$15,641 +2.5%$1,394,397 +2%
    2023$15,256 -1.3%$1,367,056 +2%
    2022$15,458 +2.9%$1,340,252 +2%
    2021$15,022 +0.8%$1,313,973 +1%
    2020$14,908 +2.3%$1,300,500 +2%
    2019$14,575 +11.9%$1,275,000 +15.3%
    2018$13,022 +349.6%$1,106,024 +337.2%
    2017$2,897 +152.1%$252,965 +155.6%
    2016$1,149 +355.6%$98,986 +470.1%
    2015$252 $17,363 +7.4%
    2010-- $16,169 -0.2%
    2009-- $16,208
    Find assessor info on the county website

    Neighborhood: 93546

    Nearby schools

    GreatSchools rating