Discover the perfect blend of comfort, functionality, and outdoor space in this inviting 3-bedroom, 1-bath home with a converted garage. Situated on a spacious lot, this property offers RV parking as well as a spacious metal shop outback! Rare to find in town! Don't miss this one!
Active
Price cut: $10K (8/25)
$319,999
50 S 16th St, Cottage Grove, OR 97424
3beds
1,004sqft
Residential, Single Family Residence
Built in 1977
9,147 Square Feet Lot
$-- Zestimate®
$319/sqft
$-- HOA
What's special
Spacious metal shop outbackRv parkingSpacious lot
- 81 days
- 514
- 29
Zillow last checked:
Listing updated:
Listed by:
Cassie Gates 541-731-4867,
Oregon Life Homes
Source: RMLS (OR),MLS#: 141193749
Facts & features
Interior
Bedrooms & bathrooms
- Bedrooms: 3
- Bathrooms: 1
- Full bathrooms: 1
- Main level bathrooms: 1
Rooms
- Room types: Bedroom 2, Bedroom 3, Dining Room, Family Room, Kitchen, Living Room, Primary Bedroom
Primary bedroom
- Level: Main
Bedroom 2
- Level: Main
Bedroom 3
- Level: Main
Heating
- Baseboard
Appliances
- Included: Dishwasher
Features
- Flooring: Vinyl
- Windows: Vinyl Frames
- Number of fireplaces: 1
- Fireplace features: Pellet Stove
Interior area
- Total structure area: 1,004
- Total interior livable area: 1,004 sqft
Property
Parking
- Total spaces: 2
- Parking features: Driveway, On Street, RV Access/Parking, Converted Garage
- Garage spaces: 2
- Has uncovered spaces: Yes
Accessibility
- Accessibility features: One Level, Accessibility
Features
- Stories: 1
- Patio & porch: Covered Patio
Lot
- Size: 9,147 Square Feet
- Features: Level, SqFt 7000 to 9999
Details
- Additional structures: RVParking
- Parcel number: 1179777
Construction
Type & style
- Home type: SingleFamily
- Architectural style: Ranch
- Property subtype: Residential, Single Family Residence
Materials
- T111 Siding
- Roof: Composition
Condition
- Resale
- New construction: No
- Year built: 1977
Utilities & green energy
- Sewer: Public Sewer
- Water: Public
Community & HOA
HOA
- Has HOA: No
Location
- Region: Cottage Grove
Financial & listing details
- Price per square foot: $319/sqft
- Tax assessed value: $333,934
- Annual tax amount: $3,024
- Date on market: 7/14/2026
- Listing terms: Cash,Conventional,FHA,VA Loan
- Road surface type: Concrete
Estimated market value
Not available
Estimated sales range
Not available
Not available
Price history
| Date | Event | Price |
|---|---|---|
| 8/25/2026 | Price change | $319,999-3%$319/sqft |
Source:  RMLS (OR) #141193749 Report a problem RMLS (OR) #141193749 Report a problem | ||
| 8/18/2026 | Listed for sale | $329,999$329/sqft |
Source: RMLS (OR) #141193749 Report a problem | ||
| 8/8/2026 | Pending sale | $329,999$329/sqft |
Source: RMLS (OR) #141193749 Report a problem | ||
| 7/14/2026 | Listed for sale | $329,999+247.4%$329/sqft |
Source: RMLS (OR) #141193749 Report a problem | ||
| 8/13/1996 | Sold | $95,000$95/sqft |
Source: Agent Provided Report a problem | ||
Public tax history
| Year | Property taxes | Tax assessment |
|---|---|---|
| 2025 | $3,024 +2.6% | $165,509 +3% |
| 2024 | $2,948 +2.3% | $160,689 +3% |
| 2023 | $2,883 +4% | $156,009 +3% |
| 2022 | $2,771 +2.8% | $151,466 +3% |
| 2021 | $2,695 +2% | $147,055 +3% |
| 2020 | $2,642 +5.7% | $142,772 +3% |
| 2019 | $2,501 +1.3% | $138,614 +3% |
| 2018 | $2,469 | $134,577 +3% |
| 2017 | $2,469 +2.9% | $130,657 +3% |
| 2016 | $2,401 +1.5% | $126,851 +3% |
| 2015 | $2,365 +9.8% | $123,156 +3% |
| 2014 | $2,154 +15.9% | $119,569 +10% |
| 2013 | $1,858 +8.1% | $108,654 +4.1% |
| 2012 | $1,719 | $104,330 -10.8% |
| 2011 | -- | $116,978 +3% |
| 2010 | -- | $113,571 +3% |
| 2009 | -- | $110,263 +3% |
| 2008 | -- | $107,051 +3% |
| 2007 | -- | $103,933 +3% |
| 2006 | -- | $100,906 +3% |
| 2005 | -- | $97,967 +3% |
| 2004 | -- | $95,114 +3% |
| 2003 | -- | $92,344 +3% |
| 2002 | -- | $89,654 +3% |
| 2001 | -- | $87,043 +3% |
| 2000 | -- | $84,508 |
Find assessor info on the county website
Monthly payment
Est. payment
Payment breakdown
Explore the cost of this home by adjusting the details. Changes won't be saved.Climate risks
Neighborhood: 97424
Nearby schools
Schools provided by the listing agent
- Elementary: Harrison
- Middle: Lincoln
- High: Cottage Grove
Source: RMLS (OR). This data may not be complete. We recommend contacting the local school district to confirm school assignments for this home.

Similar homes
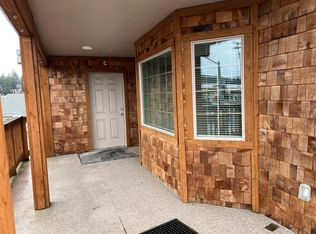
- $315,0003 bd2 ba1.1k sqft1480 Carobelle Ct, Cottage Grove, OR 97424Active
 MLS ID #618217535, Tara Nagelhout, Emerald Valley Real Estate. RMLS (OR)
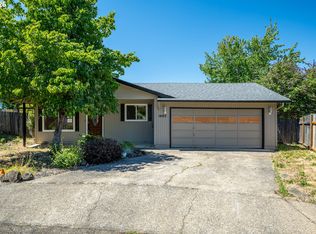
 - $329,0003 bd2 ba1.1k sqft133 S Gateway Blvd, Cottage Grove, OR 97424Active
 MLS ID #247376032, Sherry Yoss, Yoss Team RE Professionals. RMLS (OR)
 - $315,0003 bd1 ba1k sqft1732 E Washington Ave, Cottage Grove, OR 97424Active
 MLS ID #723654316, Arica Mitchell, Song Real Estate. RMLS (OR)
 - $319,0003 bd1 ba1.2k sqft805 E Quincy Ave, Cottage Grove, OR 97424Active
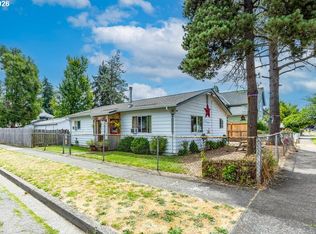 MLS ID #698866084, Holly Carothers, John L. Scott Eugene. RMLS (OR)
 - $325,0003 bd1 ba966 sqft1510 E Taylor Ave, Cottage Grove, OR 97424ActiveMLS ID #320737027, Ericka Tatum, Redfin. RMLS (OR)
- $324,9993 bd1 ba907 sqft126 E Madison Ave, Cottage Grove, OR 97424ActiveMLS ID #181773199, Dana Bankus, Hybrid Real Estate. RMLS (OR)
- $328,0002 bd1 ba800 sqft1115 Thayer Ave, Cottage Grove, OR 97424ActiveMLS ID #783342431, Sherry Yoss, Yoss Team RE Professionals. RMLS (OR)
- $325,0003 bd1 ba1.1k sqft29 E Harrison Ave, Cottage Grove, OR 97424ActiveMLS ID #245648322, Jeremy Parmenter, TLC Realty. RMLS (OR)
- $289,9002 bd2 ba1k sqft728 N 9th St, Cottage Grove, OR 97424ActiveMLS ID #615750463, Jesse Haffly, eXp Realty LLC. RMLS (OR)
- $260,0002 bd1 ba960 sqft266 S 16th St, Cottage Grove, OR 97424ActiveMLS ID #645636481, Brandy Huynh, RE/MAX Integrity. RMLS (OR)
- $363,0003 bd2 ba1.4k sqft710 S 3rd St, Cottage Grove, OR 97424ActiveMLS ID #769095476, Adrian Gonsalez, Keller Williams Realty Eugene and Springfield. RMLS (OR)
- $329,9002 bd1 ba1k sqft445 Kalapuya Way, Cottage Grove, OR 97424ActiveMLS ID #737260393, Lori Mallory, Windermere RE Lane County. RMLS (OR)
- $358,0003 bd2 ba1.4k sqft1119 Ash Ave, Cottage Grove, OR 97424ActiveMLS ID #282428118, Korenza Jones, Hybrid Real Estate. RMLS (OR)
- $275,0003 bd2 ba1.1k sqft850 E Benjamin Ave, Cottage Grove, OR 97424ActiveMLS ID #114756889, Miltina Scaife, Pro Realty. RMLS (OR)
- $384,9003 bd2 ba1.3k sqft1620 Samuel Dr, Cottage Grove, OR 97424ActiveMLS ID #533723418, George Zakhary, Hybrid Real Estate. RMLS (OR)
- $339,9003 bd2 ba1.4k sqft975 N 16th St, Cottage Grove, OR 97424ActiveMLS ID #514430111, Carly Pederson, eXp Realty LLC. RMLS (OR)
- $240,0003 bd1 ba912 sqft975 Johnson Ave, Cottage Grove, OR 97424ActiveMLS ID #426738894, Tralena Whitten, Jim Downing Realty. RMLS (OR)
- $290,0003 bd2 ba1.2k sqft1524 S 8th St, Cottage Grove, OR 97424ActiveMLS ID #210840732, Danielle Mitchell, Mitchell and Associates Real Estate LLC. RMLS (OR)
- $270,0003 bd2 ba1.1k sqft702 Benjamin Ave, Cottage Grove, OR 97424ActiveMLS ID #399868665, Collette Scholer, Pro Realty. RMLS (OR)
- $360,0003 bd2 ba1.4k sqft510 Patrick Loop, Cottage Grove, OR 97424ActiveMLS ID #612169506, Izabell Senters, Hybrid Real Estate. RMLS (OR)
