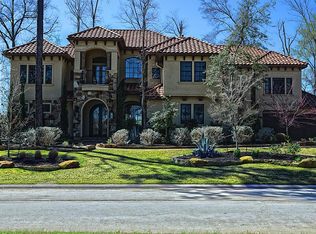
Beautiful water views & an enviable location to the Tom Fazio Championship Golf Course! This stunning custom home by Novi Home Builders is set within Carlton Woods Creekside and is meticulously maintained, highlighting a stone elevation w/ tile roof & lush landscaping. Freshly painted (2026) exterior & iron doors welcome guests into the foyer w/ timeless Travertine flooring, detailed millwork, & stunning views of the front pond. A private backyard offers room for a pool, pets, play, plus no rear neighbors! Interior carpet (2026), interior paint & a completely remodeled kitchen (2022) w/ repainted cabinetry (inside & out), granite countertops, Viking appliances, & designer Auerhaus lighting. Formal dining & living room open to the kitchen & breakfast spaces. Primary suite w/ updated bath & closet. Comfortable guest bedroom down; upstairs: a study, game room, theater, & en-suite bedrooms. GENERATOR! 24-hour guard-gated security, generous amenities & minutes to IAH Airport & John Cooper!
For sale
Price cut: $100K (7/6)
$2,495,000
50 S Badger Lodge Cir, Spring, TX 77389
5beds
5,816sqft
Single Family Residence
Built in 2010
0.42 Acres Lot
$2,356,800 Zestimate®
$429/sqft
$425/mo HOA
What's special
- 25 days |
- 568 |
- 39 |
Zillow last checked:
Listing updated:
Listed by:
Diane Kink TREC #0464634 713-575-2383,
Keller Williams Realty The Woodlands
Source: HAR,MLS#: 97920296
Loading...
Facts & features
Interior
Bedrooms & bathrooms
- Bedrooms: 5
- Bathrooms: 7
- Full bathrooms: 5
- 1/2 bathrooms: 2
Rooms
- Room types: Den, Media Room, Utility Room
Primary bathroom
- Features: Full Secondary Bathroom Down, Half Bath, Primary Bath: Double Sinks, Primary Bath: Jetted Tub, Primary Bath: Separate Shower, Secondary Bath(s): Separate Shower, Secondary Bath(s): Tub/Shower Combo
Kitchen
- Features: Breakfast Bar, Kitchen Island, Kitchen open to Family Room, Pantry, Walk-in Pantry
Heating
- Natural Gas
Cooling
- Electric
Appliances
- Included: ENERGY STAR Qualified Appliances, Disposal, Refrigerator, Wine Refrigerator, Double Oven, Gas Oven, Microwave, Gas Range, Dishwasher
- Laundry: Electric Dryer Hookup, Gas Dryer Hookup, Washer Hookup
Features
- 2 Staircases, Crown Molding, Formal Entry/Foyer, High Ceilings, Prewired for Alarm System, Wet Bar, Wired for Sound, 1 Bedroom Down - Not Primary BR, 2 Bedrooms Down, En-Suite Bath, Primary Bed - 1st Floor, Sitting Area, Walk-In Closet(s)
- Flooring: Carpet, Marble, Stone, Travertine
- Windows: Window Coverings
- Number of fireplaces: 2
- Fireplace features: Outside, Gas Log
Interior area
- Total structure area: 5,816
- Total interior livable area: 5,816 sqft
Video & virtual tour
Property
Parking
- Total spaces: 3
- Parking features: Attached, Garage Door Opener, Double-Wide Driveway
- Attached garage spaces: 3
Features
- Stories: 2
- Exterior features: Outdoor Kitchen, Sprinkler System
- Has spa: Yes
- Fencing: Back Yard
- Has view: Yes
- View description: Lake, Water
- Has water view: Yes
- Water view: Lake,Water
- Waterfront features: Lake Front
Lot
- Size: 0.42 Acres
- Features: Back Yard, Cleared, Near Golf Course, 1/4 Up to 1/2 Acre
Details
- Parcel number: 1295810010013
Construction
Type & style
- Home type: SingleFamily
- Architectural style: Mediterranean,Traditional
- Property subtype: Single Family Residence
Materials
- Stone, Stucco
- Foundation: Slab
- Roof: Tile
Condition
- New construction: No
- Year built: 2010
Details
- Builder name: Novi Custom Homes
Utilities & green energy
- Sewer: Public Sewer
- Water: Public, Water District
Green energy
- Energy efficient items: HVAC
Community & HOA
Community
- Security: Prewired for Alarm System
- Subdivision: The Woodlands Carlton Woods Creekside 04
HOA
- Has HOA: Yes
- Amenities included: Basketball Court, Controlled Access, Paid Patrol, Playground, Pond, Security, Splash Pad, Tennis Court(s), Trail(s)
- HOA fee: $5,100 annually
Location
- Region: Spring
Financial & listing details
- Price per square foot: $429/sqft
- Tax assessed value: $2,108,441
- Annual tax amount: $51,389
- Date on market: 6/13/2026
- Listing terms: Cash,Conventional,FHA,VA Loan
- Ownership: Full Ownership
- Road surface type: Concrete, Curbs, Gutters
Estimated market value
$2,356,800
$2.24M - $2.47M
$6,070/mo
Price history
| Date | Event | Price |
|---|---|---|
| 7/6/2026 | Price change | $2,495,000-3.9%$429/sqft |
Source: | ||
| 6/13/2026 | Price change | $2,595,000-2.1%$446/sqft |
Source: | ||
| 5/14/2026 | Listed for sale | $2,650,000+43.2%$456/sqft |
Source: | ||
| 10/13/2021 | Listing removed | -- |
Source: | ||
| 8/28/2021 | Pending sale | $1,850,000$318/sqft |
Source: | ||
| 8/22/2021 | Listed for sale | $1,850,000+10.1%$318/sqft |
Source: | ||
| 4/3/2015 | Listing removed | $1,680,000$289/sqft |
Source: Walzel Properties #48843234 Report a problem | ||
| 3/14/2015 | Listed for sale | $1,680,000+5.7%$289/sqft |
Source: Walzel Properties #48843234 Report a problem | ||
| 12/31/2014 | Sold | -- |
Source: Public Record Report a problem | ||
| 6/8/2014 | Listing removed | $1,590,000$273/sqft |
Source: Tamborrel Properties #95073373 Report a problem | ||
| 4/2/2014 | Pending sale | $1,590,000$273/sqft |
Source: Tamborrel Properties #95073373 Report a problem | ||
| 3/6/2014 | Listed for sale | $1,590,000+6.1%$273/sqft |
Source: Tamborrel Properties #95073373 Report a problem | ||
| 6/13/2013 | Listing removed | $1,499,000$258/sqft |
Source: RE/MAX Carlton Woods Sales #70014121 Report a problem | ||
| 5/3/2013 | Price change | $1,499,000-3.2%$258/sqft |
Source: RE/MAX Carlton Woods Sales #70014121 Report a problem | ||
| 11/16/2012 | Price change | $1,549,000-1.3%$266/sqft |
Source: RE/MAX Carlton Woods Sales #70014121 Report a problem | ||
| 4/6/2012 | Listed for sale | $1,569,000$270/sqft |
Source: RE/MAX Carlton Woods Sales #70014121 Report a problem | ||
Public tax history
| Year | Property taxes | Tax assessment |
|---|---|---|
| 2025 | $11,209 +9.7% | $2,108,441 +6.9% |
| 2024 | $10,221 +11.3% | $1,972,093 +2.2% |
| 2023 | $9,184 -23.3% | $1,929,330 +1.6% |
| 2022 | $11,979 | $1,898,424 +23.8% |
| 2021 | -- | $1,533,283 +5.9% |
| 2020 | $10,794 +2.5% | $1,448,232 +4.4% |
| 2019 | $10,532 -75.5% | $1,387,278 |
| 2018 | $42,961 | $1,387,278 -16.5% |
| 2017 | $42,961 0% | $1,660,640 |
| 2016 | $42,975 +27.7% | $1,660,640 +6.2% |
| 2015 | $33,662 | $1,563,190 +22.9% |
| 2014 | $33,662 | $1,271,654 +22.2% |
| 2013 | -- | $1,040,709 -5.1% |
| 2012 | -- | $1,096,700 +119.3% |
| 2011 | -- | $500,000 |
Find assessor info on the county website
Monthly payment
Est. payment$--/mo
Payment breakdown
Explore the cost of this home by adjusting the details. Changes won't be saved.All calculations are estimates and provided by Zillow, Inc. for informational purposes only. Actual amounts may vary.
HOA fees may include property taxes on listings classified as Co-Ops. Contact the listing agent and/or owner for fee details.
Mortgage interest rates are dependent on a number of factors, including credit score, down payment, and repayment length. Interest rate data provided by Zillow Group Marketplace, Inc. as of 1/1/1970 from various mortgage lenders with which we have lead or other similar arrangements; the Estimated Payment is an average of those rates.
See how much you could borrow to make a competitive offer.
Climate risks
Neighborhood: Creekside Park
Nearby schools
GreatSchools rating
- 10/10Timber Creek Elementary SchoolGrades: PK-5Distance: 1.3 mi
- 10/10Creekside Park Junior High SchoolGrades: 6-8Distance: 1.7 mi
- 7/10Tomball High SchoolGrades: 9-12Distance: 6.2 mi
Schools provided by the listing agent
- Elementary: Timber Creek Elementary School (Tomball)
- Middle: Creekside Park Junior High School
- High: Tomball High School
Source: HAR. This data may not be complete. We recommend contacting the local school district to confirm school assignments for this home.
A local agent can set up tours, give advice and negotiate with sellers.
- Texas
- Harris County
- Spring
- 77389
- Creekside Park
- 50 S Badger Lodge Cir