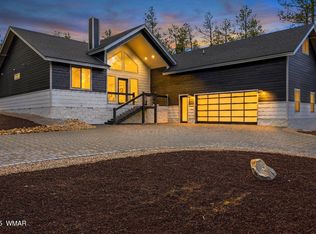
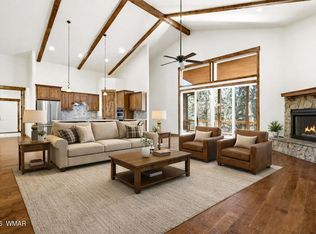
New Build in The Preserve! An incredibly well-crafted single story home with 2,175 square feet, 3 bedrooms, 2 bathrooms and attached 2 car garage. Enter through the covered porch to the spacious great room with vaulted ceilings and tons of natural light. The stunning floor to ceiling fireplace surround compliments the impressive kitchen, prioritizing both functionality and aesthetics. No detail was missed in the modern kitchen with a huge waterfall edge island. The kitchen combines beauty
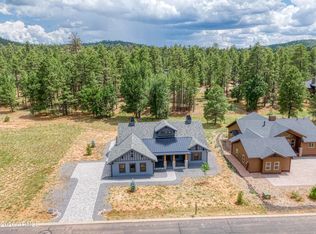
and convenience, featuring stainless steel appliances, soft close cabinets, a pot filler above the range and an apron front sink. Enjoy the covered back deck with beautiful views of the tall pines that surround the home. The split bedroom floor plan creates extra privacy for the owner's retreat, the.... primary bathroom has a double sink vanity, walk-in shower, separate tub and a smart toilet. The primary walk-in closet offers plenty of storage with built-in cabinets and shelves. The well-executed design of the laundry room features a ton of cabinets and drawers, counter space and an apron front sink. Best of all: location, location, location! The White Mountains offers a variety of activities celebrating all four seasons. Inhale the crisp, clean air and the fresh aroma of pine while hiking and biking the network of trails. Kayak on one of the many local lakes or ride the fresh powder during ski season. Don't miss this opportunity for modern mountain living!
Active
$765,000
50 S Bench Cir, Show Low, AZ 85901
3beds
2baths
2,175sqft
Single Family Residence
Built in 2025
0.27 Acres Lot
$747,200 Zestimate®
$352/sqft
$80/mo HOA
What's special
Tons of natural lightHuge waterfall edge islandCovered porchSmart toiletWalk-in showerSoft close cabinetsImpressive kitchen
- 29 days
- 447
- 22
Zillow last checked:
Listing updated:
Listed by:
Stephanie Crain 928-242-4911,
Mountain Retreat Realty Experts, LLC - Lakeside,
Jennifer M Knaust 928-242-0556,
Mountain Retreat Realty Experts, LLC - Lakeside
Source: WMAOR,MLS#: 263138
Facts & features
Interior
Bedrooms & bathrooms
- Bedrooms: 3
- Bathrooms: 2
Heating
- Natural Gas, Forced Air
Cooling
- Central Air
Appliances
- Laundry: Utility Room
Features
- Master Downstairs, Vaulted Ceiling(s), Soaking Tub, Tub, Shower, Tub/Shower, Double Vanity, Full Bath, Pantry, Living/Dining Room Combo, Breakfast Bar, Split Bedroom
- Flooring: Vinyl
- Windows: Double Pane Windows
- Has fireplace: Yes
- Fireplace features: Living Room, Gas
Interior area
- Total structure area: 2,175
- Total interior livable area: 2,175 sqft
Property
Parking
- Parking features: Garage Door Opener
- Has garage: Yes
Features
- Patio & porch: Patio
- Exterior features: Rain Gutters
Lot
- Size: 0.27 Acres
- Features: Corners Marked, Recorded Survey, Wooded, Tall Pines On Lot
Details
- Additional parcels included: No
- Parcel number: 30901002
- Zoning description: RES
Construction
Type & style
- Home type: SingleFamily
- Property subtype: Single Family Residence
Materials
- Wood Frame
- Foundation: Stemwall
- Roof: Shingle,Pitched
Condition
- Year built: 2025
Details
- Builder name: Infinity Design Solutions
Utilities & green energy
- Water: Metered Water Provider
- Utilities for property: Sewer Available, APS, Electricity Connected, Water Connected
Community & HOA
Community
- Features: Gated
- Security: Smoke Detector(s), Carbon Monoxide Detector(s)
- Subdivision: Preserve @ Bison Crossing
HOA
- Has HOA: Yes
- HOA fee: $240 quarterly
- HOA name: Yes
Location
- Region: Show Low
Financial & listing details
- Price per square foot: $352/sqft
- Tax assessed value: $606,774
- Annual tax amount: $404
- Date on market: 9/14/2026
- Ownership type: No
- Electric utility on property: Yes
- Road surface type: Paved
Estimated market value
$747,200
$710,000 - $785,000
$2,623/mo
Price history
| Date | Event | Price |
|---|---|---|
| 9/14/2026 | Listed for sale | $765,000$352/sqft |
Source:  WMAOR #263138 Report a problem WMAOR #263138 Report a problem | ||
| 7/28/2026 | Listing removed | $765,000$352/sqft |
Source: WMAOR #256065 Report a problem | ||
| 3/18/2026 | Listed for sale | $765,000$352/sqft |
Source: WMAOR #256065 Report a problem | ||
| 2/5/2026 | Pending sale | $765,000$352/sqft |
Source:  ARMLS #6868943 Report a problem ARMLS #6868943 Report a problem | ||
| 5/20/2025 | Listed for sale | $765,000$352/sqft |
Source: WMAOR #256065 Report a problem | ||
Public tax history
| Year | Property taxes | Tax assessment |
|---|---|---|
| 2026 | $405 +4.1% | $60,676 +982.3% |
| 2025 | $389 +1.6% | $5,606 +0.5% |
| 2024 | $383 +5.7% | $5,580 +14.6% |
| 2023 | $362 -0.1% | $4,871 +20% |
| 2022 | $363 +6.4% | $4,059 -5.1% |
| 2021 | $341 +0.3% | $4,275 +10% |
| 2020 | $340 +95.2% | $3,887 |
| 2019 | $174 -45.1% | -- |
| 2018 | $317 | -- |
| 2017 | $317 -4.9% | -- |
| 2016 | $333 | -- |
| 2015 | $333 | $2,880 |
Find assessor info on the county website
Monthly payment
Est. payment
Payment breakdown
Explore the cost of this home by adjusting the details. Changes won't be saved.Climate risks
Neighborhood: 85901
Similar homes
- $699,9003 bd2 ba2.1k sqft1031 S Redberry Dr, Show Low, AZ 85901For Sale

 MLS ID #263100, Todd W Fernau, Advantage Realty Professionals - Lakeside. WMAOR
 - $825,0004 bd3 ba2.3k sqft4471 W Falling Leaf Rd, Show Low, AZ 85901For Sale
 MLS ID #260527, Mark R. Hardy, DeLex Realty, LLC - Tempe. WMAOR
 - $699,0004 bd2 ba2.2k sqft2281 W EDGEWATER --, Show Low, AZ 85901For Sale
 MLS ID #6988821, Diana Mettille, Realty ONE Group. ARMLS
 - $899,0003 bd3 ba2.3k sqft860 W Snow Creek Trl, Show Low, AZ 85901For Sale
 MLS ID #262897, Elizabeth Williams, Realty Executives Arizona Territory - Show Low. WMAOR
 - $953,0003 bd2 ba2.2k sqft4010 Sugar Pine Loop, Show Low, AZ 85901For SaleMLS ID #263079, Paulina Schubel, Realty Executives Arizona Territory - Show Low. WMAOR
- $724,9003 bd3 ba1.9k sqft3724 W Torreon Ct, Show Low, AZ 85901For SaleMLS ID #261610, Jennifer J Felker, Compass. WMAOR
- $695,0002 bd3 ba1.8k sqft1710 W Snow Creek Loop, Show Low, AZ 85901For SaleMLS ID #261220, Shane Koury, Shane Koury & Associates Mountain Properties. WMAOR
- $569,0003 bd2 ba1.8k sqft3321 W Old Linden Rd, Show Low, AZ 85901For SaleMLS ID #262017, Tammy D Blair, eXp Realty - Show Low. WMAOR
- $739,0003 bd3 ba2.2k sqft6325 Gardenia Ln, Show Low, AZ 85901For SaleMLS ID #259919, Chelsea Slade, Mountain Retreat Realty Experts, LLC - Lakeside. WMAOR
- $644,9903 bd2 ba1.8k sqft2141 W Whispering Springs Rd, Show Low, AZ 85901For SaleMLS ID #259337, Steve A Coffinger, Torreon Realty. WMAOR
- $554,9002 bd2 ba1.5k sqft120 N Retreat Dr, Show Low, AZ 85901For SaleMLS ID #258460, Crystal White, Realty Executives Arizona Territory - Show Low. WMAOR
- $580,0003 bd3 ba1.9k sqft2620 N Eagle View Cir, Show Low, AZ 85901For SaleMLS ID #263260, Nanci Benefiel, Century 21 Arizona-Foothills. WMAOR
- $1,017,7854 bd3 ba2.8k sqft2381 W Bench Rd, Show Low, AZ 85901For SaleMLS ID #259011, Chelsea Slade, Mountain Retreat Realty Experts, LLC - Lakeside. WMAOR
- $799,0004 bd3 ba2.6k sqft2094 Supancheck Rd, Show Low, AZ 85901New ConstructionMLS ID #263027, Michael D Fish, West USA Realty - Show Low. WMAOR
- $575,0003 bd2 ba1.5k sqft1201 N Bison Golf Ct, Show Low, AZ 85901For SaleMLS ID #262322, Nicole L Van Den Bosch, Realty Executives Arizona Territory - Show Low. WMAOR
- $664,9003 bd3 ba1.9k sqft3604 W Torreon Ct, Show Low, AZ 85901For SaleMLS ID #260172, Austin J Vallery, Torreon Realty. WMAOR
- $994,9903 bd3 ba2.2k sqft4500 Fox Glove Ln, Show Low, AZ 85901New ConstructionMLS ID #261294, Steve A Coffinger, Torreon Realty. WMAOR
- $578,5003 bd2 ba1.6k sqft2850 W Villa Loop, Show Low, AZ 85901For SaleMLS ID #262603, Chelsea Slade, Mountain Retreat Realty Experts, LLC - Lakeside. WMAOR
