Skip main navigation
Sold for $175,000
  • $175,000

    50 S Bobolink Run, Henderson, KY 42420

    3beds
    1,143sqft
    Single Family Residence
    Built in 1984
    8,645 Square Feet Lot
    $181,600 Zestimate®
    $153/sqft
    $1,462 Estimated rent

    Home value

    $181,600

    Estimated sales range

    Not available

    $1,462/mo

    Zestimate® history
    Loading
    Loading...

    Owner options

    List your home for rent

    $1,462/mo

    Rent Zestimate®

    Find your next renter with Zillow Rental Manager. Plus, with online applications, you can quickly screen prospective tenants – for free.

    Learn more

    $1,462/mo

    Rent Zestimate®

    Refinance and save

    $1,145/mo

    Est. payment

    Refinancing to a lower rate could help reduce your monthly payments and save thousands over the life of the loan.

    See today's rates

    $1,145/mo

    Est. payment

    Explore your selling options

    Work with a Zillow partner agent

    Leverage their expertise and Zillow's premium Showcase listings to get your home seen by more buyers.

    Get started

    List with your own agent

    Get your home in front of millions of buyers by listing it on Zillow.

    Learn how to do it

    Sell it yourself

    Take full control of how buyers see your home on Zillow by listing For Sale by Owner (FSBO).

    List your home

    What's special

    Great curb appealEnsuite half bathroomTiled eat-in kitchenStainless steel appliancesBuilt-in linen closetOriginal hardwood flooringCorner lot
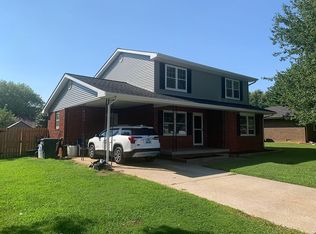
    Welcome to this move-in-ready 3 bedroom 1.5 bathroom all electric brick & vinyl home with great curb appeal! Upon entry you'll notice the original hardwood flooring. Large living room includes french doors opening out to the back patio. Beautiful tiled eat-in kitchen with real wood white cabinetry includes all stainless steel appliances (Microwave 2023 & Kitchenaide Dishwasher 2023 installed by Dixon's). There's a separate utility area off of the hallway (Utility and closet doors located in the bldg) Main bathroom is tiled with a built-in linen closet. Includes nice sized primary bedroom suite with ensuite half bathroom with walk-in closet w/organizational system. Ensuite half bathroom has tiled flooring and a large vanity with a granite sink counter top. Home sits on a huge corner lot with some privacy fencing. Includes oversized 2 plus car garage with access code for convenience. This garage is a man's dream! In addition to ceiling fans for added comfort, the garage has a vaulted metal tin ceiling and metal tin trim around the garage interior. Includes a separate room for storage or workshop in the garage. Home has gutters with gutter guards. Includes a sweet 12x16 yard barn with a roll up door, ramp and an attached lean to for extra storage options. Seller has blown insulation in the attic and replacement windows for reduced utility bills. Electric water heater 2019. IMMEDIATE POSSESSION. Make your appointment to see this one today!

    Zillow last checked:

    Listing updated:

    Listed by:

    Wendy Mattingly,

    REMAX Professional Realty Group

    Bought with:

    REMAX Professional Realty Group

    Source: HAMLS,MLS#: 250154MLS Logo

    Facts & features

    Interior

    Bedrooms & bathrooms
    • Bedrooms: 3
    • Bathrooms: 2
    • Full bathrooms: 1
    • 1/2 bathrooms: 1
    • Main level bathrooms: 2
    • Main level bedrooms: 3
    Bedroom 1
    • Level: m
    • Area: 90.9
    • Dimensions: 9.92 x 9.17
    Bedroom 2
    • Level: Main
    • Area: 106.56
    • Dimensions: 11.42 x 9.33
    Bedroom 3
    • Level: Main
    • Area: 137.04
    • Dimensions: 11.92 x 11.5
    Kitchen
    • Level: Main
    • Area: 129.18
    • Dimensions: 11.83 x 10.92
    Living room
    • Level: Main
    • Area: 289.93
    • Dimensions: 20.83 x 13.92
    Heating
    • Electric Forced Air, Heat Pump
    Cooling
    • Central Air
    Appliances
    • Included: Dishwasher, Disposal, Refrigerator, Range/Oven, Microwave, Gas Water Heater
    Features
    • Flooring: Carpet, Wood, Tile
    • Windows: Blinds
    • Basement: None
    • Has fireplace: No
    • Fireplace features: None
    Interior area
    • Total structure area: 0
    • Total interior livable area: 1,143 sqft
    • Finished area above ground: 1,143
    • Finished area below ground: 0

    Property

    Parking
    • Total spaces: 2
    • Parking features: Garage Attached, Yes, Concrete
    • Attached garage spaces: 2
    • Has uncovered spaces: Yes
    Features
    • Levels: One
    • Stories: 1
    • Patio & porch: Porch, Front Porch, Back, Patio
    • Pool features: None
    • Fencing: Privacy,Rear
    Lot
    • Size: 8,645 sqft
    • Dimensions: 91 x 95
    Details
    • Parcel number: 66F78
    • Zoning description: City
    • Other equipment: Satellite

    Construction

    Type & style
    • Home type: SingleFamily
    • Property subtype: Single Family Residence
    Materials
    • Dry Wall, Brick Vinyl, Wood Frame
    • Foundation: Concrete Block
    • Roof: Shingle
    Condition
    • Year built: 1984

    Utilities & green energy

    • Electric: Kenergy
    • Gas: None
    • Sewer: Public Sewer
    • Water: City
    • Utilities for property: Cable Connected

    Community & neighborhood

    Location
    • Region: Henderson

    Other

    Other facts
    • Price range: $175K - $175K

    Price history

    DateEventPrice
    5/20/2025Sold$175,000-2.7%$153/sqft
    Source: HAMLS #250154 Report a problem
    4/25/2025Pending sale$179,900$157/sqft
    Source: HAMLS #250154 Report a problem
    4/23/2025Price change$179,900-5.3%$157/sqft
    Source: HAMLS #250154 Report a problem
    4/9/2025Pending sale$189,900$166/sqft
    Source: HAMLS #250154 Report a problem
    4/7/2025Price change$189,900-5%$166/sqft
    Source: HAMLS #250154 Report a problem
    3/31/2025Listed for sale$199,900+68%$175/sqft
    Source: HAMLS #250154 Report a problem
    1/10/2017Sold$119,000+3.5%$104/sqft
    Source: Public Record Report a problem
    6/24/2014Sold$115,000+4.6%$101/sqft
    Source: Public Record Report a problem
    6/30/2012Listing removed$109,900$96/sqft
    Source: CENTURY 21 Collier & Company #2012263 Report a problem
    6/13/2012Pending sale$109,900$96/sqft
    Source: CENTURY 21 Collier & Company #2012263 Report a problem
    5/18/2012Listed for sale$109,900$96/sqft
    Source: CENTURY 21 Collier & Company #2012263 Report a problem

    Public tax history

    YearProperty taxesTax assessment
    2024$1,063 +30.9%$142,500 +19.7%
    2023$812 -38.4%$119,000
    2022$1,319 -0.1%$119,000
    2021$1,320 +126.3%$119,000
    2020$583 $119,000
    2019$583 $119,000
    2018$583 $119,000 +3.5%
    2017$583 $115,000
    2016$583 $115,000
    2014$583 -7.4%$115,000 +8.5%
    2013$630 -24%$106,000
    2012$829 +1.9%$106,000 +15.2%
    2011$813 +2.8%$92,000
    2010$791 $92,000

    Find assessor info on the county website

    Neighborhood: 42420

    Nearby schools

    GreatSchools rating
    Schools provided by the listing agent
    • Elementary: East Heights
    • Middle: North Jr High

    Source: HAMLS. This data may not be complete. We recommend contacting the local school district to confirm school assignments for this home.

    Get pre-qualified for a loan
    At Zillow Home Loans, we can pre-qualify you in as little as 5 minutes with no impact to your credit score.

    An equal housing lender. NMLS #10287.