This new construction Jackson Plan by MBS Construction is a thoughtfully designed 2-bedroom, 2-bath, single-level home located at the end of a cul-de-sac in Chapel Hill. The layout makes smart use of space while maintaining clear separation between the main living areas and private bedrooms.
Inside, the open living, dining, and kitchen area feels larger than expected for the plan, with room to comfortably arrange furniture without crowding the space. The kitchen features quartz countertops, a center island with seating, stainless appliances, and a dedicated pantry, keeping the kitchen connected to the living area while remaining practical for everyday use.
The primary bedroom is positioned for privacy and includes a walk-in closet and a private bath with a double vanity, soaking tub, and separate shower. The second bedroom and full bath are located nearby, offering flexibility for guests, work-from-home needs, or additional living space.
One of the standout features of this home is the mudroom and laundry room, which is larger than expected and designed to be genuinely usable. Built-in cabinetry and counter space provide room to stay organized, and a door leads directly to a covered side deck—an ideal spot to step outside, read, or relax while still staying connected to the daily routine.
The builder also added a rear deck, creating a second outdoor space overlooking the backyard and offering additional room to enjoy time outdoors. Together, the two deck areas extend the living space without complicating the layout.
Additional features include nine-foot ceilings, recessed lighting, durable flooring throughout the main living areas, and an attached single-car garage with direct access into the home. Energy-efficient construction and a well-planned layout make this Jackson Plan a strong option in the Chapel Hill community.
Sold
Price Unknown
50 S Fairfax Dr, Hattiesburg, MS 39402
2beds
1,221sqft
Single Family Residence, Residential
Built in 2025
0.42 Acres Lot
$225,000 Zestimate®
$--/sqft
$1,788 Estimated rent
Home value
$225,000
$205,000 - $248,000
$1,788/mo
Zestimate® history
Owner options
List your home for rent
$1,788/mo
Rent Zestimate®
Find your next renter with Zillow Rental Manager. Plus, with online applications, you can quickly screen prospective tenants – for free.
$1,788/mo
Rent Zestimate®
Refinance and save
$250/mo
Est. payment
Refinancing to a lower rate could help reduce your monthly payments and save thousands over the life of the loan.
$250/mo
Est. payment
Explore your selling options
Work with a Zillow partner agent
Leverage their expertise and Zillow's premium Showcase listings to get your home seen by more buyers.
Get startedList with your own agent
Get your home in front of millions of buyers by listing it on Zillow.
Learn how to do itSell it yourself
Take full control of how buyers see your home on Zillow by listing For Sale by Owner (FSBO).
List your homeWhat's special
Separate showerNine-foot ceilingsCenter island with seatingDedicated pantrySoaking tubRecessed lightingStainless appliances
Zillow last checked:
Listing updated:
Listed by:
Beth Duval~Scharwath 601-606-3001,
RE/MAX Real Estate Partners
Bought with:
Nicholas R Adams, B-22799
Southern Manors Realty
Source: HSMLS,MLS#: 144681
Facts & features
Interior
Bedrooms & bathrooms
- Bedrooms: 2
- Bathrooms: 2
- Full bathrooms: 2
Cooling
- Heat Pump
Features
- Ceiling Fan(s)
- Attic: Pull Down Stairs
- Has fireplace: No
Interior area
- Total structure area: 1,221
- Total interior livable area: 1,221 sqft
Property
Parking
- Parking features: None, Garage with door
Features
- Levels: One
- Stories: 1
- Patio & porch: Deck
Lot
- Size: 0.42 Acres
- Dimensions: .42 acres
- Features: Cul-De-Sac, Subdivision
Construction
Type & style
- Home type: SingleFamily
- Property subtype: Single Family Residence, Residential
Materials
- Cement Siding, Brick Veneer
- Foundation: Slab
- Roof: Architectural
Condition
- New construction: Yes
- Year built: 2025
Details
- Builder name: MBS Construction
Utilities & green energy
- Sewer: Private Sewer
- Water: Community Water
Community & HOA
Community
- Subdivision: Chapel Hill
HOA
- Has HOA: Yes
- HOA fee: $250 annually
Location
- Region: Hattiesburg
Financial & listing details
- Annual tax amount: $140
- Date on market: 10/27/2025
Price history
| Date | Event | Price |
|---|---|---|
| 4/1/2026 | Sold | -- |
Source:  HSMLS #144681 Report a problem HSMLS #144681 Report a problem | ||
| 3/6/2026 | Pending sale | $224,900$184/sqft |
Source: HSMLS #144681 Report a problem | ||
| 1/28/2026 | Price change | $224,900-0.5%$184/sqft |
Source: HSMLS #144681 Report a problem | ||
| 10/27/2025 | Listed for sale | $226,000$185/sqft |
Source: HSMLS #144681 Report a problem | ||
Public tax history
Tax history is unavailable.
Neighborhood: 39402
Nearby homes
- $--3 bd2 ba1.2k sqft71 E Bartlet Way, Hattiesburg, MS 39402Sold
- $--3 bd2 ba1.3k sqft38 S Fairfax Dr, Hattiesburg, MS 39402Sold
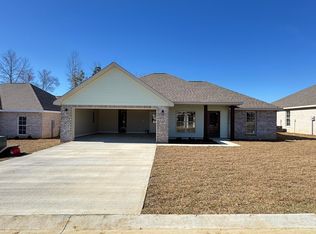
- $--2 bd2 ba-- sqft30 S Fairfax Dr, Hattiesburg, MS 39402Sold

- $--3 bd2 ba-- sqft54 S Fairfax Dr, Hattiesburg, MS 39402Sold

- $--3 bd2 ba1.3k sqft58 S Fairfax Dr, Hattiesburg, MS 39402Sold
- $--3 bd2 ba1.3k sqft42 S Fairfax Dr, Hattiesburg, MS 39402Sold
- $--3 bd2 ba1.3k sqft46 S Fairfax Dr, Hattiesburg, MS 39402Sold
- $--3 bd2 ba-- sqft75 E Bartlet Way, Hattiesburg, MS 39402Sold
Nearby schools
GreatSchools rating
- 7/10Oak Grove Elementary SchoolGrades: PK-5Distance: 2.8 mi
- 6/10Oak Grove Middle SchoolGrades: 6-8Distance: 2.6 mi
- 9/10Oak Grove High SchoolGrades: 9-12Distance: 2.4 mi
Sell for more on Zillow
Get a Zillow Showcase℠ listing at no additional cost and you could sell for .
$225,000
2% more
+$4,500
With Zillow Showcase(estimated)
$229,500
- Mississippi
- Lamar County
- Hattiesburg
- 39402
- 50 S Fairfax Dr
Nearby cities
Nearby neighborhoods
Nearby zip codes
Other Hattiesburg Topics
