Modern Downtown Living in the Heart of Palatine! *NEW SINCE OWNERSHIP in 2025/2026 - FULL BOSCH Appliance Suite with Refrigerator, Stove, Dishwasher & Microwave, NEW High End Washer & Dryer (from ABT Electronics), ALL New Solid Wood Panel Doors and both Bedroom Closets have been refinished with NEW Closet Organizers professionally installed from Container Store AND Freshly Painted throughout! Experience the best of city-style living with this beautifully updated condo in an unbeatable downtown Palatine location! Bright natural light fills the open floor plan, creating the perfect vibe for work, play, and entertaining. Enjoy the new freshly painted interior! The modern kitchen features fresh white cabinetry, sleek brushed-nickel hardware, brand-new Quartz countertops, tile backsplash, a deep tub sink, and a spacious island with breakfast bar-ideal for coffee mornings or hosting friends. Stainless steel appliances and plenty of pantry storage make this a true chef's kitchen. The open-concept dining and living area easily transforms from cozy nights in to lively get-togethers. Step through the sliding glass doors to your private balcony-perfect for grilling (propane and electric allowed), relaxing, or enjoying the morning sun. Your primary suite offers a private retreat with a full bath featuring a glass-enclosed shower, built-in bench, and generous vanity. The second bedroom is great for guests, a home office, or a workout space, with easy access to a full hallway bath. Enjoy in-unit laundry, a huge foyer closet, and fresh paint throughout including doors and trim. Parking is easy with 1 underground heated space plus a secured large walk in storage closet and additional guest parking outside. You'll love being just steps from downtown Palatine's restaurants, coffee shops, boutiques, and nightlife, as well as year-round community events. Commuters will appreciate the short walk to the Metra station, and the home feeds into top-rated Fremd High School. Move-in ready, stylish, and walkable-this is downtown Palatine living at its best.
Closed
$401,000
50 S Greeley St APT 204, Palatine, IL 60067
2beds
1,319sqft
Condominium, Single Family Residence
Built in 2008
-- sqft lot
$401,400 Zestimate®
$304/sqft
$2,809 Estimated rent
Home value
$401,400
$365,000 - $442,000
$2,809/mo
Zestimate® history
Owner options
List your home for rent
$2,809/mo
Rent Zestimate®
Find your next renter with Zillow Rental Manager. Plus, with online applications, you can quickly screen prospective tenants – for free.
$2,809/mo
Rent Zestimate®
Refinance and save
$3,322/mo
Est. payment
Refinancing to a lower rate could help reduce your monthly payments and save thousands over the life of the loan.
$3,322/mo
Est. payment
Explore your selling options
Work with a Zillow partner agent
Leverage their expertise and Zillow's premium Showcase listings to get your home seen by more buyers.
Get startedList with your own agent
Get your home in front of millions of buyers by listing it on Zillow.
Learn how to do itSell it yourself
Take full control of how buyers see your home on Zillow by listing For Sale by Owner (FSBO).
List your homeWhat's special
Zillow last checked:
Listed by:
Caroline Starr 847-890-8892,
@properties Christie's International Real Estate
Bought with:
Justin Hunt
RE/MAX Suburban
Source: MRED as distributed by MLS GRID,MLS#: 12668785
Facts & features
Interior
Bedrooms & bathrooms
- Bedrooms: 2
- Bathrooms: 2
- Full bathrooms: 2
Rooms
- Room types: Foyer, Balcony/Porch/Lanai
Primary bedroom
- Features: Flooring (Wood Laminate), Window Treatments (Curtains/Drapes), Bathroom (Full, Lever/Easy to use faucets, Shower Only)
- Level: Main
- Area: 168 Square Feet
- Dimensions: 12X14
Bedroom 2
- Features: Flooring (Wood Laminate), Window Treatments (Blinds)
- Level: Main
- Area: 120 Square Feet
- Dimensions: 10X12
Balcony porch lanai
- Features: Flooring (Other)
- Level: Main
- Area: 78 Square Feet
- Dimensions: 13X6
Dining room
- Features: Flooring (Wood Laminate)
- Level: Main
- Area: 162 Square Feet
- Dimensions: 18X9
Foyer
- Features: Flooring (Wood Laminate)
- Level: Main
- Area: 25 Square Feet
- Dimensions: 5X5
Kitchen
- Features: Kitchen (Eating Area-Breakfast Bar, Pantry-Butler, Custom Cabinetry, SolidSurfaceCounter, Updated Kitchen), Flooring (Wood Laminate)
- Level: Main
- Area: 110 Square Feet
- Dimensions: 10X11
Living room
- Features: Flooring (Wood Laminate)
- Level: Main
- Area: 208 Square Feet
- Dimensions: 13X16
Heating
- Natural Gas, Forced Air
Cooling
- Central Air
Appliances
- Included: Range, Microwave, Dishwasher, Refrigerator, Washer, Dryer, Disposal
- Laundry: Main Level, Washer Hookup, In Unit, Laundry Closet
Features
- 1st Floor Bedroom, 1st Floor Full Bath, Storage
- Flooring: Laminate
- Doors: Panel Door(s), Sliding Glass Door(s)
- Basement: None
Interior area
- Total structure area: 0
- Total interior livable area: 1,319 sqft
Property
Parking
- Total spaces: 2
- Parking features: Asphalt, Garage Door Opener, Yes, Garage Owned, Attached, Assigned, Owned, Garage
- Attached garage spaces: 1
- Has uncovered spaces: Yes
Accessibility
- Accessibility features: No Disability Access
Features
- Exterior features: Balcony
Lot
- Features: Common Grounds, Landscaped
Details
- Parcel number: 02222090691004
- Special conditions: None
- Other equipment: Ceiling Fan(s)
Construction
Type & style
- Home type: Condo
- Property subtype: Condominium, Single Family Residence
Materials
- Brick
Condition
- New construction: No
- Year built: 2008
Details
- Builder model: 2 Bedroom & 2 Full Bathroom
Utilities & green energy
- Sewer: Public Sewer
- Water: Lake Michigan
Community & HOA
Community
- Security: Fire Sprinkler System, Carbon Monoxide Detector(s)
HOA
- Has HOA: Yes
- Amenities included: Elevator in Residence, Security Door Lock(s)
- Services included: Heat, Water, Gas, Parking, Insurance, Scavenger, Snow Removal
- HOA fee: $475 monthly
Location
- Region: Palatine
Financial & listing details
- Price per square foot: $304/sqft
- Tax assessed value: $251,800
- Annual tax amount: $6,821
- Listing terms: Cash
- Ownership: Condo
Price history
| Date | Event | Price |
|---|---|---|
| 6/30/2026 | Sold | $401,000+2.8%$304/sqft |
Source:  MRED as distributed by MLS GRID #12668785 Report a problem MRED as distributed by MLS GRID #12668785 Report a problem | ||
| 6/17/2026 | Pending sale | $390,000$296/sqft |
Source: MRED as distributed by MLS GRID #12668785 Report a problem | ||
| 6/7/2026 | Contingent | $390,000$296/sqft |
Source: MRED as distributed by MLS GRID #12668785 Report a problem | ||
| 6/4/2026 | Listed for sale | $390,000$296/sqft |
Source: MRED as distributed by MLS GRID #12668785 Report a problem | ||
| 6/4/2026 | Listing removed | $390,000$296/sqft |
Source: MRED as distributed by MLS GRID #12653810 Report a problem | ||
| 5/22/2026 | Listed for sale | $390,000$296/sqft |
Source: MRED as distributed by MLS GRID #12653810 Report a problem | ||
| 12/30/2025 | Sold | $390,000-2.5%$296/sqft |
Source: MRED as distributed by MLS GRID #12501957 Report a problem | ||
| 11/25/2025 | Contingent | $399,900$303/sqft |
Source: MRED as distributed by MLS GRID #12501957 Report a problem | ||
| 10/28/2025 | Listed for sale | $399,900+46.2%$303/sqft |
Source: MRED as distributed by MLS GRID #12501957 Report a problem | ||
| 9/3/2021 | Sold | $273,500-5.7%$207/sqft |
Source: Public Record Report a problem | ||
| 7/5/2021 | Pending sale | $289,900$220/sqft |
Source:  RE/MAX International #11128022 Report a problem RE/MAX International #11128022 Report a problem | ||
| 6/18/2021 | Listed for sale | $289,900+48.7%$220/sqft |
Source: RE/MAX International #11128022 Report a problem | ||
| 8/29/2013 | Sold | $195,000-18.4%$148/sqft |
Source: Public Record Report a problem | ||
| 6/14/2013 | Pending sale | $239,000$181/sqft |
Source: Unlimited NW LLC #08317542 Report a problem | ||
| 11/3/2012 | Price change | $239,000-2.4%$181/sqft |
Source: Unlimited NW LLC #08091903 Report a problem | ||
| 3/18/2011 | Price change | $245,000-1.6%$186/sqft |
Source: Unlimited Northwest Inc #07693984 Report a problem | ||
| 2/26/2011 | Listed for sale | $249,000$189/sqft |
Source: Unlimited Northwest Inc #07693984 Report a problem | ||
Public tax history
| Year | Property taxes | Tax assessment |
|---|---|---|
| 2024 | -- | $25,180 +0% |
| 2023 | $7,454 +3.4% | $25,178 |
| 2022 | $7,211 +20.2% | $25,178 +15.5% |
| 2021 | $6,000 +0.3% | $21,804 |
| 2020 | $5,983 +0.1% | $21,804 -10.1% |
| 2019 | $5,975 +13.7% | $24,264 +19.3% |
| 2018 | $5,255 +1.6% | $20,346 |
| 2017 | $5,174 +2.2% | $20,346 |
| 2016 | $5,061 +10.5% | $20,346 +16.1% |
| 2015 | $4,579 +0.9% | $17,526 |
| 2014 | $4,540 -12.4% | $17,526 |
| 2013 | $5,183 -6.4% | $17,526 -15.1% |
| 2012 | $5,537 -16.2% | $20,654 -19.8% |
| 2011 | $6,605 +1.3% | $25,768 |
| 2010 | $6,519 +7.3% | $25,768 -2.3% |
| 2009 | $6,075 | $26,370 |
Find assessor info on the county website
Neighborhood: 60067
Nearby homes
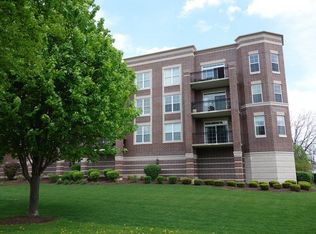
- $444,9002 bd2 ba1.6k sqft50 S Greeley St APT 306, Palatine, IL 60067Off Market
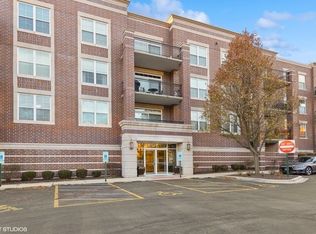
- $350,0002 bd2 ba1.3k sqft50 S Greeley St APT 312, Palatine, IL 60067Sold
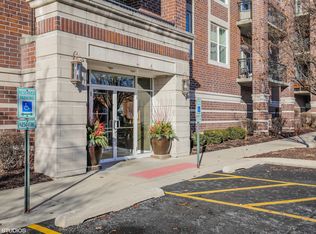
- $370,5002 bd2 ba1.2k sqft50 S Greeley St APT 301, Palatine, IL 60067Off Market
- $389,4002 bd2 ba96k sqft50 S Greeley St APT 416, Palatine, IL 60067Off Market
- $398,9002 bd2 ba1.4k sqft50 S Greeley St APT 211, Palatine, IL 60067Off Market
- $418,5002 bd2 ba1.4k sqft50 S Greeley St APT 214, Palatine, IL 60067Off Market
- $384,6002 bd2 ba1.3k sqft50 S Greeley St APT 304, Palatine, IL 60067Off Market
- $372,6002 bd2 ba1.3k sqft50 S Greeley St APT 401, Palatine, IL 60067Off Market
Nearby schools
GreatSchools rating
- 9/10Stuart R Paddock SchoolGrades: PK-5Distance: 0.1 mi
- 8/10Plum Grove Jr High SchoolGrades: 6-8Distance: 1.8 mi
- 10/10Wm Fremd High SchoolGrades: 9-12Distance: 1.3 mi
Schools provided by the listing agent
- Elementary: Stuart R Paddock Elementary Scho
- Middle: Plum Grove Middle School
- High: Wm Fremd High School
- District: 15
Source: MRED as distributed by MLS GRID. This data may not be complete. We recommend contacting the local school district to confirm school assignments for this home.
Get a cash offer in 3 minutes
Find out how much your home could sell for in as little as 3 minutes with a no-obligation cash offer.
Estimated market value
$401,400
Get a cash offer in 3 minutes
Find out how much your home could sell for in as little as 3 minutes with a no-obligation cash offer.
Estimated market value
$401,400
- Illinois
- Cook County
- Palatine
- 60067
- 50 S Greeley St Apartment 204
Nearby cities
Nearby zip codes
Other Palatine Topics
