Skip main navigation
Off market
  • $231,000

    50 S Harrison St, Cedarville, IL 61013

    4beds
    1,248sqft
    Single Family Residence
    Built in 1995
    9,801 Square Feet Lot
    $231,000 Zestimate®
    $185/sqft
    $1,828 Estimated rent

    Home value

    $231,000

    $210,000 - $252,000

    $1,828/mo

    Zestimate® history
    Loading
    Loading...

    Owner options

    List your home for rent

    $1,828/mo

    Rent Zestimate®

    Find your next renter with Zillow Rental Manager. Plus, with online applications, you can quickly screen prospective tenants – for free.

    Learn more

    $1,828/mo

    Rent Zestimate®

    Refinance and save

    $1,807/mo

    Est. payment

    Refinancing to a lower rate could help reduce your monthly payments and save thousands over the life of the loan.

    See today's rates

    $1,807/mo

    Est. payment

    Explore your selling options

    Work with a Zillow partner agent

    Leverage their expertise and Zillow's premium Showcase listings to get your home seen by more buyers.

    Get started

    List with your own agent

    Get your home in front of millions of buyers by listing it on Zillow.

    Learn how to do it

    Sell it yourself

    Take full control of how buyers see your home on Zillow by listing For Sale by Owner (FSBO).

    List your home

    What's special

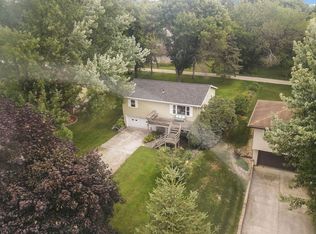
    NEW REQUIREMENTS: Days in MLS – 1 through 20 – open to owner occupancy buyers used as their primary residences, or owner occupancy buyers used for 2nd home ONLY – 21 days and after open to all buyers. FMFL This property is eligible under the Freddie Mac First Look Initiative through September 3, 2014. Investor offers would be eligible for review and acceptance on September 4, 2014. Property sold "As Is" – NO WARRANTIES. All offers presented to listing agent must have the buyers sign the Freddie Mac Addendum to Contract - copies of all forms in Associated Documents in MLS, 15 pages. Also, all offers must have a letter of pre-qualification from a bank. Cash offers need letter from bank with proof of funds to close. Property must be in the MLS for 48 hours before any offers will be considered by Seller. If multiple offers come in, buyer will have to sign form giving highest and best offer. Spacious ranch home with open floor plan in kitchen, dining and living room. Patio door off living room to 3 seasons room. Finished lower level square footage not included in total above. Very large family room, 4th bedroom with walk-in closet and other open area and 1 full bath. Please see Private Remarks for current promotions and closing date requirements, etc.

    This property is off market, which means it's not currently listed for sale or rent on Zillow. This may be different from what's available on other websites or public sources.
    Zillow last checked:

    Listing updated:

    Listed by:

    PATRICIA BROWN,

    Pat Brown Realty

    Bought with:

    Pat Brown Realty

    Source: NorthWest Illinois Alliance of REALTORS®,MLS#: 114823MLS Logo

    Facts & features

    Interior

    Bedrooms & bathrooms
    • Bedrooms: 4
    • Bathrooms: 3
    • Full bathrooms: 3
    • Main level bedrooms: 3
    Primary bedroom
    • Level: Main
    • Area: 151.47
    • Width: 11.08
    Bedroom 2
    • Level: Main
    • Area: 104.89
    • Width: 9.83
    Bedroom 3
    • Level: Main
    • Area: 96.69
    • Width: 9.83
    Bedroom 4
    • Level: Lower
    • Area: 148.28
    • Width: 13.08
    Dining room
    • Level: Main
    • Area: 121.33
    • Width: 8.67
    Family room
    • Level: Lower
    • Area: 339.04
    • Width: 13.17
    Kitchen
    • Level: Main
    • Area: 174.72
    • Width: 12.33
    Living room
    • Level: Main
    • Area: 188.33
    • Width: 10
    Heating
    • Forced Air, Natural Gas
    Cooling
    • Central Air
    Appliances
    • Included: Disposal, Dishwasher, Natural Gas Water Heater
    • Laundry: Main Level
    Features
    • Basement: Full,Finished
    • Has fireplace: No
    Interior area
    • Total structure area: 1,248
    • Total interior livable area: 1,248 sqft

    Property

    Parking
    • Total spaces: 2
    • Parking features: Attached, Garage Door Opener, Other
    • Garage spaces: 2
    Features
    • Patio & porch: Porch 3 Season, Covered
    Lot
    • Size: 9,801 sqft
    • Dimensions: 66 x 148.5 x 66 x 148.5
    • Features: Other
    Details
    • Parcel number: 89081301227017

    Construction

    Type & style
    • Home type: SingleFamily
    • Architectural style: Ranch
    • Property subtype: Single Family Residence
    Materials
    • Vinyl
    • Roof: Shingle
    Condition
    • Year built: 1995

    Utilities & green energy

    • Electric: Circuit Breakers
    • Sewer: City/Community
    • Water: City/Community

    Community & neighborhood

    Location
    • Region: Cedarville
    • Subdivision: IL

    Other

    Other facts
    • Price range: $92K - $231K

    Price history

    DateEventPrice
    12/4/2014Sold$92,000$74/sqft
    Source: NorthWest Illinois Alliance of REALTORS® #114823 Report a problem

    Public tax history

    Tax history is unavailable.

    Neighborhood: 61013

    Nearby schools

    GreatSchools rating
    Schools provided by the listing agent
    • Elementary: Freeport 145
    • Middle: Freeport 145
    • High: Freeport 145
    • District: Freeport 145

    Source: NorthWest Illinois Alliance of REALTORS®. This data may not be complete. We recommend contacting the local school district to confirm school assignments for this home.

    Get pre-qualified for a loan
    At Zillow Home Loans, we can pre-qualify you in as little as 5 minutes with no impact to your credit score.

    An equal housing lender. NMLS #10287.

