Skip main navigation
Off market
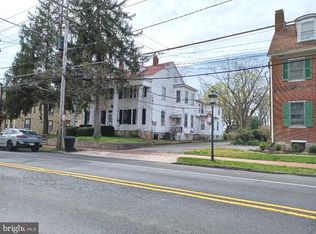
Street View
  • $339,300

    50 S Main St APT 3, Medford, NJ 08055

    2beds
    1,316sqft
    Townhouse
    Built in 1986
    -- sqft lot
    $339,300 Zestimate®
    $258/sqft
    $2,426 Estimated rent

    Home value

    $339,300

    $322,000 - $356,000

    $2,426/mo

    Zestimate® history
    Loading
    Loading...

    Owner options

    List your home for rent

    $2,426/mo

    Rent Zestimate®

    Find your next renter with Zillow Rental Manager. Plus, with online applications, you can quickly screen prospective tenants – for free.

    Learn more

    $2,426/mo

    Rent Zestimate®

    Refinance and save

    $2,520/mo

    Est. payment

    Refinancing to a lower rate could help reduce your monthly payments and save thousands over the life of the loan.

    See today's rates

    $2,520/mo

    Est. payment

    Explore your selling options

    Work with a Zillow partner agent

    Leverage their expertise and Zillow's premium Showcase listings to get your home seen by more buyers.

    Get started

    List with your own agent

    Get your home in front of millions of buyers by listing it on Zillow.

    Learn how to do it

    Sell it yourself

    Take full control of how buyers see your home on Zillow by listing For Sale by Owner (FSBO).

    List your home

    What's special

    You will love the privacy and convenience of this townhouse. The driveway runs about 50 yards from Main Street to the original Bell Telephone building. Converted to five condominiums in 1989, the location is special and the layout of this unit with 2 bedrooms and 2 full baths, is awesome. The floor plan is open with 11 foot ceilings, exposed beams and exposed brick, very light and bright with great architectural detail. The kitchen has loads of cabinets and counter space, interesting lighting and convenient access to the laundry and pantry. Also on the main level is a den, second bedroom and full, updated bath. The turned staircase is a treasure. The upper level has a loft- now used as an office- and the master bedroom and master bathroom. There is a good sized walk-in closet. The loft provides access to the pull down stairs for attic storage. The lovely deck/patio offers great outdoor space. Wonderfully maintained, neutral and unique - this property is in a building that rarely has availability. Walkable to all of Medford Village- the restaurants, shops, library, school and parks. If you are looking for something special, not cookie-cutter, this could well be for you. Please make your appointment and come see this gem!

    This property is off market, which means it's not currently listed for sale or rent on Zillow. This may be different from what's available on other websites or public sources.

    Facts & features

    Interior

    Bedrooms & bathrooms
    • Bedrooms: 2
    • Bathrooms: 2
    • Full bathrooms: 2
    Heating
    • yes, yes
    Cooling
    • Central
    Appliances
    • Included: Dishwasher, Dryer, Garbage disposal, Washer
    Features
    • 9Ft+Ceiling, CableTVWired, CableTVWired, CableTVWired, StallShower, ExposedBeams, CeilngFan(s)
    • Flooring: Tile, Hardwood
    Interior area
    • Total interior livable area: 1,316 sqft

    Property

    Parking
    • Total spaces: 2
    Features
    • Exterior features: Wood, Brick
    Details
    • Parcel number: 2001705000000016C0003

    Construction

    Type & style
    • Home type: Townhouse
    Condition
    • Average+
    • Year built: 1986

    Community & neighborhood

    Location
    • Region: Medford

    HOA & financial

    HOA
    • Has HOA: Yes
    • HOA fee: $160 monthly

    Other

    Other facts
    • LisMediaList: Photo, Document
    • LocaleListingStatus: ACTIVE
    • Appliances: KitPantry, Oven-Self Cleaning, Dishwasher, Disposal, KitBuiltInRa
    • AssociationFeeFrequency: Monthly
    • CommunityFeeIncludes: CAM, Ext Bldg Maint, Snow Removal
    • CookingFuel: GasCooking
    • Design: 2-Story
    • ExteriorFeatures: Sidewalks, ExteriorLght
    • Foundation: ConcreteFoun
    • InteriorFeatures: 9Ft+Ceiling, CableTVWired, CableTVWired, CableTVWired, StallShower, ExposedBeams, CeilngFan(s)
    • Kitchen1Level: Main
    • LaundryType: MainFlrLndry
    • LivingRoomLevel: Main
    • MainBedroom: FullBath-MBR, WalkInClstMB
    • Parking: 2-CarParking, ParkingLot, Shared Driveway
    • PoolType: NoPool
    • PropertyCondition: Average+
    • Roof: ShingleRoof, PitchedRoof
    • RoomList: Living Room, Bedroom-Master, Bedroom-Second, Kitchen, Other Room 1, Loft, Family Rm, Great Room, Den/Stdy/Lib, Laundry Room
    • SewerSeptic: Public Sewer
    • StoryList: Main, Upper 1
    • Water: Public
    • MainEntrance: CathCeilEntr, Foyer
    • BedroomMaster1Level: Upper 1
    • OtherRm1Level: Main
    • BedroomSecond1Level: Main
    • DiningKitchen: FullKit-NoEI
    • FireplaceCount: NoFireplace
    • HotWater: Electric
    • GarageSpaces: NoGarage
    • Ownership: Condo
    • Attics: PullDnStairs
    • State: NJ
    • ElectricService: 100-150AmpEl
    • InteriorSquareFeetSource: Assessor
    • LotDescription: FrontYard, LevelLot
    • FamilyRoomLevel: Main
    • BuildingFacadeOrientation: Southwest
    • LaundryRoomLevel: Main
    • Ownership: Condo

    Price history

    DateEventPrice
    5/8/2017Sold$183,500-8.3%$139/sqft
    Source: Public Record Report a problem
    3/22/2017Pending sale$200,000$152/sqft
    Source: Berkshire Hathaway HomeServices Fox & Roach, REALTORS #6930527 Report a problem
    2/20/2017Listed for sale$200,000+45.5%$152/sqft
    Source: BHHS Fox & Roach-Medford #6930527 Report a problem
    10/17/2001Sold$137,450+34.8%$104/sqft
    Source: Public Record Report a problem
    3/3/1995Sold$102,000$78/sqft
    Source: Public Record Report a problem

    Public tax history

    YearProperty taxesTax assessment
    2025$4,979 +7%$140,300
    2024$4,655 $140,300
    2023-- $140,300
    2022$4,950 +9.2%$140,300
    2021$4,535 +2%$140,300
    2020$4,446 +1.4%$140,300
    2019$4,384 +0.7%$140,300
    2018$4,352 +0.3%$140,300
    2017$4,338 +1.5%$140,300
    2016$4,274 +3.1%$140,300
    2015$4,143 +3.4%$140,300
    2014$4,007 -10.2%$140,300
    2012$4,461 +1.4%$140,300 +40.6%
    2011$4,398 +2.3%$99,800
    2010$4,299 +0.7%$99,800
    2009$4,268 -0.8%$99,800
    2008$4,301 +3.6%$99,800
    2007$4,153 +5.4%$99,800
    2006$3,941 +3.7%$99,800
    2005$3,801 +8%$99,800
    2004$3,521 $99,800
    2003-- $99,800
    2002-- $99,800
    2001-- $99,800

    Find assessor info on the county website

    Neighborhood: 08055

    Nearby schools

    GreatSchools rating
    Schools provided by the listing agent
    • Middle: MEDFORD TWP MEMORIAL
    • High: SHAWNEE
    • District: Lenape Regional

    Source: The MLS. This data may not be complete. We recommend contacting the local school district to confirm school assignments for this home.

    Get a cash offer in 3 minutes
    Find out how much your home could sell for in as little as 3 minutes with a no-obligation cash offer.
    Estimated market value
    $339,300
    Get a cash offer in 3 minutes
    Find out how much your home could sell for in as little as 3 minutes with a no-obligation cash offer.
    Estimated market value
    $339,300