Discover the charm of this stunning, traditional home nestled in the heart of Jeffersonville. This unique residence boasts timeless architectural elegance with 9-foot ceilings, quality construction, and tons of character. This property is situated on a corner lot with additional .12 acre adjacent parcel included in sale. Step inside to find a spacious layout featuring a large, inviting living room with ample natural light, brick fireplace and bonus room that is perfect for an office or playroom. The open dining room leads to the kitchen which is equipped with essential appliances including a gas oven/range, dishwasher, and refrigerator, complemented by a convenient butler's pantry. The main floor primary bedroom includes cedar closets and plantation shutters. The second, main floor, bedroom is currently used as the laundry room for ease and convenience. Additional laundry hook-up and laundry chute are accessible in the basement. A full bathroom completes the first floor. The second floor offers a large open recreation room with built-in storage, a full bath and 2 large bedrooms. The interior is a blend of classic and modern, showcasing beautiful hardwood floors, built-ins and spacious rooms. For maximum comfort on each floor, this property also has 2 central air conditioning units. Outside, the property sits on a generous 0.25-acre corner lot, offering a level yard with both front and rear spaces for outdoor enjoyment. The detached garage provides ample parking and storage, while the stone patio with woodburning, stone fireplace and front porch areas invite you to unwind and entertain in the comfort of your home! New roof on house and garage and new gutters recently installed. Located in a vibrant neighborhood, this home is just moments away from local amenities, parks, and community attractions, making it an ideal place to call home. Experience the perfect blend of comfort, style, and convenience in this exceptional property. You have to see this one in person! Don't miss your chance to make it yours!
Pending
$499,000
50 S Wakefield Rd W, Norristown, PA 19403
4beds
1,888sqft
Single Family Residence
Built in 1920
0.25 Acres Lot
$-- Zestimate®
$264/sqft
$-- HOA
What's special
Brick fireplaceNew gutters recently installedAmple natural lightCorner lotTimeless architectural eleganceSpacious layoutBeautiful hardwood floors
- 46 days
- 562
- 34
Likely to sell faster than
Zillow last checked:
Listing updated:
Listed by:
Marianne Toto 610-496-1288,
Realty One Group Restore - Collegeville (215) 828-5330
Source: Bright MLS,MLS#: PAMC2189408
Facts & features
Interior
Bedrooms & bathrooms
- Bedrooms: 4
- Bathrooms: 2
- Full bathrooms: 2
- Main level bathrooms: 1
- Main level bedrooms: 2
Rooms
- Room types: Living Room, Dining Room, Primary Bedroom, Bedroom 2, Bedroom 3, Bedroom 4, Kitchen, Bathroom 1, Bonus Room
Primary bedroom
- Level: Main
- Area: 264 Square Feet
- Dimensions: 12 X 22
Bedroom 2
- Level: Main
- Area: 121 Square Feet
- Dimensions: 11 X 11
Bedroom 3
- Level: Upper
- Area: 255 Square Feet
- Dimensions: 15 X 17
Bedroom 4
- Level: Upper
- Area: 210 Square Feet
- Dimensions: 15 X 14
Bathroom 1
- Level: Main
Bathroom 1
- Level: Upper
Bonus room
- Level: Main
- Area: 121 Square Feet
- Dimensions: 11 X 11
Bonus room
- Level: Upper
- Area: 368 Square Feet
- Dimensions: 16 X 23
Dining room
- Level: Main
- Area: 228 Square Feet
- Dimensions: 12 X 19
Kitchen
- Level: Main
- Area: 130 Square Feet
- Dimensions: 10 X 13
Living room
- Level: Main
- Area: 285 Square Feet
- Dimensions: 19 X 15
Heating
- Hot Water, Radiator, Natural Gas
Cooling
- Central Air, Natural Gas
Appliances
- Included: Oven/Range - Gas, Washer, Dryer, Disposal, Dishwasher, Refrigerator, Gas Water Heater
- Laundry: Main Level, In Basement, Hookup, Laundry Chute
Features
- Built-in Features, Butlers Pantry, Cedar Closet(s), Ceiling Fan(s), Dining Area, Entry Level Bedroom, Eat-in Kitchen, 9'+ Ceilings, Plaster Walls
- Flooring: Hardwood, Carpet, Tile/Brick, Wood
- Basement: Unfinished,Full,Sump Pump,Exterior Entry,Walk-Out Access
- Number of fireplaces: 2
- Fireplace features: Brick, Stone, Other
Interior area
- Total structure area: 1,888
- Total interior livable area: 1,888 sqft
- Finished area above ground: 1,888
Property
Parking
- Total spaces: 2
- Parking features: Garage Faces Rear, Detached
- Garage spaces: 2
Accessibility
- Accessibility features: None
Features
- Levels: Two
- Stories: 2
- Patio & porch: Patio, Porch
- Pool features: None
Lot
- Size: 0.25 Acres
- Features: Corner Lot, Level, Rear Yard, Front Yard
Details
- Additional structures: Above Grade, Outbuilding
- Additional parcels included: Additional .12 acre adjacent lot included in sale, lot tax id # 6300008654405, lot 39.
- Parcel number: 630008641008
- Zoning: R2
- Special conditions: Standard
Construction
Type & style
- Home type: SingleFamily
- Architectural style: Traditional
- Property subtype: Single Family Residence
Materials
- Stone, Block, Stucco
- Foundation: Stone, Block
- Roof: Architectural Shingle
Condition
- New construction: No
- Year built: 1920
Utilities & green energy
- Electric: 200+ Amp Service
- Sewer: Public Sewer
- Water: Public
- Utilities for property: Cable Available, Electricity Available, Natural Gas Available, Phone Available, Sewer Available, Water Available
Community & HOA
Community
- Subdivision: Jeffersonville
HOA
- Has HOA: No
Location
- Region: Norristown
- Municipality: WEST NORRITON TWP
Financial & listing details
- Price per square foot: $264/sqft
- Tax assessed value: $111,780
- Annual tax amount: $5,579
- Date on market: 8/7/2026
- Listing agreement: Exclusive Right To Sell
- Listing terms: Cash,Conventional
- Inclusions: Washer, Dryer, Refrigerator, Kitchen Island, All In "as Is" Condition.
- Ownership: Fee Simple
Estimated market value
Not available
Estimated sales range
Not available
Not available
Price history
| Date | Event | Price |
|---|---|---|
| 8/30/2026 | Pending sale | $499,000$264/sqft |
Source:  Bright MLS #PAMC2189408 Report a problem Bright MLS #PAMC2189408 Report a problem | ||
| 8/7/2026 | Listed for sale | $499,000$264/sqft |
Source: Bright MLS #PAMC2189408 Report a problem | ||
Public tax history
Tax history is unavailable.
Monthly payment
Est. payment
Payment breakdown
Explore the cost of this home by adjusting the details. Changes won't be saved.Climate risks
Neighborhood: 19403
Nearby schools
Schools provided by the listing agent
- Elementary: Paul V Fly
- High: Norristown Area
- District: Norristown Area
Source: Bright MLS. This data may not be complete. We recommend contacting the local school district to confirm school assignments for this home.
Similar homes
- $375,0003 bd3 ba1.2k sqft42 Evergreen Rd, Norristown, PA 19403For Sale
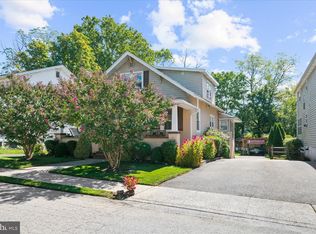
 MLS ID #PAMC2194278, Stephanie Washington, EveryHome Realtors. Bright MLS
 - $525,0003 bd3 ba1.7k sqft945 Mystic Ln, Norristown, PA 19403For Sale
 MLS ID #PAMC2193998, Jennifer McKnight, Keller Williams Real Estate-Horsham. Bright MLS
 - $549,9004 bd3 ba2k sqft721 S Park Ave, Norristown, PA 19403For Sale
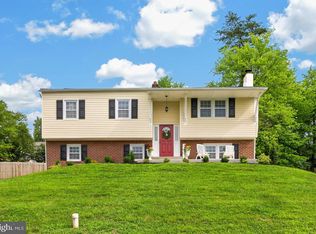 MLS ID #PAMC2190746, Andrew Himes, BHHS Fox & Roach-Collegeville. Bright MLS
 - $525,0003 bd3 ba2k sqft311 Spring Ln, King Of Prussia, PA 19406For Sale
 MLS ID #PAMC2191836, Andy Oei, BHHS Fox & Roach At the Harper, Rittenhouse Square. Bright MLS
 - $485,0004 bd2 ba2.4k sqft120 Heacock Ln, Wyncote, PA 19095For SaleMLS ID #PAMC2194342, Jeff Chirico, EXP Realty, LLC. Bright MLS
- $725,0004 bd3 ba2.3k sqft129 Wilson Rd, King Of Prussia, PA 19406For SaleMLS ID #PAMC2194366, Rick Sheppard, EXP Realty, LLC. Bright MLS
- $350,0003 bd2 ba1.8k sqft2918 7th St, Norristown, PA 19403For SaleMLS ID #PAMC2189934, Zach Behr, Keller Williams Real Estate-Blue Bell. Bright MLS
- $520,0004 bd4 ba2k sqft801 Pardee Ln, Wyncote, PA 19095For SaleMLS ID #PAMC2193154, Cassie Barnes, BHHS Fox & Roach-Rosemont. Bright MLS
- $469,5003 bd2 ba1.4k sqft3027 Crescent Ave, Lafayette Hill, PA 19444For SaleMLS ID #PAMC2193798, Lori-Nan Engler, Redfin Corporation. Bright MLS
- $474,9003 bd2 ba2k sqft862 Walnut St, Royersford, PA 19468For SaleMLS ID #PAMC2193678, Vincent Prestileo Jr., RE/MAX Preferred - Newtown Square. Bright MLS
- $514,9004 bd2 ba2.5k sqft625 E Walnut St, North Wales, PA 19454For SaleMLS ID #PAMC2191428, Lorrie Scott, BHHS Fox & Roach-Jenkintown. Bright MLS
- $630,0004 bd3 ba2.1k sqft904 Township Line Rd, Plymouth Meeting, PA 19462For SaleMLS ID #PAMC2192160, Jamie Erfle, Compass RE. Bright MLS
- $499,0003 bd2 ba2k sqft409 Michigan Ave, Swarthmore, PA 19081For SaleMLS ID #PADE2116428, Eric Ruffenach, Keller Williams Real Estate - Media. Bright MLS
- $465,0004 bd2 ba2k sqft312 Elm St, Warminster, PA 18974For SaleMLS ID #PABU2130644, Beverley Hodgins, Keller Williams Real Estate-Horsham. Bright MLS
- $529,0004 bd2 ba1.2k sqft135 Rockwood Dr, Havertown, PA 19083For SaleMLS ID #PADE2123572, Erica Deuschle, Keller Williams Main Line. Bright MLS
- $499,0004 bd3 ba2.2k sqft407 Beverly Blvd, Upper Darby, PA 19082For SaleMLS ID #PADE2122618, lutfu okan, RE/MAX Preferred - Malvern. Bright MLS
- $545,0004 bd2 ba1.9k sqft207 Crooked Billet Rd, Hatboro, PA 19040For SaleMLS ID #PAMC2190034, Larry Longo, Coldwell Banker Hearthside. Bright MLS
- $475,0003 bd2 ba1.7k sqft752 W Brookhaven Rd, Wallingford, PA 19086For SaleMLS ID #PADE2121498, Donna May Bond, Long & Foster Real Estate, Inc.. Bright MLS
- $450,0004 bd3 ba2.2k sqft522 Wilde Ave, Drexel Hill, PA 19026For SaleMLS ID #PADE2122048, John Dolceamore, BHHS Fox&Roach-Newtown Square. Bright MLS
- $490,0004 bd2 ba1.3k sqft315 Oak Ln W, Exton, PA 19341For SaleMLS ID #PACT2132442, Tom Toole III, RE/MAX Main Line-West Chester. Bright MLS
