Situated on one of Pepperwood's most desirable streets, this light-filled home is surrounded by mature trees and offers a wonderful flat lot designed for both entertaining and everyday enjoyment. A grand foyer and beautiful staircase create an impressive first impression, opening to elegant formal living and dining rooms accented by warm hardwood flooring. At the heart of the home is a newly remodeled chef's kitchen featuring stunning quartz countertops, professional-grade built-in appliances, generous workspace, and plenty of room for gathering and entertaining. The oven, microwave, and warming oven unit were replaced approximately one year ago, along with the dishwasher. The spacious primary suite provides a comfortable private retreat, complete with a beautifully remodeled primary bathroom. Large windows throughout the home bring in abundant natural light and showcase the surrounding scenery. The home's windows were replaced approximately two years ago, and the entire roof was also replaced two years ago due to normal wear. Both air conditioning units were replaced approximately 10 years ago, and the garage doors have also been replaced in recent years. The finished basement is designed for gathering and entertaining, offering a spacious setting to relax with family and friends. A wet bar, kitchenette, and beautiful fireplace create a warm and inviting atmosphere, while additional flexible space provides the perfect area for exercise equipment, a home gym, or recreation. A convenient basement entrance provides direct access to the backyard, creating an easy connection between the indoor and outdoor entertaining spaces. Outdoor living is equally impressive. A large deck provides the perfect setting for dining, entertaining, or simply relaxing while taking in beautiful views of the surrounding mountains. The expansive, flat backyard is surrounded by mature landscaping and features a fire pit, trampoline, and playground-creating a wonderful space for gatherings, recreation, and evenings spent outdoors. Beyond the home, Pepperwood offers one of Sandy's most sought-after community lifestyles, with a guard-gated setting and fabulous amenities including a community pool, tennis and pickleball courts, parks, playgrounds, walking and biking trails, and year-round neighborhood activities. The east-bench location also offers convenient access to the Wasatch Mountains, nearby canyons, hiking and biking trails, world-class skiing, shopping, dining, and everyday amenities. A rare opportunity to enjoy a beautifully updated home, exceptional indoor and outdoor living spaces, mature landscaping, mountain views, and the distinctive lifestyle that makes Pepperwood such a special place to call home. Square footage figures are provided as a courtesy estimate only and were obtained from county records. Buyer is advised to obtain an independent measurement.
Pending
$1,549,000
50 S Wanderwood Way, Sandy, UT 84092
5beds
4,706sqft
Single Family Residence
Built in 1993
0.47 Acres Lot
$-- Zestimate®
$329/sqft
$210/mo HOA
What's special
- 24 days
- 115
- 9
Zillow last checked:
Listing updated:
Listed by:
Dan Evans,
Summit Realty, Inc.,
Matt Evans,
Summit Realty, Inc.
Source: UtahRealEstate.com,MLS#: 2183496
Facts & features
Interior
Bedrooms & bathrooms
- Bedrooms: 5
- Bathrooms: 4
- Full bathrooms: 2
- 3/4 bathrooms: 1
- 1/2 bathrooms: 1
- Partial bathrooms: 1
Rooms
- Room types: Master Bathroom, Den/Office, Updated Kitchen
Primary bedroom
- Level: Second
Heating
- Forced Air, Central
Cooling
- Central Air, Ceiling Fan(s)
Appliances
- Included: Dryer, Freezer, Microwave, Range Hood, Refrigerator, Washer, Water Softener Owned, Disposal, Double Oven, Gas Oven, Oven, Gas Range, Free-Standing Range
- Laundry: Electric Dryer Hookup, Gas Dryer Hookup
Features
- Wet Bar, Separate Bath/Shower, Walk-In Closet(s), Vaulted Ceiling(s), Smart Thermostat
- Flooring: Carpet, Hardwood, Tile
- Doors: French Doors
- Windows: Blinds, Window Coverings, Bay Window(s), Double Pane Windows
- Basement: Entrance,Full,Basement Entrance
- Number of fireplaces: 2
- Fireplace features: Fireplace Equipment, Gas Log
Interior area
- Total structure area: 4,706
- Total interior livable area: 4,706 sqft
- Finished area above ground: 3,144
- Finished area below ground: 1,562
Video & virtual tour
Property
Parking
- Total spaces: 13
- Parking features: Garage - Attached
- Attached garage spaces: 3
- Uncovered spaces: 10
Features
- Levels: Two
- Stories: 3
- Patio & porch: Porch, Open Porch
- Exterior features: Entry (Foyer), Basketball Standard, Swing Set, Trampoline
- Pool features: Association
- Fencing: Full
- Has view: Yes
- View description: Mountain(s)
Lot
- Size: 0.47 Acres
- Features: Curb & Gutter, Sprinkler: Auto-Full, Drip Irrigation: Auto-Full, Private
- Topography: Terrain
- Residential vegetation: Landscaping: Full, Mature Trees, Pines
Details
- Additional structures: Outbuilding, Storage Shed(s)
- Parcel number: 2815451019
- Zoning: RES
- Zoning description: Single-Family
Construction
Type & style
- Home type: SingleFamily
- Property subtype: Single Family Residence
Materials
- Asphalt, Brick, Stucco, Cement Siding
- Roof: Asphalt
Condition
- Blt./Standing
- New construction: No
- Year built: 1993
- Major remodel year: 2013
Utilities & green energy
- Sewer: Public Sewer, Sewer: Public
- Water: Culinary
- Utilities for property: Natural Gas Connected, Electricity Connected, Sewer Connected, Water Connected
Community & HOA
Community
- Features: Clubhouse, Sidewalks
- Security: Video Door Bell(s)
- Subdivision: Pepperwood
HOA
- Has HOA: Yes
- Amenities included: Barbecue, Biking Trails, Clubhouse, Fire Pit, Gated, Trail(s), On Site Security, Management, Picnic Area, Playground, Pool, Snow Removal, Spa/Hot Tub, Tennis Court(s)
- HOA fee: $210 monthly
- HOA name: Teerlink Property Service
- HOA phone: 801-572-3620
Location
- Region: Sandy
Financial & listing details
- Price per square foot: $329/sqft
- Tax assessed value: $1,081,200
- Annual tax amount: $5,427
- Date on market: 9/4/2026
- Listing terms: Cash,Conventional
- Inclusions: Basketball Standard, Ceiling Fan, Dryer, Fireplace Equipment, Freezer, Microwave, Range, Range Hood, Refrigerator, Storage Shed(s), Swing Set, Washer, Water Softener: Own, Window Coverings, Trampoline, Video Door Bell(s), Smart Thermostat(s)
- Acres allowed for irrigation: 0
- Electric utility on property: Yes
- Road surface type: Paved
Estimated market value
Not available
Estimated sales range
Not available
$5,027/mo
Price history
| Date | Event | Price |
|---|---|---|
| 9/16/2026 | Pending sale | $1,549,000$329/sqft |
Source:  UtahRealEstate.com #2183496 Report a problem UtahRealEstate.com #2183496 Report a problem | ||
| 9/9/2026 | Listed for sale | $1,549,000$329/sqft |
Source: UtahRealEstate.com #2183496 Report a problem | ||
Public tax history
| Year | Property taxes | Tax assessment |
|---|---|---|
| 2025 | $5,750 +6% | $594,660 +7.7% |
| 2024 | $5,427 +14.5% | $551,980 +14.8% |
| 2023 | $4,740 -4.5% | $480,755 -2.2% |
| 2022 | $4,963 +5.7% | $491,700 +24.1% |
| 2021 | $4,697 +9.3% | $396,110 +15.9% |
| 2020 | $4,298 -2.9% | $341,825 -0.4% |
| 2019 | $4,427 +6.6% | $343,090 +7.1% |
| 2018 | $4,154 +4.7% | $320,210 -44.2% |
| 2017 | $3,968 -3.1% | $574,200 +19.4% |
| 2016 | $4,097 +15.4% | $481,100 +0.1% |
| 2015 | $3,551 -9.2% | $480,400 +5.7% |
| 2014 | $3,912 | $454,700 +0.8% |
| 2013 | -- | $451,300 0% |
| 2012 | -- | $451,500 -4.3% |
| 2011 | -- | $471,600 -8.1% |
| 2010 | -- | $513,000 -11.8% |
| 2009 | -- | $581,800 -5.5% |
| 2008 | $3,798 | $615,400 -2.3% |
| 2007 | -- | $630,200 +27.1% |
| 2006 | -- | $495,800 +22.2% |
| 2005 | -- | $405,700 +4.1% |
| 2002 | -- | $389,800 +2% |
| 2001 | -- | $382,100 +2.9% |
| 2000 | -- | $371,500 |
Find assessor info on the county website
Monthly payment
Est. payment
Payment breakdown
Explore the cost of this home by adjusting the details. Changes won't be saved.Climate risks
Neighborhood: 84092
Nearby schools
Schools provided by the listing agent
- Elementary: Lone Peak
- Middle: Indian Hills
- High: Alta
- District: Canyons
Source: UtahRealEstate.com. This data may not be complete. We recommend contacting the local school district to confirm school assignments for this home.
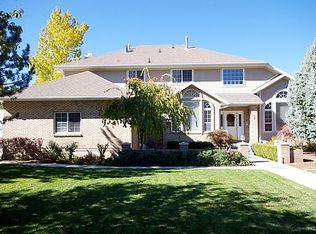
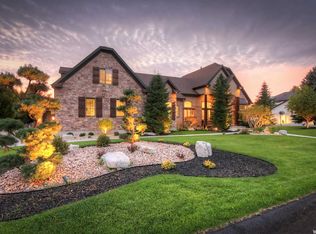
Similar homes
- $1,549,0005 bd3 ba3.7k sqft10873 S Lostwood Dr, Sandy, UT 84092For Sale
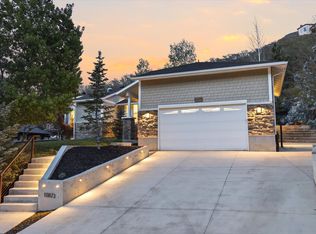
 MLS ID #2152522, Wesley J Goldberg, Real Estate Essentials. UtahRealEstate.com
 - $1,389,9007 bd6 ba6.1k sqft5 Quietwood Ln, Sandy, UT 84092For Sale
 MLS ID #2179164, Shelly Tripp, Coldwell Banker Realty (Union Heights). UtahRealEstate.com
 - $1,860,0005 bd5 ba6.8k sqft4 Lone Hollow Cv, Sandy, UT 84092For Sale
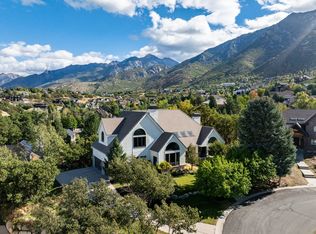 MLS ID #2186732, Sue Ann Wilkinson, Summit Sotheby's International Realty. UtahRealEstate.com
 - $1,625,0008 bd5 ba5.4k sqft10664 S Trailridge Cir, Sandy, UT 84092For Sale
 MLS ID #2166621, C. Tyler Quinn, Chapman-Richards & Associates (Park City). UtahRealEstate.com
 - $1,189,9006 bd3 ba4.5k sqft8 S Mountain Wood Ln, Sandy, UT 84092For SaleMLS ID #2185945, Ian Jack, Option Realty. UtahRealEstate.com
- $1,485,0005 bd4 ba5.6k sqft11802 S Hidden Brook Blvd, Sandy, UT 84092For SaleMLS ID #2154679, Hannah Traub, Real Broker, LLC. UtahRealEstate.com
- $1,800,0005 bd4 ba4.3k sqft5 S Apple Hill Cir E, Sandy, UT 84092For SaleMLS ID #2164913, Jessica Williams, Real Broker, LLC. UtahRealEstate.com
- $1,200,0005 bd3 ba3.1k sqft10750 S Dimple Dell Dr, Sandy, UT 84092For SaleMLS ID #2180304, Joel Carson, Utah Real Estate PC. UtahRealEstate.com
- $1,395,0005 bd4 ba4k sqft1467 E Pimlico Pl, Sandy, UT 84092For SaleMLS ID #2149750, Kent Hyden, KW Park City Keller Williams Real Estate. UtahRealEstate.com
- $1,199,0006 bd4 ba4.1k sqft2120 E 11270 S, Sandy, UT 84092For SaleMLS ID #2184549, Joe Reardon, KW Utah Realtors Keller Williams. UtahRealEstate.com
- $1,177,0005 bd3 ba3.8k sqft10703 S Dimple Dell Dr E, Sandy, UT 84092For SaleMLS ID #2166892, Micah T Powell, Powell & Company Real Estate. UtahRealEstate.com
- $1,799,0006 bd4 ba4.1k sqft11505 S 1380 E, Sandy, UT 84092For SaleMLS ID #2180454, Lynn Griese, Coldwell Banker Realty (Union Heights). UtahRealEstate.com
- $1,399,0007 bd5 ba4.1k sqft9652 S 2720 E, Sandy, UT 84092For SaleMLS ID #2183936, Aaron Richardson, Century 21 Everest. UtahRealEstate.com
- $1,349,9996 bd6 ba6.8k sqft2148 E Pinecrest Ln S, Sandy, UT 84092For SaleMLS ID #2146288, Pamela Blevins, Equity Real Estate (Advantage). UtahRealEstate.com
- $1,300,0007 bd5 ba4.9k sqft1675 E Prescott Dr, Sandy, UT 84092For SaleMLS ID #2170541, Adam Lancaster, Lancaster & Co Realty LLC. UtahRealEstate.com
- $1,299,0005 bd4 ba3k sqft3259 E Little Cottonwood Rd, Sandy, UT 84092For SaleMLS ID #2185948, Joe Reardon, KW Utah Realtors Keller Williams. UtahRealEstate.com
- $1,600,0005 bd4 ba5k sqft1724 E Ellerbeck Ln, Draper, UT 84020For SaleMLS ID #2186207, Jacob Cogswell, Cogswell Real Estate, LLC. UtahRealEstate.com
- $1,575,0006 bd6 ba5.4k sqft1821 E Sawgrass Cir, Draper, UT 84020For SaleMLS ID #2185257, Bryce Anderson, Intermountain Properties. UtahRealEstate.com
- $1,950,0006 bd6 ba6.3k sqft99 Lone Holw, Sandy, UT 84092For SaleMLS ID #2154892, Cody Phelps, The Agency Salt Lake City. UtahRealEstate.com
- $1,165,0006 bd4 ba4.3k sqft2154 E Wasatch Blvd, Sandy, UT 84092For SaleMLS ID #2176298, Leonidas Loo Zevallos, Century 21 Harman Realty. UtahRealEstate.com
