Skip main navigation
Sold for $405,000
  • $405,000

    50 S Woodland Ave, Woodbury, NJ 08096

    4beds
    2,566sqft
    Single Family Residence
    Built in 1870
    10,800 Square Feet Lot
    $474,000 Zestimate®
    $158/sqft
    $3,397 Estimated rent

    Home value

    $474,000

    $441,000 - $512,000

    $3,397/mo

    Zestimate® history
    Loading
    Loading...

    Owner options

    List your home for rent

    $3,397/mo

    Rent Zestimate®

    Find your next renter with Zillow Rental Manager. Plus, with online applications, you can quickly screen prospective tenants – for free.

    Learn more

    $3,397/mo

    Rent Zestimate®

    Refinance and save

    $2,933/mo

    Est. payment

    Refinancing to a lower rate could help reduce your monthly payments and save thousands over the life of the loan.

    See today's rates

    $2,933/mo

    Est. payment

    Explore your selling options

    Work with a Zillow partner agent

    Leverage their expertise and Zillow's premium Showcase listings to get your home seen by more buyers.

    Get started

    List with your own agent

    Get your home in front of millions of buyers by listing it on Zillow.

    Learn how to do it

    Sell it yourself

    Take full control of how buyers see your home on Zillow by listing For Sale by Owner (FSBO).

    List your home

    What's special

    Wood burning stoveFireplace with insertFull basementCrown moldingAbundance of natural lightFront porchWrap around porch
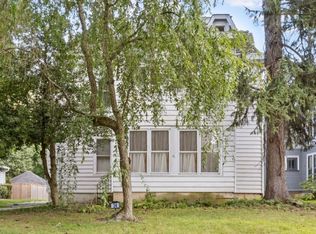
    Gorgeous 3 story Colonial filled with so many charming features. This 3 bedroom/3bath home with a wonderful WRAP AROUND PORCH is situated on a beautiful lot with a long side driveway leading to a 2 car detached garage. The main entrance opens to a large dual living room area with an abundance of natural light, a fireplace with insert and original wood flooring. The spacious dining room trimmed in custom wainscoting and crown molding offers great space for everyday dining or large holiday gatherings. The attractive DOUBLE SIDED GAS FIREPLACE is shared by the with the kitchen. The kitchen features GRANITE COUNTER TOP, TILE BACKSPLASH & DOUBLE FARMHOUSE SINK. The convenient laundry/mudroom with a FULL BATH is located alongside the kitchen and offers back door access to the deck and spacious yard. Upstairs, the master suite is comprised of a sitting area with a wood burning stove. Two good sized bedrooms with original wood flooring and ceiling fans share the additional FULL BATH. The bonus upstairs feature is the BEAUTIFUL BACK SUNPORCH right off of the bedroom where you can enjoy a good book on a lazy afternoon or soak up the warmth and charm that this wonderful home has to offer or make this a GREEN SPACE for PLANTS. One more flight of stairs leads to more flexible living space which could be used as a den, playroom, man cave, studio or as you please. Additional unheated storage space is also available on this level. The full basement and garage offer even more storage space too. This home is conveniently located within minutes to schools, hospitals, parks and offers easy access to highways and bridges to Delaware, Philadelphia, New York and the shore. Seize the chance to enjoy endless hours relaxing on the front porch as you take pride in owning this one of a kind gem! Pictures are a couple years old prior to tenants occupancy.

    Zillow last checked:

    Listing updated:

    Listed by:

    Genine Burnet 609-384-0197,

    Garden Realty of Turnersville

    Bought with:

    Non Member

    Metropolitan Regional Information Systems, Inc.

    Source: Bright MLS,MLS#: NJGL2056672MLS Logo

    Facts & features

    Interior

    Bedrooms & bathrooms
    • Bedrooms: 4
    • Bathrooms: 3
    • Full bathrooms: 3
    • Main level bathrooms: 1
    Rooms
    • Room types: Living Room, Dining Room, Sitting Room, Bedroom 2, Bedroom 3, Kitchen, Family Room, Den, Bedroom 1, Laundry, Storage Room
    Bedroom 1
    • Features: Ceiling Fan(s)
    • Level: Upper
    • Area: 196 Square Feet
    • Dimensions: 14 x 14
    Bedroom 2
    • Features: Ceiling Fan(s), Flooring - HardWood
    • Level: Upper
    • Area: 195 Square Feet
    • Dimensions: 15 x 13
    Bedroom 3
    • Features: Balcony Access, Ceiling Fan(s), Flooring - HardWood
    • Level: Upper
    • Area: 195 Square Feet
    • Dimensions: 15 x 13
    Den
    • Level: Upper
    • Area: 169 Square Feet
    • Dimensions: 13 x 13
    Dining room
    • Features: Ceiling Fan(s)
    • Level: Main
    • Area: 240 Square Feet
    • Dimensions: 16 x 15
    Family room
    • Level: Main
    • Area: 210 Square Feet
    • Dimensions: 15 x 14
    Kitchen
    • Features: Granite Counters, Double Sink, Flooring - Tile/Brick, Kitchen Island, Kitchen - Gas Cooking, Pantry
    • Level: Main
    • Area: 156 Square Feet
    • Dimensions: 13 x 12
    Laundry
    • Level: Main
    Living room
    • Features: Fireplace - Gas
    • Level: Main
    • Area: 180 Square Feet
    • Dimensions: 15 x 12
    Sitting room
    • Features: Wood Stove, Flooring - HardWood
    • Level: Upper
    • Area: 132 Square Feet
    • Dimensions: 12 x 11
    Sitting room
    • Level: Upper
    • Area: 200 Square Feet
    • Dimensions: 20 x 10
    Storage room
    • Level: Upper
    Heating
    • Baseboard, Natural Gas
    Cooling
    • None
    Appliances
    • Included: Water Heater
    • Laundry: Main Level, Laundry Room
    Features
    • Attic, Ceiling Fan(s), Chair Railings, Crown Molding, Dining Area, Kitchen Island
    • Flooring: Wood, Tile/Brick, Carpet
    • Basement: Interior Entry,Unfinished
    • Number of fireplaces: 3
    • Fireplace features: Gas/Propane, Wood Burning, Insert
    Interior area
    • Total structure area: 2,566
    • Total interior livable area: 2,566 sqft
    • Finished area above ground: 2,566
    • Finished area below ground: 0

    Property

    Parking
    • Total spaces: 4
    • Parking features: Garage Faces Front, Garage Faces Side, Asphalt, Free, Driveway, Detached, On Street
    • Garage spaces: 2
    • Uncovered spaces: 2
    Accessibility
    • Accessibility features: None
    Features
    • Levels: Three
    • Stories: 3
    • Pool features: None
    Lot
    • Size: 10,800 Square Feet
    • Dimensions: 60.00 x 180.00
    Details
    • Additional structures: Above Grade, Below Grade
    • Parcel number: 220014400020
    • Zoning: RESIDENTIAL
    • Special conditions: Standard,Notice Of Default

    Construction

    Type & style
    • Home type: SingleFamily
    • Architectural style: Colonial
    • Property subtype: Single Family Residence
    Materials
    • Frame
    • Foundation: Other
    Condition
    • Average
    • New construction: No
    • Year built: 1870

    Utilities & green energy

    • Sewer: Public Sewer
    • Water: Public

    Community & HOA

    Community
    • Subdivision: None
    HOA
    • Has HOA: No
    Location
    • Region: Woodbury
    • Municipality: WOODBURY CITY

    Financial & listing details

    • Price per square foot: $158/sqft
    • Tax assessed value: $183,000
    • Annual tax amount: $11,479
    • Date on market: 4/29/2025
    • Listing agreement: Exclusive Right To Sell
    • Ownership: Fee Simple

    Price history

    DateEventPrice
    7/14/2025Sold$405,000+80%$158/sqft
    Source: Bright MLS #NJGL2056672 Report a problem
    7/24/2019Sold$225,000+0%$88/sqft
    Source: Berkshire Hathaway HomeServices Fox & Roach #NJGL241928_08096 Report a problem
    6/14/2019Pending sale$224,900$88/sqft
    Source: BHHS Fox & Roach Mullica Hill North #NJGL241928 Report a problem
    5/30/2019Listed for sale$224,900+7.6%$88/sqft
    Source: BHHS Fox & Roach-Mullica Hill North #NJGL241928 Report a problem
    1/15/2015Sold$209,000-9.1%$81/sqft
    Source: Public Record Report a problem
    10/10/2014Listed for sale$229,900$90/sqft
    Source: RE/MAX Preferred - Mullica Hill #6465308 Report a problem
    8/18/2014Listing removed$2,100$1/sqft
    Source: Remax Preferred Report a problem
    7/16/2014Listed for rent$2,100+10.5%$1/sqft
    Source: ReMax Preferred Report a problem
    7/7/2014Listing removed$229,900$90/sqft
    Source: RE/MAX Preferred - Mullica Hill #6258736 Report a problem
    6/20/2014Price change$229,900-11.5%$90/sqft
    Source: RE/MAX Preferred - Mullica Hill #6258736 Report a problem
    5/23/2014Price change$259,900-1.9%$101/sqft
    Source: RE/MAX Preferred - Mullica Hill #6258736 Report a problem
    4/21/2014Price change$264,900-3.6%$103/sqft
    Source: RE/MAX Preferred - Mullica Hill #6258736 Report a problem
    2/4/2014Price change$274,900-3.5%$107/sqft
    Source: RE/MAX Preferred - Mullica Hill #6258736 Report a problem
    8/2/2013Listed for sale$284,9000%$111/sqft
    Source: RE/MAX Preferred #6258736 Report a problem
    6/14/2012Listing removed$285,000$111/sqft
    Source: Prudential Fox and Roach #6061979 Report a problem
    6/13/2012Listing removed$1,900$1/sqft
    Source: Prudential Fox and Roach #6061976 Report a problem
    6/13/2012Listed for sale$285,000-4.7%$111/sqft
    Source: Prudential Fox and Roach #6061979 Report a problem
    6/2/2012Listed for rent$1,900$1/sqft
    Source: Prudential Fox and Roach #6061976 Report a problem
    9/14/2011Listing removed$299,000$117/sqft
    Source: Prudential Fox & Roach Mullica Hill #5827739 Report a problem
    9/9/2011Price change$299,000-0.3%$117/sqft
    Source: Prudential Fox & Roach Mullica Hill #5827739 Report a problem
    6/27/2011Price change$299,900-6.3%$117/sqft
    Source: Prudential Fox and Roach #5827739 Report a problem
    1/23/2011Listed for sale$319,900+10.3%$125/sqft
    Source: Prudential Fox & Roach Realtors 157 Bridgeton Pike, Suite 100 - Mullica Hill, NJ 08062 #5827739 Report a problem
    10/23/2006Sold$290,000+36.5%$113/sqft
    Source: Public Record Report a problem
    6/7/2004Sold$212,500$83/sqft
    Source: Public Record Report a problem

    Public tax history

    YearProperty taxesTax assessment
    2025$11,479 $238,600
    2024$11,479 +3.7%$238,600
    2023$11,071 +1.8%$238,600
    2022$10,875 +1.3%$238,600
    2021$10,732 -11.7%$238,600 -6.3%
    2020$12,154 +2.3%$254,700
    2019$11,884 $254,700
    2018$11,884 +3.2%$254,700
    2017$11,520 +1.7%$254,700
    2016$11,332 +1.6%$254,700
    2015$11,153 +1.4%$254,700
    2014$10,995 +31.1%$254,700
    2012$8,389 +3.7%$254,700 +101.2%
    2011$8,091 +1.7%$126,600
    2010$7,959 +0.6%$126,600
    2009$7,914 $126,600
    2008-- $126,600
    2007-- $126,600
    2006-- $126,600
    2005-- $126,600
    2004-- $126,600
    2003-- $126,600
    2002-- $126,600
    2001-- $126,600
    Find assessor info on the county website

    Neighborhood: 08096

    Nearby schools

    GreatSchools rating
    Schools provided by the listing agent
    • District: Woodbury Public Schools

    Source: Bright MLS. This data may not be complete. We recommend contacting the local school district to confirm school assignments for this home.

    Get a cash offer in 3 minutes
    Find out how much your home could sell for in as little as 3 minutes with a no-obligation cash offer.
    Estimated market value
    $474,000
    Get a cash offer in 3 minutes
    Find out how much your home could sell for in as little as 3 minutes with a no-obligation cash offer.
    Estimated market value
    $474,000