Experience the best of East Boca living in this beautifully updated 1-bedroom, 1-bath residence. Ideally located in sought-after East Boca, this light-filled condo features soaring ceilings, luxury vinyl flooring, white cabinetry, quartz countertops, and stainless steel appliances, creating a timeless and inviting interior. Thoughtfully updated in 2019, the home includes impact windows, a new air conditioning system, electrical panel, and water heater, offering both style and peace of mind. Residents enjoy exceptional amenities, including a sparkling swimming pool, relaxing hot tub, billiards room, recreation area, gas grilling stations, on-site laundry facilities, assigned parking, and guest parking. Ideally situated in East Boca, you'll be just minutes from beautiful beaches, Mizner Park, exceptional dining, shopping, entertainment, and all the best that Boca Raton has to offer. Close to I-95
For sale
Price cut: $5K (9/5)
$225,000
50 SE 12TH Street #2330, Boca Raton, FL 33432
1beds
675sqft
Condominium
Built in 1973
-- sqft lot
$213,200 Zestimate®
$333/sqft
$470/mo HOA
What's special
Relaxing hot tubQuartz countertopsGas grilling stationsSoaring ceilingsLuxury vinyl flooringImpact windowsStainless steel appliances
- 60 days
- 151
- 4
Zillow last checked:
Listing updated:
Listed by:
Michelle Schulman 561-315-1486,
Illustrated Properties
Source: BeachesMLS,MLS#: B26057042 Originating MLS: BeachesMLS
Originating MLS: BeachesMLSFacts & features
Interior
Bedrooms & bathrooms
- Bedrooms: 1
- Bathrooms: 1
- Full bathrooms: 1
- Main level bathrooms: 1
- Main level bedrooms: 1
Primary bedroom
- Level: Main
- Area: 168
- Dimensions: 14 X 12
Kitchen
- Level: Main
- Area: 198
- Dimensions: 11 X 18
Living room
- Level: Main
- Area: 240
- Dimensions: 20 X 12
Heating
- Central
Cooling
- Central Air
Appliances
- Included: Dishwasher, Electric Range, Electric Water Heater, Microwave, Refrigerator, Water Heater
- Laundry: Washer Hookup, Washer Dryer Install Allowed
Features
- Cathedral Ceiling(s), Kitchen/Dining Combo, Living/Dining Room, Main Level Primary, Pantry, Storage, Separate Shower, Vaulted Ceiling(s)
- Flooring: Vinyl
- Has fireplace: No
Interior area
- Total structure area: 675
- Total interior livable area: 675 sqft
Video & virtual tour
Property
Parking
- Total spaces: 1
- Parking features: Assigned, Guest
Accessibility
- Accessibility features: None
Features
- Levels: Multi/Split,One
- Stories: 1
- Entry location: Entry Level Living Area Y
- Pool features: Association
- Has view: Yes
- View description: Garden
- Waterfront features: None
Details
- Parcel number: 06434730330002330
- Zoning: R3B(ci
- Special conditions: Standard
Construction
Type & style
- Home type: Condo
- Property subtype: Condominium
Materials
- Block
- Roof: Composition,Shingle
Condition
- Resale
- New construction: No
- Year built: 1973
Utilities & green energy
- Electric: 3 Phase
- Sewer: Public Sewer
- Water: Public
- Utilities for property: Cable Available, Sewer Available, Water Available
Community & HOA
Community
- Subdivision: VILLA VALENCIA CONDO
HOA
- Has HOA: Yes
- Amenities included: Billiard Room, Clubhouse, Laundry, Picnic Area, Pool, Parking, Spa/Hot Tub, Sidewalks
- Services included: Common Areas, Cable TV, Hot Water, Insurance, Maintenance Grounds, Pest Control, Recreation Facilities, Sewer, Trash, Water
- HOA fee: $470 monthly
- HOA phone: 561-368-1849
Location
- Region: Boca Raton
Financial & listing details
- Price per square foot: $333/sqft
- Tax assessed value: $178,620
- Annual tax amount: $3,441
- Date on market: 7/27/2026
- Cumulative days on market: 181 days
- Listing terms: Cash,Conventional
Estimated market value
$213,200
$203,000 - $224,000
$1,762/mo
Price history
| Date | Event | Price |
|---|---|---|
| 9/5/2026 | Price change | $225,000-2.2%$333/sqft |
Source:  BeachesMLS #B26057042 Report a problem BeachesMLS #B26057042 Report a problem | ||
| 7/27/2026 | Listed for sale | $230,000+2.2%$341/sqft |
Source: BeachesMLS #B26057042 Report a problem | ||
| 7/12/2026 | Listing removed | $225,000$333/sqft |
Source: BeachesMLS #B26002334 Report a problem | ||
| 6/29/2026 | Price change | $225,000-2.2%$333/sqft |
Source: BeachesMLS #B26002334 Report a problem | ||
| 5/28/2026 | Price change | $230,000-2.1%$341/sqft |
Source: BeachesMLS #B26002334 Report a problem | ||
| 5/1/2026 | Price change | $235,000-6%$348/sqft |
Source: BeachesMLS #B26002334 Report a problem | ||
| 3/15/2026 | Listed for sale | $250,000+2%$370/sqft |
Source: BeachesMLS #B26002334 Report a problem | ||
| 12/8/2025 | Listing removed | $245,000$363/sqft |
Source: BeachesMLS #RX-11056487 Report a problem | ||
| 6/16/2025 | Price change | $245,000-2%$363/sqft |
Source: BeachesMLS #RX-11056487 Report a problem | ||
| 3/24/2025 | Price change | $250,000-2%$370/sqft |
Source: BeachesMLS #RX-11056487 Report a problem | ||
| 2/4/2025 | Price change | $255,000-3.8%$378/sqft |
Source: BeachesMLS #RX-11056487 Report a problem | ||
| 1/28/2025 | Listed for sale | $265,000+76.7%$393/sqft |
Source: BeachesMLS #RX-11056487 Report a problem | ||
| 11/17/2020 | Sold | $150,000+64.8%$222/sqft |
Source: Public Record Report a problem | ||
| 6/17/2004 | Sold | $91,000$135/sqft |
Source: Public Record Report a problem | ||
Public tax history
| Year | Property taxes | Tax assessment |
|---|---|---|
| 2025 | $3,441 +5.5% | $178,620 +10% |
| 2024 | $3,262 +6.2% | $162,382 +10% |
| 2023 | $3,071 +12.5% | $147,620 +10% |
| 2022 | $2,729 +11.7% | $134,200 +10% |
| 2021 | $2,443 +51.5% | $122,000 +60.5% |
| 2020 | $1,612 +0% | $76,000 +2.6% |
| 2019 | $1,612 | $74,084 -2.5% |
| 2018 | $1,612 +8.5% | $76,000 |
| 2017 | $1,486 +4% | $76,000 +36.5% |
| 2016 | $1,428 +8.7% | $55,660 +10% |
| 2015 | $1,313 +21.8% | $50,600 +10% |
| 2014 | $1,078 -6.5% | $46,000 -7.1% |
| 2013 | $1,154 +7.3% | $49,500 +10% |
| 2012 | $1,075 -8.9% | $45,000 -10% |
| 2011 | $1,181 +0.1% | $50,000 -2% |
| 2010 | $1,179 -8.2% | $51,000 -15% |
| 2009 | $1,284 -24% | $60,000 -32.8% |
| 2008 | $1,688 -23.4% | $89,250 -25.6% |
| 2007 | $2,203 +9.6% | $120,000 +20% |
| 2006 | $2,010 | $100,000 +33.3% |
| 2005 | -- | $75,000 +7.1% |
| 2004 | $778 +1368.8% | $70,000 +100% |
| 2003 | $53 -93.2% | $35,000 |
| 2002 | $776 +3.7% | $35,000 +6.1% |
| 2001 | $748 +20.6% | $33,000 +22.2% |
| 2000 | $620 +13.7% | $27,000 |
| 1999 | $546 | $27,000 |
Find assessor info on the county website
Monthly payment
Est. payment
Payment breakdown
Explore the cost of this home by adjusting the details. Changes won't be saved.Climate risks
Neighborhood: 33432
Nearby schools
Schools provided by the listing agent
- Elementary: Boca Raton
- Middle: Boca Raton Community
- High: Boca Raton
Source: BeachesMLS. This data may not be complete. We recommend contacting the local school district to confirm school assignments for this home.


Similar homes
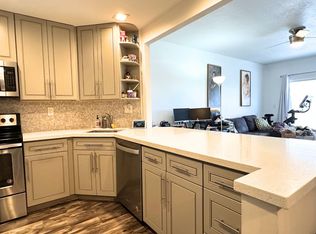
- $224,0002 bd2 ba1k sqft3069 VENTNOR P #3069, Deerfield Beach, FL 33442For Sale

 MLS ID #B26067947, Joyce L Paz, Signature International Real E. BeachesMLS
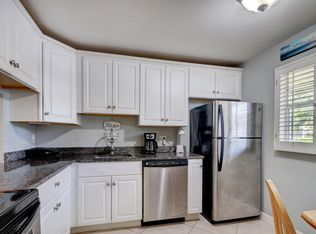
 - $294,5002 bd2 ba918 sqft50, Boca Raton, FL 33432For Sale
 MLS ID #B26024681, Nohellyz Noda, United Realty Group Inc.. BeachesMLS
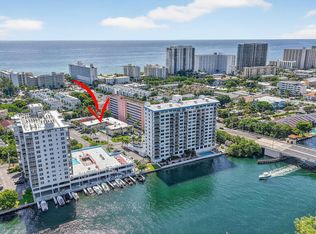
 - $229,0001 bd2 ba825 sqft2700 Fiore Way #106, Delray Beach, FL 33445For Sale
 MLS ID #B26071052, Christine Sanderson, Serhant. BeachesMLS
 - $225,0001 bd1 ba792 sqft1450 N Riverside Drive #102, Pompano Beach, FL 33062For Sale
 MLS ID #F10542420, Nichole Lathrop, The Keyes Company. BeachesMLS
 - $219,9991 bd1 ba610 sqftVILLAGE BY THE SEA C & D, Lauderdale By The Sea, FL 33062For SaleMLS ID #B26062379, Roban Milshtein, Balistreri Real Estate Inc. BeachesMLS
- $220,0001 bd1 ba632 sqft2445 SW 18TH Terrace #504, Fort Lauderdale, FL 33315For SaleMLS ID #B26078690, Robert Castagna Jr, Dalton Wade Inc. BeachesMLS
- $215,0001 bd2 ba946 sqft16 Colonial Club Drive #103, Boynton Beach, FL 33435For SaleMLS ID #B26074020, Richard Evan Heller, United Realty Group, Inc. BeachesMLS
- $179,9001 bd2 ba719 sqft1017 BERKSHIRE A #1017, Deerfield Beach, FL 33442For SaleMLS ID #B26074566, Rose L Pierre Toussaint, Preferred Properties Int'l Rea. BeachesMLS
- $198,0002 bd2 ba820 sqft184, Deerfield Beach, FL 33442For SaleMLS ID #R11132743, Michelle Martinez, Signature Real Estate Finder. BeachesMLS
- $219,9001 bd2 ba946 sqft12 Colonial Club Drive #202, Boynton Beach, FL 33435For SaleMLS ID #B26040768, Deidra Ellen Newton, The Landmark Group. BeachesMLS
- $224,9001 bd1 ba610 sqft4, Lauderdale By The Sea, FL 33308For SaleMLS ID #B26032668, Robert J Bellemare, RE/MAX Direct. BeachesMLS
- $239,0001 bd2 ba950 sqft14, Boynton Beach, FL 33435For SaleMLS ID #B26074106, Susan Jean Horne, RE/MAX Services. BeachesMLS
- $260,0002 bd2 ba1k sqft225D, Deerfield Beach, FL 33441For SaleMLS ID #B26024790, Scott Huber, Canedo Realty. BeachesMLS
- $244,9001 bd1 ba758 sqft4, Delray Beach, FL 33444For SaleMLS ID #B26019304, Andrew Smejkal, Midas International RE. BeachesMLS
- $217,5002 bd2 ba1k sqftBarcelona Gardens, Pompano Beach, FL 33060For SaleMLS ID #B26035335, Robert W Eldredge, RWE Real Estate Services. BeachesMLS
- $148,5002 bd2 ba820 sqft114 OAKRIDGE I #114, Deerfield Beach, FL 33442For SaleMLS ID #B26078096, Toni Peggy Zaks, Signature International Real E. BeachesMLS
- $199,9992 bd2 ba912 sqftGarden Aire Village, Pompano Beach, FL 33062For SaleMLS ID #B26027744, Deborah London, LoKation. BeachesMLS
- $185,0002 bd2 ba1k sqftVentnor G, Deerfield Beach, FL 33442For SaleMLS ID #B26004787, Scott M. Cohen, Balistreri Realty. BeachesMLS
- $236,5002 bd2 ba1k sqft2202 NE 36th Street #15, Lighthouse Point, FL 33064For SaleMLS ID #B26028766, Mark Friedlander, United Realty Group Inc. BeachesMLS
- $294,9002 bd2 ba1k sqftLyndhurst J, Deerfield Beach, FL 33442For SaleMLS ID #B26075923, Jennifer A Sanford, Sanford Florida Home Group. BeachesMLS
