Welcome to this spacious and beautifully updated 3bdr/2bth home in the gated Fawn Lake community. Step inside to new flooring throughout and an updated kitchen offering abundant cabinetry and storage as well as granite counters. Multiple living spaces—living room, family room, and formal dining room—give you room to spread out, entertain, and live comfortably. The 864 sq. ft. detached garage/shop is a dream for hobbies or work-from-home needs, complete with its own game room/office. Outside, enjoy a fully fenced oasis featuring raised garden beds, mature landscaping, and the privacy you’ve been craving. Fawn Lake offers a peaceful lifestyle with community amenities just moments away—fish, swim or kayak - your perfect blend of comfort, space, and serenity.
Sold
Listed by: RE/MAX Top Executives • Lori L. Brady
Bought with: The Agency Seattle/Eastside
$395,000
50 SE Dogwood Place, Shelton, WA 98584
3beds
1,620sqft
Manufactured Home, Manufactured On Land
Built in 1987
0.28 Acres Lot
$395,100 Zestimate®
$244/sqft
$2,362 Estimated rent
Home value
$395,100
$312,000 - $502,000
$2,362/mo
Zestimate® history
Owner options
List your home for rent
$2,362/mo
Rent Zestimate®
Find your next renter with Zillow Rental Manager. Plus, with online applications, you can quickly screen prospective tenants – for free.
$2,362/mo
Rent Zestimate®
Refinance and save
$3,819/mo
Est. payment
Refinancing to a lower rate could help reduce your monthly payments and save thousands over the life of the loan.
$3,819/mo
Est. payment
Explore your selling options
Work with a Zillow partner agent
Leverage their expertise and Zillow's premium Showcase listings to get your home seen by more buyers.
Get startedList with your own agent
Get your home in front of millions of buyers by listing it on Zillow.
Learn how to do itSell it yourself
Take full control of how buyers see your home on Zillow by listing For Sale by Owner (FSBO).
List your homeWhat's special
Updated kitchenMature landscapingAbundant cabinetry and storageRaised garden bedsGranite countersFully fenced oasisNew flooring throughout
Zillow last checked:
Listing updated:
Listed by:
Lori L. Brady,
RE/MAX Top Executives
Bought with:
Marina Crews Lemelson, 119968
The Agency Seattle/Eastside
Source: NWMLS as distributed by MLS GRID,MLS#: 2513203
Facts & features
Interior
Bedrooms & bathrooms
- Bedrooms: 3
- Bathrooms: 2
- Full bathrooms: 2
- Main level bathrooms: 2
- Main level bedrooms: 3
Primary bedroom
- Level: Main
Bedroom
- Level: Main
Bedroom
- Level: Main
Bathroom full
- Level: Main
Bathroom full
- Level: Main
Dining room
- Level: Main
Entry hall
- Level: Main
Family room
- Level: Main
Kitchen without eating space
- Level: Main
Living room
- Level: Main
Utility room
- Level: Main
Heating
- Forced Air, Heat Pump, Electric
Cooling
- Heat Pump
Appliances
- Included: Dishwasher, Microwave, Refrigerator, Stove(s)/Range(s), Dishwasher(s), Microwave(s), Refrigerator(s), Water Heater: electric, Water Heater Location: 3rd bedroom
Features
- Bath Off Primary, Ceiling Fan(s), Dining Room, Pantry
- Flooring: Vinyl, Vinyl Plank, Carpet
- Windows: Dbl Pane/Storm Window, Skylight(s)
- Basement: None
- Has fireplace: No
Interior area
- Total structure area: 1,620
- Total interior livable area: 1,620 sqft
Property
Parking
- Total spaces: 2
- Parking features: Driveway, Detached Garage
- Has garage: Yes
- Covered spaces: 2
Features
- Levels: One
- Stories: 1
- Entry location: Main
- Patio & porch: Bath Off Primary, Ceiling Fan(s), Dbl Pane/Storm Window, Dining Room, Jetted Tub, Pantry, Skylight(s), Vaulted Ceiling(s), Walk-In Closet(s), Water Heater
- Spa features: Bath
Lot
- Size: 0.28 Acres
- Features: Dead End Street, Paved, Deck, Fenced-Fully, High Speed Internet, Outbuildings, Patio, Shop
- Topography: Level
- Residential vegetation: Garden Space
Details
- Parcel number: 319045500085
- Zoning description: Jurisdiction: County
- Special conditions: Standard
Construction
Type & style
- Home type: MobileManufactured
- Architectural style: Manuf-Double Wide
- Property subtype: Manufactured Home, Manufactured On Land
Materials
- Cement Planked, Wood Siding, Cement Plank
- Foundation: Block, Tie Down
- Roof: Composition
Condition
- Updated/Remodeled
- Year built: 1987
Utilities & green energy
- Electric: Company: PUD3
- Sewer: Septic Tank
- Water: Community, Company: Fawn Lake
Community & HOA
Community
- Features: Athletic Court, Boat Launch, CCRs, Gated, Playground
- Subdivision: Fawn Lake
HOA
- Services included: Common Area Maintenance, Water
- HOA fee: $1,450 annually
- HOA phone: 360-426-1657
Location
- Region: Shelton
Financial & listing details
- Price per square foot: $244/sqft
- Tax assessed value: $274,440
- Annual tax amount: $2,961
- Date on market: 6/21/2026
- Cumulative days on market: 31 days
- Listing terms: Conventional,FHA,VA Loan
- Inclusions: Dishwasher(s), Microwave(s), Refrigerator(s), Stove(s)/Range(s)
- Body type: Double Wide
Price history
| Date | Event | Price |
|---|---|---|
| 5/27/2026 | Sold | $395,000-4.8%$244/sqft |
Source:  NWMLS as distributed by MLS GRID #2513203 Report a problem NWMLS as distributed by MLS GRID #2513203 Report a problem | ||
| 4/30/2026 | Pending sale | $415,000$256/sqft |
Source: NWMLS as distributed by MLS GRID #2513203 Report a problem | ||
| 4/24/2026 | Listed for sale | $415,000+937.5%$256/sqft |
Source: NWMLS as distributed by MLS GRID #2513203 Report a problem | ||
| 11/22/2006 | Sold | $40,000+64.6%$25/sqft |
Source: NWMLS as distributed by MLS GRID #26101136 Report a problem | ||
| 3/17/2006 | Sold | $24,300$15/sqft |
Source: NWMLS as distributed by MLS GRID #25177237 Report a problem | ||
Public tax history
| Year | Property taxes | Tax assessment |
|---|---|---|
| 2025 | $2,961 +9.3% | $274,440 -25.6% |
| 2024 | $2,710 -22.5% | $369,060 +38.4% |
| 2023 | $3,496 +28.8% | $266,700 +20.2% |
| 2022 | $2,713 +8.8% | $221,935 +23.5% |
| 2021 | $2,493 +12.3% | $179,690 +19.4% |
| 2020 | $2,220 +11.1% | $150,520 +10.1% |
| 2018 | $1,997 +25.7% | $136,755 |
| 2017 | $1,589 -24.6% | $136,755 +12.6% |
| 2016 | $2,107 +24.7% | $121,445 +18.9% |
| 2015 | $1,689 +20% | $102,120 +1.6% |
| 2014 | $1,408 | $100,480 +7.7% |
| 2013 | $1,408 | $93,330 -13% |
| 2012 | -- | $107,310 +85.9% |
| 2011 | -- | $57,720 -55.9% |
| 2010 | -- | $130,910 |
Find assessor info on the county website
Neighborhood: 98584
Nearby homes
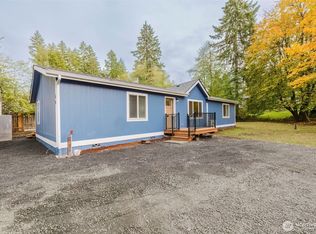
- $354,0003 bd2 ba1.5k sqft40 SE Dogwood Pl, Shelton, WA 98584Sold
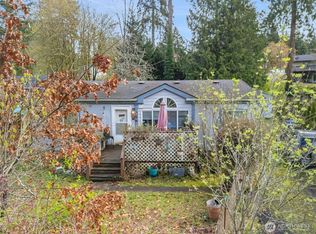
- $258,0002 bd2 ba1k sqft70 SE Clematis Ave, Shelton, WA 98584Sold
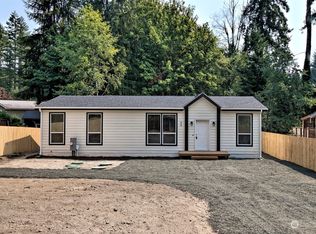
- $325,0003 bd2 ba1.2k sqft80 SE Clematis Ave, Shelton, WA 98584Sold
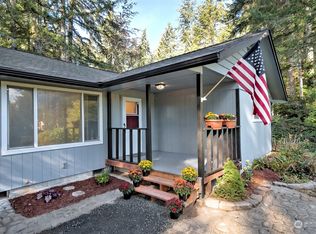
- $349,9003 bd1 ba1.4k sqft70 SE Clematis Ct, Shelton, WA 98584Sold
- $405,0003 bd3 ba1.5k sqft70 SE Shadowood Blvd, Shelton, WA 98584Sold
- $335,0003 bd2 ba1.5k sqft40 SE Clematis Ave, Shelton, WA 98584Sold
- $270,0002 bd1 ba705 sqft31 SE Clematis Ct, Shelton, WA 98584Sold
- $390,0002 bd2 ba1.5k sqft51 SE Canna Pl, Shelton, WA 98584Sold
Nearby schools
GreatSchools rating
- 3/10Bordeaux Elementary SchoolGrades: K-4Distance: 2.7 mi
- 3/10Oakland Bay Junior High SchoolGrades: 7-8Distance: 5.2 mi
- 2/10Shelton High SchoolGrades: 9-12Distance: 5.4 mi
Schools provided by the listing agent
- Elementary: Bordeaux Elem
- Middle: Oakland Bay Jr HS
- High: Shelton High
Source: NWMLS as distributed by MLS GRID. This data may not be complete. We recommend contacting the local school district to confirm school assignments for this home.
Get a cash offer in 3 minutes
Find out how much your home could sell for in as little as 3 minutes with a no-obligation cash offer.
Estimated market value
$395,100
Get a cash offer in 3 minutes
Find out how much your home could sell for in as little as 3 minutes with a no-obligation cash offer.
Estimated market value
$395,100
- Washington
- Mason County
- Shelton
- 98584
- 50 SE Dogwood Place
Nearby cities
Nearby zip codes
Other Shelton Topics
