You say you are craving privacy and peacefulness? Then come see this Fawn Lake gem! This well cared for, newer, single wide manufactured home on a cozy cul-de-sac will invite you to stay and relax a while.The lot is level,with a large fenced yard that backs to a wooded area, and includes a new one car garage. Complete with power, this garage could be a shop or used for extra storage. The property also has a three car carport for ample parking for all your friends. Property is conveniently located near lake access for plenty of water recreation. Join the gated Fawn Lake community with the benefits of tennis and basketball courts, parks, swimming and fishing.The lake is stocked annually with trout, and with the electric motors only policy, is a wonderful place for kayaking and paddle boarding. The HOA dues cover many items including your household water use! This home has all you need with it's newer features and appliances. It would make a great first home, downsizing home,or even a weekend getaway. Summer lake fun is just around the corner. Come and see, and make lake life, your life!
Sold
Listed by: Windermere RE South Sound, Inc • Patty Sullivan
Bought with: Pellego, Inc.
Zestimate®
$323,000
50 SE Foxglove Court, Shelton, WA 98584
1beds
600sqft
Manufactured Home, Manufactured On Land
Built in 2023
0.3 Acres Lot
$323,000 Zestimate®
$538/sqft
$1,444 Estimated rent
Home value
$323,000
$297,000 - $349,000
$1,444/mo
Zestimate® history
Owner options
List your home for rent
$1,444/mo
Rent Zestimate®
Find your next renter with Zillow Rental Manager. Plus, with online applications, you can quickly screen prospective tenants – for free.
$1,444/mo
Rent Zestimate®
Refinance and save
$2,042/mo
Est. payment
Refinancing to a lower rate could help reduce your monthly payments and save thousands over the life of the loan.
$2,042/mo
Est. payment
Explore your selling options
Work with a Zillow partner agent
Leverage their expertise and Zillow's premium Showcase listings to get your home seen by more buyers.
Get startedList with your own agent
Get your home in front of millions of buyers by listing it on Zillow.
Learn how to do itSell it yourself
Take full control of how buyers see your home on Zillow by listing For Sale by Owner (FSBO).
List your homeWhat's special
Newer features and appliancesNew one car garageCozy cul-de-sac
Zillow last checked:
Listing updated:
Listed by:
Patty Sullivan,
Windermere RE South Sound, Inc
Bought with:
Dusty Roberts, 24009335
Pellego, Inc.
Source: NWMLS as distributed by MLS GRID,MLS#: 2471923
Facts & features
Interior
Bedrooms & bathrooms
- Bedrooms: 1
- Bathrooms: 1
- 3/4 bathrooms: 1
- Main level bathrooms: 1
- Main level bedrooms: 1
Primary bedroom
- Level: Main
Bathroom three quarter
- Level: Main
Entry hall
- Level: Main
Kitchen with eating space
- Level: Main
Living room
- Level: Main
Utility room
- Level: Main
Heating
- Forced Air, Electric
Cooling
- None
Appliances
- Included: Dishwasher, Disposal, Dryer, Microwave, Refrigerator, Stove(s)/Range(s), Washer, Dishwasher(s), Dryer(s), Garbage Disposal, Microwave(s), Refrigerator(s), Washer(s), Water Heater: Electric, Water Heater Location: bedroom closet
Features
- Ceiling Fan(s)
- Flooring: Laminate, See Remarks
- Windows: Dbl Pane/Storm Window
- Basement: None
- Has fireplace: No
Interior area
- Total structure area: 600
- Total interior livable area: 600 sqft
Property
Parking
- Total spaces: 4
- Parking features: Detached Carport, Driveway, Detached Garage
- Has garage: Yes
- Has carport: Yes
- Covered spaces: 4
Features
- Levels: One
- Stories: 1
- Entry location: Main
- Patio & porch: Ceiling Fan(s), Dbl Pane/Storm Window, Vaulted Ceiling(s), Water Heater
- Has view: Yes
- View description: See Remarks
- Frontage length: Waterfront Ft: none
Lot
- Size: 0.3 Acres
- Dimensions: 100' x 172' x 27' x 137' x 21' x 28'
- Features: Cul-De-Sac, Open Lot, Paved, Secluded, Fenced-Partially, Gated Entry, Outbuildings
- Topography: Level
Details
- Parcel number: 319045100010
- Zoning: RR5
- Special conditions: Standard
- Other equipment: Leased Equipment: no
Construction
Type & style
- Home type: MobileManufactured
- Architectural style: Manuf-Single Wide
- Property subtype: Manufactured Home, Manufactured On Land
Materials
- Wood Products
- Foundation: Poured Concrete
- Roof: Composition
Condition
- Very Good
- Year built: 2023
- Major remodel year: 2023
Details
- Builder model: Samaria
Utilities & green energy
- Electric: Company: PUD3
- Sewer: Septic Tank, Company: Septic
- Water: Community, Lake, Company: Community
Community & HOA
Community
- Features: Athletic Court, Boat Launch, CCRs, Clubhouse, Gated, Park
- Subdivision: Shelton
HOA
- Services included: Common Area Maintenance, Road Maintenance, See Remarks, Snow Removal, Water
- HOA fee: $120 monthly
- HOA phone: 360-426-1657
Location
- Region: Shelton
Financial & listing details
- Price per square foot: $538/sqft
- Tax assessed value: $126,055
- Annual tax amount: $686
- Date on market: 4/6/2026
- Cumulative days on market: 133 days
- Listing terms: Conventional,FHA,USDA Loan,VA Loan
- Inclusions: Dishwasher(s), Dryer(s), Garbage Disposal, Leased Equipment, Microwave(s), Refrigerator(s), Stove(s)/Range(s), Washer(s)
- Body type: Single Wide
Price history
| Date | Event | Price |
|---|---|---|
| 7/17/2026 | Sold | $323,000+1.6%$538/sqft |
Source:  NWMLS as distributed by MLS GRID #2471923 Report a problem NWMLS as distributed by MLS GRID #2471923 Report a problem | ||
| 6/18/2026 | Pending sale | $318,000$530/sqft |
Source: NWMLS as distributed by MLS GRID #2471923 Report a problem | ||
| 2/11/2026 | Listed for sale | $318,000$530/sqft |
Source: NWMLS as distributed by MLS GRID #2471923 Report a problem | ||
| 2/4/2026 | Pending sale | $318,000$530/sqft |
Source: NWMLS as distributed by MLS GRID #2471923 Report a problem | ||
| 1/29/2026 | Listed for sale | $318,000+996.6%$530/sqft |
Source: NWMLS as distributed by MLS GRID #2471923 Report a problem | ||
| 6/15/2022 | Sold | $29,000-27.5%$48/sqft |
Source: Public Record Report a problem | ||
| 9/24/2004 | Sold | $40,000$67/sqft |
Source: NWMLS as distributed by MLS GRID #24057202 Report a problem | ||
Public tax history
| Year | Property taxes | Tax assessment |
|---|---|---|
| 2025 | $760 +10.7% | $126,055 -31.7% |
| 2024 | $686 -60.8% | $184,530 +300.4% |
| 2023 | $1,750 +270% | $46,085 +30.9% |
| 2022 | $473 +18.3% | $35,200 -24.3% |
| 2021 | $400 -30.4% | $46,495 +10.9% |
| 2020 | $574 +3.2% | $41,925 -47.3% |
| 2018 | $556 +9.7% | $79,615 |
| 2017 | $507 -58.7% | $79,615 +10.1% |
| 2016 | $1,226 +21.9% | $72,305 +6.1% |
| 2015 | $1,006 +7.1% | $68,125 +1.3% |
| 2014 | $939 | $67,260 +5.2% |
| 2013 | $939 | $63,935 -12.1% |
| 2012 | -- | $72,720 +166.2% |
| 2011 | -- | $27,315 -69.7% |
| 2010 | -- | $90,245 |
Find assessor info on the county website
Neighborhood: 98584
Nearby homes
- $590,0003 bd3 ba2.3k sqft2320 SE Cole Rd, Shelton, WA 98584Sold
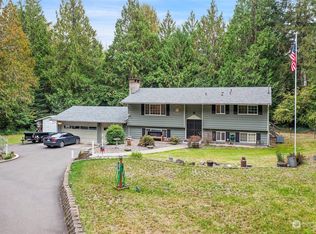
- $424,9003 bd2 ba1.6k sqft140 SE Foxglove Ave, Shelton, WA 98584For Sale
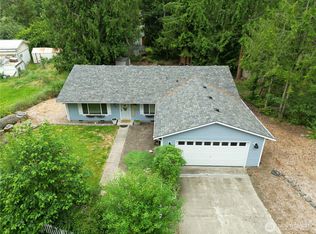
- $165,0002 bd1 ba800 sqft170 SE Foxglove Ave, Shelton, WA 98584Sold
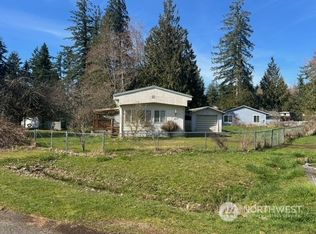
- $470,0003 bd3 ba1.5k sqft2300 SE Cole Rd, Shelton, WA 98584Sold
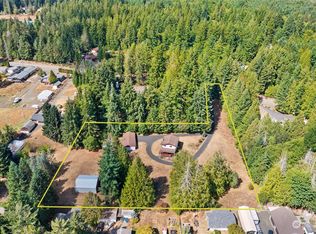
- $246,0002 bd1 ba864 sqft51 SE Foxglove Ave, Shelton, WA 98584Sold
- $--3 bd2 ba1.3k sqft20 SE Curries, Shelton, WA 98584Off Market
- $399,0003 bd2 ba1.8k sqft40 SE Foxglove Ave, Shelton, WA 98584For Sale
- $368,0002 bd1 ba1.3k sqft850 SE Crescent Dr, Shelton, WA 98584Sold
Nearby schools
GreatSchools rating
- 3/10Bordeaux Elementary SchoolGrades: K-4Distance: 3.1 mi
- 3/10Oakland Bay Junior High SchoolGrades: 7-8Distance: 5.6 mi
- 2/10Shelton High SchoolGrades: 9-12Distance: 5.8 mi
Get a cash offer in 3 minutes
Find out how much your home could sell for in as little as 3 minutes with a no-obligation cash offer.
Estimated market value
$323,000
Get a cash offer in 3 minutes
Find out how much your home could sell for in as little as 3 minutes with a no-obligation cash offer.
Estimated market value
$323,000
- Washington
- Mason County
- Shelton
- 98584
- 50 SE Foxglove Court
Nearby cities
Nearby zip codes
Other Shelton Topics
