Set in coveted Nashawtuc Hill, this striking young shingle-style home blends timeless elegance w/ its natural surroundings. Located on a quiet st with access to scenic riverside trails—and just a short walk from Concord Center—it is beautifully sited on over an acre, offering sweeping views & seamless indoor-outdoor connections at every turn. The open, versatile design welcomes nature inside & delivers impeccable scale along w/ an unrivaled sense of warmth that greets you upon entry. Gracious, well-proportioned rooms unfold throughout the interior, setting the tone for elevated daily living while also providing the perfect backdrop for large gatherings. A serene primary suite & 4 additional bedrooms offer generous accommodations on the 2nd fl, while the walkout LL caters to fun and flexibility, featuring a rec/media rm,,office, and gym. Relax by the firepit, enjoy a leisurely paddle on the river, take a quick stroll to town—and simply soak in the changing seasons in the comfort of home
Sold for $5,475,000
$5,475,000
50 Sachem Trl, Concord, MA 01742
5beds
7,627sqft
Single Family Residence
Built in 2015
1.15 Acres Lot
$5,580,000 Zestimate®
$718/sqft
$-- Estimated rent
Home value
$5,580,000
$5.13M - $6.08M
Not available
Zestimate® history
Owner options
List your home for rent
Find your next renter with Zillow Rental Manager. Plus, with online applications, you can quickly screen prospective tenants – for free.
Refinance and save
$27,755/mo
Est. payment
Refinancing to a lower rate could help reduce your monthly payments and save thousands over the life of the loan.
$27,755/mo
Est. payment
Explore your selling options
Work with a Zillow partner agent
Leverage their expertise and Zillow's premium Showcase listings to get your home seen by more buyers.
Get startedList with your own agent
Get your home in front of millions of buyers by listing it on Zillow.
Learn how to do itSell it yourself
Take full control of how buyers see your home on Zillow by listing For Sale by Owner (FSBO).
List your homeWhat's special
Zillow last checked:
Listing updated:
Listed by:
Barrett & Comeau Group,
Barrett Sotheby's International Realty 978-369-6453,
Kimberly D. Comeau 978-479-5501
Bought with:
Bob Champey
William Raveis R.E. & Home Services
Source: MLS PIN,MLS#: 73371192
Facts & features
Interior
Bedrooms & bathrooms
- Bedrooms: 5
- Bathrooms: 7
- Full bathrooms: 6
- 1/2 bathrooms: 1
Primary bedroom
- Features: Bathroom - Full, Closet/Cabinets - Custom Built, Flooring - Hardwood, Decorative Molding, Pocket Door
- Level: Second
- Area: 340
- Dimensions: 20 x 17
Bedroom 2
- Features: Bathroom - Full, Vaulted Ceiling(s), Walk-In Closet(s), Flooring - Hardwood
- Level: Second
- Area: 277.67
- Dimensions: 19.83 x 14
Bedroom 3
- Features: Bathroom - Full, Vaulted Ceiling(s), Walk-In Closet(s), Flooring - Hardwood
- Level: Second
- Area: 277.67
- Dimensions: 19.83 x 14
Bedroom 4
- Features: Walk-In Closet(s), Flooring - Hardwood
- Level: Second
- Area: 239.25
- Dimensions: 16.5 x 14.5
Bedroom 5
- Features: Walk-In Closet(s), Flooring - Hardwood
- Level: Second
- Area: 214.5
- Dimensions: 16.5 x 13
Primary bathroom
- Features: Yes
Bathroom 1
- Features: Bathroom - Full, Bathroom - Double Vanity/Sink, Bathroom - With Tub & Shower, Flooring - Stone/Ceramic Tile, Countertops - Stone/Granite/Solid
- Level: Second
- Area: 300.67
- Dimensions: 22 x 13.67
Bathroom 2
- Features: Bathroom - Tiled With Shower Stall, Flooring - Stone/Ceramic Tile, Countertops - Stone/Granite/Solid
- Level: Second
- Area: 60
- Dimensions: 12 x 5
Bathroom 3
- Features: Bathroom - Tiled With Shower Stall, Flooring - Stone/Ceramic Tile, Countertops - Stone/Granite/Solid
- Level: Second
- Area: 60
- Dimensions: 12 x 5
Dining room
- Features: Flooring - Hardwood, Window(s) - Bay/Bow/Box, Decorative Molding
- Level: First
- Area: 350.72
- Dimensions: 19.67 x 17.83
Family room
- Features: Closet/Cabinets - Custom Built, Flooring - Hardwood, Exterior Access, Decorative Molding
- Level: First
- Area: 440
- Dimensions: 22 x 20
Kitchen
- Features: Flooring - Hardwood, Pantry, Countertops - Stone/Granite/Solid, Kitchen Island, Decorative Molding
- Level: First
- Area: 492
- Dimensions: 24 x 20.5
Living room
- Features: Flooring - Hardwood, Balcony / Deck, Decorative Molding
- Level: First
- Area: 373.67
- Dimensions: 19.67 x 19
Office
- Features: Bathroom - Full, Closet, Flooring - Hardwood, Exterior Access
- Level: First
- Area: 189.58
- Dimensions: 15.17 x 12.5
Heating
- Forced Air, Radiant
Cooling
- Central Air
Appliances
- Included: Gas Water Heater, Range, Oven, Dishwasher, Microwave, Refrigerator, Washer, Dryer, Vacuum System, Range Hood
- Laundry: Laundry Closet, Flooring - Stone/Ceramic Tile, Sink, Second Floor, Electric Dryer Hookup
Features
- Bathroom - Full, Closet, Bathroom - Half, Closet/Cabinets - Custom Built, Home Office, Game Room, Exercise Room, Foyer, Mud Room, Central Vacuum, Wired for Sound, Internet Available - Broadband
- Flooring: Tile, Vinyl, Carpet, Hardwood, Flooring - Hardwood, Flooring - Wall to Wall Carpet, Flooring - Vinyl, Flooring - Stone/Ceramic Tile
- Doors: Insulated Doors
- Windows: Picture, Insulated Windows
- Basement: Full,Finished,Walk-Out Access,Garage Access,Concrete
- Number of fireplaces: 3
- Fireplace features: Dining Room, Family Room, Living Room
Interior area
- Total structure area: 7,627
- Total interior livable area: 7,627 sqft
- Finished area above ground: 5,934
- Finished area below ground: 1,693
Property
Parking
- Total spaces: 10
- Parking features: Attached, Garage Door Opener, Heated Garage, Storage, Paved Drive, Off Street, Paved
- Attached garage spaces: 3
- Uncovered spaces: 7
Accessibility
- Accessibility features: No
Features
- Patio & porch: Porch, Screened, Deck, Deck - Vinyl, Patio
- Exterior features: Balcony / Deck, Porch, Porch - Screened, Deck, Deck - Vinyl, Patio, Rain Gutters, Professional Landscaping, Sprinkler System, Decorative Lighting
- Has view: Yes
- View description: Scenic View(s), Water, River
- Has water view: Yes
- Water view: River,Water
Lot
- Size: 1.15 Acres
- Features: Easements, Flood Plain, Cleared, Gentle Sloping
Details
- Parcel number: 4894666
- Zoning: Res
Construction
Type & style
- Home type: SingleFamily
- Architectural style: Colonial,Shingle
- Property subtype: Single Family Residence
Materials
- Frame
- Foundation: Concrete Perimeter
- Roof: Shingle
Condition
- Year built: 2015
Utilities & green energy
- Electric: Circuit Breakers
- Sewer: Private Sewer
- Water: Public, Private
- Utilities for property: for Gas Range, for Electric Dryer
Community & HOA
Community
- Features: Public Transportation, Shopping, Tennis Court(s), Park, Walk/Jog Trails, Golf, Medical Facility, Bike Path, Conservation Area, Highway Access, House of Worship, Private School, Public School, T-Station
- Security: Security System
- Subdivision: Nawshatuc Hill
HOA
- Has HOA: Yes
Location
- Region: Concord
Financial & listing details
- Price per square foot: $718/sqft
- Tax assessed value: $4,131,300
- Annual tax amount: $54,800
- Date on market: 12/28/2025
- Listing terms: Contract
- Exclusions: See Full Inclusion/Exclusion List
- Road surface type: Paved
Price history
| Date | Event | Price |
|---|---|---|
| 8/20/2025 | Sold | $5,475,000$718/sqft |
Source: MLS PIN #73371192 Report a problem | ||
| 5/22/2025 | Contingent | $5,475,000$718/sqft |
Source: MLS PIN #73371192 Report a problem | ||
| 5/7/2025 | Listed for sale | $5,475,000+97.3%$718/sqft |
Source: MLS PIN #73371192 Report a problem | ||
| 3/16/2015 | Sold | $2,775,000$364/sqft |
Source: Public Record Report a problem | ||
Public tax history
| Year | Property taxes | Tax assessment |
|---|---|---|
| 2025 | $55,160 +1.7% | $4,159,900 +0.7% |
| 2024 | $54,244 +22.8% | $4,131,300 +21.2% |
| 2023 | $44,165 +3.9% | $3,407,800 +18.4% |
| 2022 | $42,491 -1.6% | $2,878,800 -1.8% |
| 2021 | $43,163 -0.7% | $2,932,300 -4% |
| 2020 | $43,471 +4.1% | $3,054,900 +3.8% |
| 2019 | $41,777 +1.1% | $2,944,100 +1.8% |
| 2018 | $41,332 +5.4% | $2,892,400 +3.8% |
| 2017 | $39,219 +0.4% | $2,787,400 -0.7% |
| 2016 | $39,064 | $2,806,300 |
Find assessor info on the county website
Neighborhood: 01742
Nearby homes
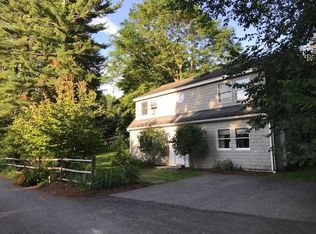
- $1,577,1002 bd1 ba1.5k sqft47 Sachem Trl, Concord, MA 01742Off Market
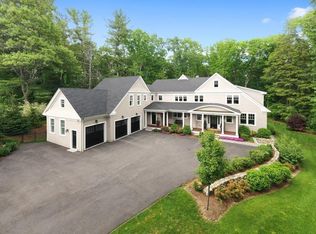
- $4,916,1005 bd8 ba8.9k sqft70 Sachem Trl, Concord, MA 01742Off Market
- $5,717,600-- bd-- ba-- sqft415 Nashawtuc Rd, Concord, MA 01742Off Market
- $4,620,1006 bd7 ba6.3k sqft40 Sachem Trl, Concord, MA 01742Off Market
- $5,188,6004 bd6 ba6.1k sqft80 Sachem Trl, Concord, MA 01742Off Market
- $5,136,8007 bd3 ba7k sqft437 Nashawtuc Rd, Concord, MA 01742Off Market
- $3,739,8005 bd3 ba5.1k sqft385 Nashawtuc Rd, Concord, MA 01742Off Market
- $32,900-- bd-- ba-- sqft10B Squaw Sachem Trl, Concord, MA 01742Off Market
Nearby schools
GreatSchools rating
- 9/10Willard SchoolGrades: PK-5Distance: 2.5 mi
- 8/10Concord Middle SchoolGrades: 6-8Distance: 2.4 mi
- 10/10Concord Carlisle High SchoolGrades: 9-12Distance: 1.3 mi
Schools provided by the listing agent
- Elementary: Willard
- Middle: Cms
- High: Cchs
Source: MLS PIN. This data may not be complete. We recommend contacting the local school district to confirm school assignments for this home.
Get a cash offer in 3 minutes
Find out how much your home could sell for in as little as 3 minutes with a no-obligation cash offer.
Estimated market value
$5,580,000
Get a cash offer in 3 minutes
Find out how much your home could sell for in as little as 3 minutes with a no-obligation cash offer.
Estimated market value
$5,580,000
- Massachusetts
- Middlesex County
- Concord
- 01742
- 50 Sachem Trl
