Nestled on a coveted street between Harvard and Porter Squares, this beautifully rebuilt 1886 Victorian home with landscaped gardens, seamlessly blends historic grandeur with modern elegance. Featuring soaring 10' ceilings and white oak floors, the impressive formal living and dining rooms with intricate millwork flow effortlessly into a more casual back wing that opens to the backyard. The chef's kitchen, a harmonious blend of soft grey and white oak cabinetry, serves as the heart of the home with its expansive quartzite-topped island and buffet setup. The main living area spans approximately 60'. The second floor offers a generous suite with a dressing room and stunning 4-piece bathroom, along with two bedrooms and a built-in laundry room. The upper level includes two more bedrooms. The lower level is perfect for recreation, with a family, game, or media room complete with a wet bar, an exercise studio, and a guest bedroom and bath. Every detail reflects meticulous craftsmanship!
Sold for $4,985,000
$4,985,000
50 Sacramento St, Cambridge, MA 02138
6beds
4,764sqft
Single Family Residence
Built in 1886
3,957 Square Feet Lot
$4,127,100 Zestimate®
$1,046/sqft
$-- Estimated rent
Home value
$4,127,100
$3.63M - $4.58M
Not available
Zestimate® history
Owner options
List your home for rent
Find your next renter with Zillow Rental Manager. Plus, with online applications, you can quickly screen prospective tenants – for free.
Refinance and save
$25,271/mo
Est. payment
Refinancing to a lower rate could help reduce your monthly payments and save thousands over the life of the loan.
$25,271/mo
Est. payment
Explore your selling options
Work with a Zillow partner agent
Leverage their expertise and Zillow's premium Showcase listings to get your home seen by more buyers.
Get startedList with your own agent
Get your home in front of millions of buyers by listing it on Zillow.
Learn how to do itSell it yourself
Take full control of how buyers see your home on Zillow by listing For Sale by Owner (FSBO).
List your homeWhat's special
Expansive quartzite-topped islandBuilt-in laundry roomGenerous suiteExercise studioLandscaped gardensBuffet setupDressing room
Zillow last checked:
Listing updated:
Listed by:
Sandrine Deschaux 857-204-9872,
RE/MAX Destiny 617-576-3800
Bought with:
Sandrine Deschaux
RE/MAX Destiny
Source: MLS PIN,MLS#: 73318662
Facts & features
Interior
Bedrooms & bathrooms
- Bedrooms: 6
- Bathrooms: 5
- Full bathrooms: 4
- 1/2 bathrooms: 1
Primary bedroom
- Features: Bathroom - Full, Bathroom - Double Vanity/Sink, Walk-In Closet(s), Flooring - Hardwood
- Level: Second
Bedroom 2
- Features: Closet/Cabinets - Custom Built, Flooring - Hardwood, Window(s) - Bay/Bow/Box, Closet - Double
- Level: Second
Bedroom 3
- Features: Closet/Cabinets - Custom Built, Flooring - Hardwood, Window(s) - Bay/Bow/Box, Closet - Double
- Level: Second
Bedroom 4
- Features: Walk-In Closet(s), Closet, Flooring - Hardwood
- Level: Third
Bedroom 5
- Features: Flooring - Hardwood, Closet - Double
- Level: Third
Primary bathroom
- Features: Yes
Bathroom 1
- Features: Bathroom - Half
- Level: First
Bathroom 2
- Features: Bathroom - Tiled With Tub & Shower, Flooring - Stone/Ceramic Tile, Countertops - Stone/Granite/Solid, Enclosed Shower - Fiberglass, Soaking Tub
- Level: Second
Bathroom 3
- Features: Bathroom - Tiled With Tub, Flooring - Stone/Ceramic Tile
- Level: Second
Dining room
- Features: Flooring - Hardwood, Window(s) - Bay/Bow/Box
- Level: First
Family room
- Features: Flooring - Hardwood, Deck - Exterior, Exterior Access, Open Floorplan, Recessed Lighting
- Level: First
Kitchen
- Features: Flooring - Hardwood, Balcony / Deck, Countertops - Stone/Granite/Solid, Exterior Access, Open Floorplan, Recessed Lighting, Slider, Stainless Steel Appliances, Wine Chiller, Gas Stove
- Level: First
Living room
- Features: Flooring - Hardwood, Window(s) - Bay/Bow/Box
- Level: First
Heating
- Forced Air, Natural Gas, Hydro Air
Cooling
- Central Air
Appliances
- Included: Range, Dishwasher, Disposal, Microwave, Refrigerator, Wine Refrigerator, Range Hood
- Laundry: Closet/Cabinets - Custom Built, Second Floor
Features
- Closet, Bathroom - With Shower Stall, Bathroom - Tiled With Tub, Wet bar, Bedroom, Bathroom, Media Room, Exercise Room, Wet Bar, Finish - Sheetrock
- Flooring: Hardwood, Flooring - Hardwood
- Doors: Insulated Doors
- Windows: Insulated Windows
- Basement: Full,Finished,Interior Entry,Sump Pump
- Number of fireplaces: 1
- Fireplace features: Family Room
Interior area
- Total structure area: 4,764
- Total interior livable area: 4,764 sqft
Property
Parking
- Total spaces: 2
- Parking features: Paved Drive, Off Street, Paved
- Uncovered spaces: 2
Features
- Patio & porch: Deck - Composite
- Exterior features: Deck - Composite, Fenced Yard, Garden
- Fencing: Fenced
Lot
- Size: 3,957 Square Feet
- Features: Level
Details
- Parcel number: 410016
- Zoning: 9999
Construction
Type & style
- Home type: SingleFamily
- Architectural style: Victorian
- Property subtype: Single Family Residence
Materials
- Frame
- Foundation: Brick/Mortar
- Roof: Shingle
Condition
- Year built: 1886
Utilities & green energy
- Sewer: Public Sewer
- Water: Public
- Utilities for property: for Gas Range
Green energy
- Energy efficient items: Thermostat
Community & HOA
Community
- Features: Public Transportation, Shopping, Pool, Tennis Court(s), Park, Bike Path, Public School, T-Station, University
- Subdivision: Baldwin Neighborhood
HOA
- Has HOA: No
Location
- Region: Cambridge
Financial & listing details
- Price per square foot: $1,046/sqft
- Tax assessed value: $2,021,300
- Annual tax amount: $11,966
- Date on market: 8/16/2026
Price history
| Date | Event | Price |
|---|---|---|
| 2/28/2025 | Sold | $4,985,000-0.2%$1,046/sqft |
Source: MLS PIN #73318662 Report a problem | ||
| 1/15/2025 | Contingent | $4,995,000$1,048/sqft |
Source: MLS PIN #73318662 Report a problem | ||
| 12/9/2024 | Listed for sale | $4,995,000$1,048/sqft |
Source: MLS PIN #73318662 Report a problem | ||
| 12/9/2024 | Listing removed | $4,995,000$1,048/sqft |
Source: MLS PIN #73294805 Report a problem | ||
| 11/7/2024 | Price change | $4,995,000-5.7%$1,048/sqft |
Source: MLS PIN #73294805 Report a problem | ||
| 9/25/2024 | Listed for sale | $5,295,000+140.7%$1,111/sqft |
Source: MLS PIN #73294805 Report a problem | ||
| 9/29/2023 | Sold | $2,200,000-2%$462/sqft |
Source: MLS PIN #73103328 Report a problem | ||
| 7/10/2023 | Price change | $2,245,000-6.3%$471/sqft |
Source: MLS PIN #73103328 Report a problem | ||
| 5/24/2023 | Price change | $2,395,000-4%$503/sqft |
Source: MLS PIN #73103328 Report a problem | ||
| 4/26/2023 | Listed for sale | $2,495,000$524/sqft |
Source: MLS PIN #73103328 Report a problem | ||
| 7/28/2019 | Listing removed | $3,850$1/sqft |
Source: Apartment Rental Experts Report a problem | ||
| 7/6/2019 | Listed for rent | $3,850-8.3%$1/sqft |
Source: Apartment Rental Experts Report a problem | ||
| 8/3/2018 | Listing removed | $4,200$1/sqft |
Source: Zillow Rental Manager Report a problem | ||
| 7/2/2018 | Listed for rent | $4,200+71.4%$1/sqft |
Source: Zillow Rental Manager Report a problem | ||
| 3/10/2018 | Listing removed | $2,450$1/sqft |
Source: Apartment Rental Experts Report a problem | ||
| 2/25/2018 | Listed for rent | $2,450+2.1%$1/sqft |
Source: Apartment Rental Experts Report a problem | ||
| 7/21/2015 | Listing removed | $2,400$1/sqft |
Source: Cambridge Portfolios Report a problem | ||
| 7/15/2015 | Listed for rent | $2,400-4%$1/sqft |
Source: Cambridge Portfolios Report a problem | ||
| 6/10/2015 | Listing removed | $2,500$1/sqft |
Source: Zillow Rental Network Report a problem | ||
| 4/14/2015 | Listed for rent | $2,500+4.2%$1/sqft |
Source: Zillow Rental Network Report a problem | ||
| 1/15/2015 | Listing removed | $2,400$1/sqft |
Source: Owner Report a problem | ||
| 12/10/2014 | Listed for rent | $2,400$1/sqft |
Source: Owner Report a problem | ||
Public tax history
| Year | Property taxes | Tax assessment |
|---|---|---|
| 2025 | $11,529 -3.7% | $1,815,600 -10.2% |
| 2024 | $11,966 +5.4% | $2,021,300 +4.3% |
| 2023 | $11,358 +4% | $1,938,300 +5.1% |
| 2022 | $10,919 +1.2% | $1,844,400 0% |
| 2021 | $10,793 +4.3% | $1,845,000 +2.5% |
| 2020 | $10,349 +8.8% | $1,799,800 +12.4% |
| 2019 | $9,511 +5% | $1,601,200 +11.2% |
| 2018 | $9,061 +2.1% | $1,440,500 +5.4% |
| 2017 | $8,874 +4.3% | $1,367,300 +12.3% |
| 2016 | $8,510 +1.7% | $1,217,400 +13.8% |
| 2015 | $8,364 +1.8% | $1,069,600 +9.1% |
| 2014 | $8,217 +1% | $980,500 +4.4% |
| 2013 | $8,136 +2.1% | $939,500 |
| 2012 | $7,967 +3.9% | $939,500 |
| 2011 | $7,666 +2.4% | $939,500 -3.1% |
| 2010 | $7,488 +1.4% | $969,900 -0.7% |
| 2009 | $7,382 +0.3% | $976,400 -2.4% |
| 2008 | $7,362 -3.5% | $1,000,300 -1.9% |
| 2007 | $7,630 0% | $1,020,000 -1.4% |
| 2006 | $7,632 -9.6% | $1,034,100 -4.7% |
| 2005 | $8,440 +39.3% | $1,084,800 +36.6% |
| 2004 | $6,057 +15.6% | $793,900 +10% |
| 2003 | $5,240 +2.6% | $721,700 +2% |
| 2002 | $5,108 +22.7% | $707,500 +63.8% |
| 2000 | $4,164 | $432,000 +5% |
| 1999 | -- | $411,400 |
Find assessor info on the county website
Neighborhood: Aggasiz - Harvard North
Nearby homes
- $--3 bd1 ba1k sqft50 Sacramento St #3, Cambridge, MA 02138Off Market
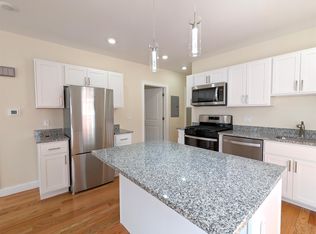
- $--2 bd1 ba980 sqft50 Sacramento St #1R, Cambridge, MA 02138Off Market

- $--2 bd1 ba1.2k sqft50 Sacramento St #2G, Cambridge, MA 02138Off Market

- $--3 bd1 ba1k sqft50 Sacramento St #1, Cambridge, MA 02138Off Market
- $--3 bd2 ba-- sqft50 Sacramento St #2, Cambridge, MA 02138Off Market
- $2,641,1004 bd4 ba2.6k sqft48 Sacramento St, Cambridge, MA 02138Off Market
- $2,156,8002 bd1 ba2.1k sqft52 Sacramento St, Cambridge, MA 02138Off Market
- $--1 bd1 ba800 sqft49 Sacramento St #1A, Cambridge, MA 02138Off Market
Nearby schools
GreatSchools rating
- 9/10Maria L. Baldwin SchoolGrades: PK-5Distance: 0.1 mi
- 8/10Rindge Avenue Upper SchoolGrades: 6-8Distance: 0.9 mi
- 8/10Cambridge Rindge and Latin SchoolGrades: 9-12Distance: 0.6 mi
Get a cash offer in 3 minutes
Find out how much your home could sell for in as little as 3 minutes with a no-obligation cash offer.
Estimated market value
$4,127,100
Get a cash offer in 3 minutes
Find out how much your home could sell for in as little as 3 minutes with a no-obligation cash offer.
Estimated market value
$4,127,100
