Skip main navigation
Sold for $1,585,000
  • Listed by: The ONE Luxury Properties • Kim Zone • Contact: 949-392-5255
    Bought with: Rose District, Inc.
    $1,585,000

    50 Saddlebow Rd, Bell Canyon, CA 91307

    4beds
    3,737sqft
    Single Family Residence
    Built in 1990
    1.51 Acres Lot
    $1,588,400 Zestimate®
    $424/sqft
    $7,876 Estimated rent

    Home value

    $1,588,400

    $1.51M - $1.67M

    $7,876/mo

    Zestimate® history
    Loading
    Loading...

    Owner options

    List your home for rent

    $7,876/mo

    Rent Zestimate®

    Find your next renter with Zillow Rental Manager. Plus, with online applications, you can quickly screen prospective tenants – for free.

    Learn more

    $7,876/mo

    Rent Zestimate®

    Refinance and save

    $10,580/mo

    Est. payment

    Refinancing to a lower rate could help reduce your monthly payments and save thousands over the life of the loan.

    See today's rates

    $10,580/mo

    Est. payment

    Explore your selling options

    Work with a Zillow partner agent

    Leverage their expertise and Zillow's premium Showcase listings to get your home seen by more buyers.

    Get started

    List with your own agent

    Get your home in front of millions of buyers by listing it on Zillow.

    Learn how to do it

    Sell it yourself

    Take full control of how buyers see your home on Zillow by listing For Sale by Owner (FSBO).

    List your home

    What's special

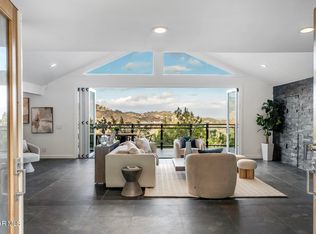
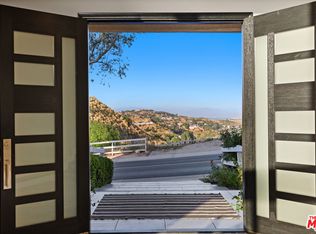
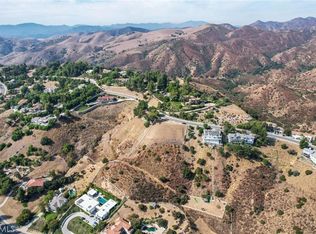
    The most Amazing jetliner views in this remodeled and upgraded custom estate home. As you enter, you will be blown away by soaring ceilings, unobstructed views of mountains, canyon, and city lights. Main level features a family room with a floor-to-ceiling stunning fireplace, French doors that lead to an outdoor deck perfect for large scale parties and entertaining. Deck features outdoor dining ,BBQ area, outdoor lounge seating area ,tv, lights ,firepit, potted plants perfect for indoor/outdoor lifestyle. Upgraded kitchen with large center island, Thermador built in refrigerator, Viking double oven. Kitchen opens to the living room with a fireplace, a French door that leads to wrap around deck, and a main-level bathroom. Second level features primary bedroom that feels like a 5 star resort. Primary has a designer marble fireplace, huge walk in closet, glass sliding doors that lead to wrap around deck .Primary bath has soaking jetted tub ,vanity area, double sink vanities, large walk in shower. Second primary features remodeled bathroom, glass door with deck access. Two additional bedrooms, an additional full bath with a smart toilet. This home also features home theater ,game room, huge storage room. One of the most unique features this property offers is a large motorized cart and lift that is over 100k installed. This outdoor feature can take guests down from deck to huge flat pad which is currently used as a "field of dreams". The huge yard also has covered area for entertaining. Additional front yard and side yard with mature citrus trees. This property features new Anderson windows and doors, dual AC, new lower deck ,fire sprinkler system, wood floors, three car attached garage with direct access, electric charging station ,paid solar too many upgrades and features to mention. Bell Canyon is a prestigious Guard gated community .Located in Ventura county with Las Virgins school district. Enjoy the equestrian center, gym, hiking trails, tennis courts, park, and all year events. Feels like vacation all year round.BEST DEAL IN BELL CANYON!!

    Zillow last checked:

    Listing updated:

    Listed by:

    Kim Zone DRE #01372300 818-481-3638,

    The ONE Luxury Properties

    Bought with:

    Marwan Farah, DRE #02198507

    Rose District, Inc.

    Source: CRMLS,MLS#: SR26090459MLS LogoOriginating MLS: California Regional MLS

    Facts & features

    Interior

    Bedrooms & bathrooms
    • Bedrooms: 4
    • Bathrooms: 4
    • Full bathrooms: 3
    • 1/2 bathrooms: 1
    • Main level bathrooms: 1
    Rooms
    • Room types: Family Room, Game Room, Laundry, Living Room, Primary Bathroom, Primary Bedroom, Media Room, Office, Other, Dining Room
    Primary bedroom
    • Features: Multiple Primary Suites
    Primary bedroom
    • Features: Primary Suite
    Bathroom
    • Features: Bathtub, Closet, Dual Sinks, Enclosed Toilet, Remodeled, Soaking Tub, Separate Shower, Upgraded, Vanity, Walk-In Shower
    Kitchen
    • Features: Kitchen Island, Kitchen/Family Room Combo, Remodeled, Updated Kitchen, Utility Sink
    Other
    • Features: Walk-In Closet(s)
    Heating
    • Central
    Cooling
    • Central Air, Dual
    Appliances
    • Included: 6 Burner Stove, Double Oven, Dishwasher, Refrigerator
    • Laundry: Inside, Laundry Room
    Features
    • Breakfast Bar, Built-in Features, Balcony, Ceiling Fan(s), Cathedral Ceiling(s), Separate/Formal Dining Room, Eat-in Kitchen, High Ceilings, Living Room Deck Attached, Recessed Lighting, Multiple Primary Suites, Primary Suite, Walk-In Closet(s)
    • Flooring: Wood
    • Doors: Double Door Entry, French Doors
    • Has fireplace: Yes
    • Fireplace features: Family Room, Living Room, Primary Bedroom
    • Common walls with other units/homes: No Common Walls
    Interior area
    • Total interior livable area: 3,737 sqft

    Property

    Parking
    • Total spaces: 3
    • Parking features: Garage Faces Front
    • Attached garage spaces: 3
    Features
    • Levels: Two
    • Stories: 2
    • Entry location: front door
    • Patio & porch: Deck, Patio, Wrap Around
    • Exterior features: Lighting
    • Pool features: None
    • Spa features: None
    • Fencing: Vinyl
    • Has view: Yes
    • View description: City Lights, Canyon, Hills, Mountain(s), Panoramic, Valley, Trees/Woods
    Lot
    • Size: 1.51 Acres
    • Features: 0-1 Unit/Acre, Front Yard, Horse Property
    Details
    • Additional structures: Storage
    • Parcel number: 8500032075
    • Special conditions: Standard
    • Horses can be raised: Yes
    • Horse amenities: Riding Trail

    Construction

    Type & style
    • Home type: SingleFamily
    • Property subtype: Single Family Residence
    Condition
    • Updated/Remodeled
    • New construction: No
    • Year built: 1990

    Utilities & green energy

    • Sewer: Public Sewer
    • Water: Public

    Community & HOA

    Community
    • Features: Biking, Hiking, Horse Trails, Park, Gated
    • Security: Carbon Monoxide Detector(s), Fire Sprinkler System, Gated with Guard, Gated Community, Smoke Detector(s)
    HOA
    • Has HOA: Yes
    • Amenities included: Controlled Access, Fitness Center, Horse Trail(s), Management, Playground, Pickleball, Guard, Tennis Court(s), Trail(s)
    • HOA fee: $490 monthly
    • HOA name: Bell Canyon
    • HOA phone: 818-346-9879
    Location
    • Region: Bell Canyon

    Financial & listing details

    • Price per square foot: $424/sqft
    • Tax assessed value: $1,021,328
    • Annual tax amount: $12,785
    • Date on market: 4/30/2026
    • Cumulative days on market: 63 days
    • Listing terms: Cash,Cash to New Loan,Conventional,Submit

    Price history

    DateEventPrice
    8/3/2026Sold$1,585,000-2.5%$424/sqft
    Source: CRMLS #SR26090459 Report a problem
    7/23/2026Pending sale$1,625,000$435/sqft
    Source: CRMLS #SR26090459 Report a problem
    7/2/2026Contingent$1,625,000$435/sqft
    Source: CRMLS #SR26090459 Report a problem
    6/9/2026Price change$1,625,000-3%$435/sqft
    Source: CRMLS #SR26090459 Report a problem
    4/30/2026Listed for sale$1,675,000+114.7%$448/sqft
    Source: CRMLS #SR26090459 Report a problem
    3/1/2012Sold$780,000-28.1%$209/sqft
    Source: Public Record Report a problem
    4/16/2004Sold$1,085,000$290/sqft
    Source: Public Record Report a problem

    Public tax history

    YearProperty taxesTax assessment
    2025$12,785 +11.5%$1,021,328 +5.5%
    2024$11,464 $968,502 +2%
    2023$11,464 +1.4%$949,669 +2%
    2022$11,303 +3.6%$931,205 +2.9%
    2021$10,913 +1.9%$905,103 +1%
    2020$10,714 +2.4%$895,825 +2%
    2019$10,461 +2.4%$878,261 +2%
    2018$10,214 +2.5%$861,041 +2%
    2017$9,966 +2.4%$844,158 +2%
    2016$9,735 +2.2%$827,607 +1.5%
    2015$9,522 +1.8%$815,178 +2%
    2014$9,350 $799,211 +0.5%
    2013-- $795,600 +2%
    2012-- $780,000 -16.6%
    2011-- $935,000 -17.8%
    2009-- $1,138,000 -1.2%
    2007-- $1,151,410 +2%
    2006-- $1,128,834 +2%
    2005-- $1,106,700 +169.9%
    2003-- $409,976 +2%
    2002-- $401,939 +2%
    2001$4,490 -27.1%$394,059 -29.8%
    2000$6,160 $561,000
    Find assessor info on the county website

    Neighborhood: 91307

    Nearby schools

    GreatSchools rating
    Schools provided by the listing agent
    • Elementary: Round Meadow
    • Middle: A.C. Stelle
    • High: Calabasas

    Source: CRMLS. This data may not be complete. We recommend contacting the local school district to confirm school assignments for this home.

    Get a cash offer in 3 minutes
    Find out how much your home could sell for in as little as 3 minutes with a no-obligation cash offer.
    Estimated market value
    $1,588,400
    Get a cash offer in 3 minutes
    Find out how much your home could sell for in as little as 3 minutes with a no-obligation cash offer.
    Estimated market value
    $1,588,400