Skip main navigation
Off market
  • $730,900

    50 Sagewood Dr, Malvern, PA 19355

    3beds
    2,754sqft
    Townhouse
    Built in 2005
    1,990 Square Feet Lot
    $730,900 Zestimate®
    $265/sqft
    $3,710 Estimated rent

    Home value

    $730,900

    $694,000 - $767,000

    $3,710/mo

    Zestimate® history
    Loading
    Loading...

    Owner options

    List your home for rent

    $3,710/mo

    Rent Zestimate®

    Find your next renter with Zillow Rental Manager. Plus, with online applications, you can quickly screen prospective tenants – for free.

    Learn more

    $3,710/mo

    Rent Zestimate®

    Refinance and save

    $4,199/mo

    Est. payment

    Refinancing to a lower rate could help reduce your monthly payments and save thousands over the life of the loan.

    See today's rates

    $4,199/mo

    Est. payment

    Explore your selling options

    Work with a Zillow partner agent

    Leverage their expertise and Zillow's premium Showcase listings to get your home seen by more buyers.

    Get started

    List with your own agent

    Get your home in front of millions of buyers by listing it on Zillow.

    Learn how to do it

    Sell it yourself

    Take full control of how buyers see your home on Zillow by listing For Sale by Owner (FSBO).

    List your home

    What's special

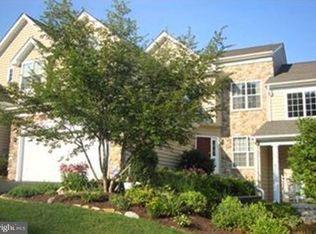
    Impeccable home with so many details, we have to attach another sheet for info! Nearly maintenance free living, and every detail has been attended to. Enter the front door on the side of this end unit home, and notice the hardwoods under foot. To the left is the formal Dining Room, and in front of you the living room. The living room has tall ceilings and the fireplace has been upgraded to a gas fireplace with heatlilator with 4 speeds for your cozy fall and winter nights! Take note to the new high quality, 3 position locking, Anderson doors (new 2018 with transferrable warranty) that take you to the composite deck which provides you with vacation like sunsets! It truly is a spectacular view. As you meander back towards the oversized 2 car garage (with upgraded belt driven garage door for a quiet experience), you will start to notice the details of this home. Custom Shutters throughout this floor and the basement. All HVAC vents have been exchanged for higher quality, longer lasting, and aesthetically pleasing cast iron plates. Many of the light switch plates have been replaced with brass. Each door has had the builder grade hinges replaced with Baldwin hinges. Enter into the eat in kitchen with breakfast nook where many appliances are newer and all stainless steel. Under cabinet LED lighting, along with "fun"/remote controlled over cabinet lighting. A large pantry for the kitchen is conveniently located next to the fridge. Just off the kitchen is the laundry room with sink (upgraded connections for W/D, and dryer vent cleaned yearly). Past the appropriately placed powder room, and on to the back of the home, the owners' suite is a treat! Take notice of the custom shutters (1st floor and basement), and even the moon shaped window shutters are functional. Ceiling fan (as many of the rooms have/most Emerson, one hunter), and windows that are washed yearly! Oh, and by the way, the owners' suite windows (along with front door side lights, skylights and basement) are TINTED for your enjoyment! 2 walk in closets, and a large bathroom with stall shower, 2 vanities, and jetted tub complete this floor. Up the steps are 2 more bedrooms, 1 with a walk in closet, one with a nice, large closet. Another full bath services these 2 bedrooms (one entrance from hall, the other from the larger bedroom that could also serve as an owners' suite), along with the open loft. This space has a skylight and extra desk nook. A play area, movie room, homework room, office, or workout space etc...it can be used as you see fit! (with Cat5e/6 cable 6 already ran). The basement is tastefully finished with an at grade egress that allows a nice, natural light. Another FULL bath is in the lower level, along with the large storage area. Newer HVAC (also with a transferrable warranty) with Germ Filter, humidifier, and electronic filter. This unit is oversized for the home, 2 zones, and wifi enabled. HVAC and plumbing under a service contract of course! Water heater is also located here, and 75 gallons, inclusive of an overflow alarm tied into the alarm system. (On a side note, the alarm system is inclusive of window break alarms, motion sensors, CO, smoke, and monitored by ADT. Fobs, and remotes are to be left with the home. Dual control panels in the kitchen and owners' suite) The sump pump was upgraded to steel, and a battery backup was added as well to the second axillary pump. Being that this home is towards the top of the development, there is an added booster pump to give peace of mind as it pertains to water pressure. Emerson fans in most rooms, dimmers on many of the lights, Every detail has been thought through in this home. (See agent for list). And did we mention, Great Valley Schools? Walking trails? Pool? Fitness Center? Tennis Courts? Community Center? Yes yes and yes! This neighborhood has IT ALL! AND, is a great location off of Route 401, near Rtes 113, 29, 30 (Business and bypass), the turnpike.

    This property is not currently displayed as for sale or rent on Zillow. This may be different from what's on other websites or public sources.

    Facts & features

    Interior

    Bedrooms & bathrooms
    • Bedrooms: 3
    • Bathrooms: 3
    • Full bathrooms: 2
    • 1/2 bathrooms: 1
    Heating
    • Forced air, Gas
    Cooling
    • Central
    Appliances
    • Included: Dishwasher, Freezer, Garbage disposal
    Features
    • Pantry, Recessed Lighting, Walk-In Closet(s), Dining Area, Eat-in Kitchen, Air Filter System, Crown Molding, Entry Level Bedroom, Formal/Separate Dining Room, Master Bath(s), Breakfast Area, Upgraded Countertops, Floor Plan - Traditional, Stall Shower
    • Flooring: Carpet, Hardwood
    • Windows: Skylight(s)
    • Basement: Y
    • Has fireplace: Yes
    Interior area
    • Total interior livable area: 2,754 sqft
    • Finished area below ground: 0

    Property

    Parking
    • Total spaces: 4
    • Parking features: Garage - Attached
    Features
    • Exterior features: Vinyl
    Lot
    • Size: 1,990 Square Feet
    Details
    • Parcel number: 350601200000
    • Special conditions: Standard

    Construction

    Type & style
    • Home type: Townhouse
    • Architectural style: Traditional
    Materials
    • Roof: Other
    Condition
    • Year built: 2005

    Community & HOA

    HOA
    • Has HOA: Yes
    • HOA fee: $390 monthly
    Location
    • Region: Malvern

    Financial & listing details

    • Price per square foot: $265/sqft
    • Tax assessed value: $261,910
    • Annual tax amount: $7,932

    Price history

    DateEventPrice
    6/15/2023Sold$680,000+3.8%$247/sqft
    Source: Bright MLS #PACT2044570 Report a problem
    5/7/2023Pending sale$655,000$238/sqft
    Source: Bright MLS #PACT2044570 Report a problem
    5/5/2023Listed for sale$655,000+23.6%$238/sqft
    Source: Bright MLS #PACT2044570 Report a problem
    11/20/2019Listing removed$530,000$192/sqft
    Source: Keller Williams Realty #PACT492278 Report a problem
    11/7/2019Pending sale$530,000$192/sqft
    Source: Keller Williams Realty #PACT492278 Report a problem
    10/28/2019Listed for sale$530,000+10.4%$192/sqft
    Source: Keller Williams Realty Devon-Wayne #PACT492278 Report a problem
    8/2/2013Sold$479,900$174/sqft
    Source: Public Record Report a problem
    5/4/2013Listed for sale$479,900-9.9%$174/sqft
    Source: Prudential Fox and Roach #6209604 Report a problem
    5/23/2006Sold$532,568$193/sqft
    Source: Public Record Report a problem

    Public tax history

    YearProperty taxesTax assessment
    2025$7,932 +2.1%$261,910
    2024$7,771 +2.5%$261,910
    2023$7,585 +2.6%$261,910
    2022$7,391 +2%$261,910
    2021$7,245 +302.7%$261,910
    2020$1,799 -74%$261,910
    2019$6,918 +1.9%$261,910
    2018$6,788 +9900.7%$261,910
    2017$68 -98.9%$261,910
    2016$6,023 $261,910
    2015$6,023 $261,910
    2014$6,023 $261,910
    2013-- $261,910
    2012-- $261,910
    2011-- $261,910
    2010-- $261,910
    2009-- $261,910
    2008-- $261,910
    2007-- $261,910
    Find assessor info on the county website

    Neighborhood: 19355

    Nearby schools

    GreatSchools rating
    Schools provided by the listing agent
    • Elementary: CHARLESTOWN
    • Middle: GREAT VALLEY M.S.
    • High: GREAT VALLEY
    • District: GREAT VALLEY

    Source: The MLS. This data may not be complete. We recommend contacting the local school district to confirm school assignments for this home.

    Get a cash offer in 3 minutes
    Find out how much your home could sell for in as little as 3 minutes with a no-obligation cash offer.
    Estimated market value
    $730,900
    Get a cash offer in 3 minutes
    Find out how much your home could sell for in as little as 3 minutes with a no-obligation cash offer.
    Estimated market value
    $730,900