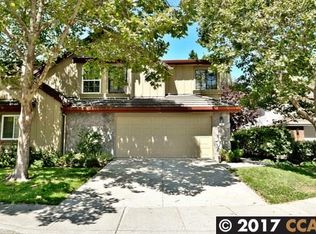
Location, location, location! don’t miss this east facing Greentree home in the heart of Danville. Open style living space with high ceilings. freshly painted interior with white plantation shutters throughout. Spacious living room, dining room and family room. The kitchen and family room look out to this beautiful private rear yard with a large play structure. This home is located close to shopping, Costco and freeway access. This home has an upgraded HVAC and furnace The HOA takes care of the front yard maintenance A new six burner gas stove will be installed in the kitchen
Sold for $1,800,000
Tax assessed value
$1,800,000
50 San Carlo Ct, Danville, CA 94526
4beds
2,591sqft
Residential, Single Family Residence
Built in 1990
9,781 Square Feet Lot
$1,884,100 Zestimate®
$695/sqft
$5,601 Estimated rent
Home value
$1,884,100
$1.79M - $2.00M
$5,601/mo
Zestimate® history
Owner options
List your home for rent
$5,601/mo
Rent Zestimate®
Find your next renter with Zillow Rental Manager. Plus, with online applications, you can quickly screen prospective tenants – for free.
$5,601/mo
Rent Zestimate®
Refinance and save
$11,649/mo
Est. payment
Refinancing to a lower rate could help reduce your monthly payments and save thousands over the life of the loan.
$11,649/mo
Est. payment
Explore your selling options
Work with a Zillow partner agent
Leverage their expertise and Zillow's premium Showcase listings to get your home seen by more buyers.
Get startedList with your own agent
Get your home in front of millions of buyers by listing it on Zillow.
Learn how to do itSell it yourself
Take full control of how buyers see your home on Zillow by listing For Sale by Owner (FSBO).
List your homeWhat's special
Zillow last checked:
Listing updated:
Listed by:
Mark James DRE #00697341 925-216-0454,
Compass,
Timothy McGuire DRE #01349446 925-895-9950,
Compass
Bought with:
Robert Luecke, DRE #02036425
Shopprop Inc
Source: Bay East AOR,MLS#: 41064460
Facts & features
Interior
Bedrooms & bathrooms
- Bedrooms: 4
- Bathrooms: 3
- Full bathrooms: 2
- Partial bathrooms: 1
Rooms
- Room types: 0.5 Bath, Main Entry, Dining Room, Family Room, Dining Area
Kitchen
- Features: Counter - Stone, Dishwasher, Electric Range/Cooktop, Garbage Disposal, Oven Built-in, Pantry, Refrigerator
Heating
- Forced Air, Natural Gas
Cooling
- Ceiling Fan(s)
Appliances
- Included: Dishwasher, Electric Range, Oven, Refrigerator
- Laundry: Gas Dryer Hookup, Common Area
Features
- Formal Dining Room, Pantry
- Flooring: Concrete, Laminate, Carpet
- Windows: Window Coverings
- Number of fireplaces: 1
- Fireplace features: Family Room
Interior area
- Total structure area: 2,591
- Total interior livable area: 2,591 sqft
Property
Parking
- Total spaces: 2
- Parking features: Garage Door Opener
- Attached garage spaces: 2
Features
- Levels: Two
- Stories: 2
- Patio & porch: Patio
- Exterior features: Garden/Play
- Pool features: None
- Fencing: Fenced
Lot
- Size: 9,781 Square Feet
- Features: Court, Level, Back Yard, Front Yard, Side Yard
Details
- Parcel number: 2188100214
- Special conditions: Standard
- Other equipment: Irrigation Equipment
Construction
Type & style
- Home type: SingleFamily
- Architectural style: Contemporary
- Property subtype: Residential, Single Family Residence
Materials
- Stucco
- Foundation: Slab
- Roof: Tile
Condition
- Existing
- New construction: No
- Year built: 1990
Utilities & green energy
- Electric: No Solar
- Utilities for property: Cable Available, Natural Gas Connected
Community & HOA
Community
- Security: Double Strapped Water Heater
- Subdivision: Greentree
HOA
- Has HOA: Yes
- Amenities included: See Remarks
- Services included: Maintenance Grounds
- HOA fee: $255 monthly
- HOA name: GREENTREE
- HOA phone: 925-937-1011
Location
- Region: Danville
Financial & listing details
- Price per square foot: $695/sqft
- Tax assessed value: $1,800,000
- Annual tax amount: $25,054
- Price range: $1.8M - $1.8M
- Date on market: 7/3/2024
- Listing agreement: Excl Right
- Listing terms: Cash,Conventional
Price history
| Date | Event | Price |
|---|---|---|
| 10/4/2024 | Sold | $1,800,000-2.7%$695/sqft |
Source:  Bay East AOR #41064460 Report a problem Bay East AOR #41064460 Report a problem | ||
| 9/4/2024 | Pending sale | $1,849,000$714/sqft |
Source:  bridgeMLS/CCAR/Bay East AOR #41064460 Report a problem bridgeMLS/CCAR/Bay East AOR #41064460 Report a problem | ||
| 8/20/2024 | Price change | $1,849,000-2.6%$714/sqft |
Source: bridgeMLS/CCAR/Bay East AOR #41064460 Report a problem | ||
| 7/31/2024 | Price change | $1,899,000-1.9%$733/sqft |
Source: bridgeMLS/CCAR/Bay East AOR #41064460 Report a problem | ||
| 7/3/2024 | Listed for sale | $1,935,000+75.9%$747/sqft |
Source: bridgeMLS/CCAR/Bay East AOR #41064460 Report a problem | ||
| 8/20/2018 | Sold | $1,100,000-7.9%$425/sqft |
Source: Bay East AOR #40826767 Report a problem | ||
| 7/29/2018 | Pending sale | $1,195,000$461/sqft |
Source: Redfin #40826767 Report a problem | ||
| 7/6/2018 | Price change | $1,195,000-3.6%$461/sqft |
Source: Redfin #40826767 Report a problem | ||
| 6/23/2018 | Price change | $1,239,800+0.1%$479/sqft |
Source: Redfin #40826767 Report a problem | ||
| 6/19/2018 | Listed for sale | $1,239,000+47.1%$478/sqft |
Source: Redfin #40826767 Report a problem | ||
| 3/6/2013 | Sold | $842,000-0.8%$325/sqft |
Source: CCAR #40599860 Report a problem | ||
| 1/11/2013 | Listed for sale | $849,000$328/sqft |
Source: Empire Realty Associates #40599860 Report a problem | ||
Public tax history
| Year | Property taxes | Tax assessment |
|---|---|---|
| 2025 | $25,054 +77.5% | $1,800,000 +49.6% |
| 2024 | $14,113 +1.6% | $1,203,006 +2% |
| 2023 | $13,897 +0.7% | $1,179,418 +2% |
| 2022 | $13,795 +2.2% | $1,156,293 +2% |
| 2021 | $13,503 +0.9% | $1,133,622 +1% |
| 2020 | $13,378 +1.1% | $1,122,000 +2% |
| 2019 | $13,232 +22.1% | $1,100,000 +20.7% |
| 2018 | $10,836 +3.8% | $911,258 +2% |
| 2017 | $10,444 +1.3% | $893,392 +2% |
| 2016 | $10,314 +2.6% | $875,876 +1.5% |
| 2015 | $10,048 | $862,721 +2% |
| 2014 | $10,048 | $845,822 +57.3% |
| 2013 | -- | $537,715 +2% |
| 2012 | -- | $527,172 +2% |
| 2011 | -- | $516,837 +0.8% |
| 2010 | -- | $512,975 -0.2% |
| 2009 | -- | $514,195 +2% |
| 2008 | -- | $504,114 +2% |
| 2007 | -- | $494,230 +2% |
| 2006 | -- | $484,540 +2% |
| 2005 | -- | $475,040 +2% |
| 2004 | -- | $465,726 +1.9% |
| 2003 | -- | $457,191 +2% |
| 2002 | -- | $448,227 +2% |
| 2001 | -- | $439,440 |
Find assessor info on the county website
Neighborhood: 94526
Nearby homes
- $1,544,1004 bd3 ba2.2k sqft40 San Carlo Ct, Danville, CA 94526Off Market
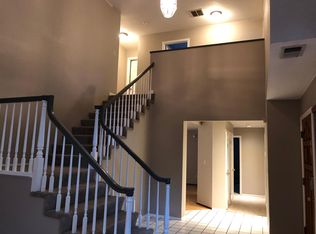
- $1,802,2005 bd3 ba2.5k sqft60 San Carlo Ct, Danville, CA 94526Off Market
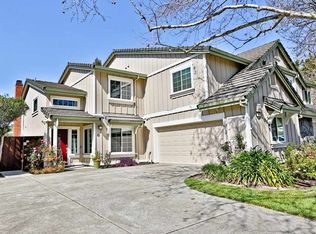
- $1,435,1004 bd3 ba2.3k sqft30 San Carlo Ct, Danville, CA 94526Off Market
- $1,784,6004 bd2 ba2.6k sqft70 San Carlo Ct, Danville, CA 94526Off Market
- $1,495,4004 bd3 ba2.3k sqft20 San Carlo Ct, Danville, CA 94526Off Market
- $966,600-- bd-- ba-- sqftCamino Ramon, Danville, CA 94526Off Market
- $1,287,3004 bd2 ba2.5k sqft55 San Carlo Ct, Danville, CA 94526Off Market
- $1,164,7004 bd2 ba2.2k sqft10 San Carlo Ct, Danville, CA 94526Off Market
Nearby schools
GreatSchools rating
- 10/10Greenbrook Elementary SchoolGrades: K-5Distance: 0.5 mi
- 9/10Charlotte Wood Middle SchoolGrades: 6-8Distance: 1.3 mi
- 10/10San Ramon Valley High SchoolGrades: 9-12Distance: 3.4 mi
Get a cash offer in 3 minutes
Find out how much your home could sell for in as little as 3 minutes with a no-obligation cash offer.
Estimated market value
$1,884,100
Get a cash offer in 3 minutes
Find out how much your home could sell for in as little as 3 minutes with a no-obligation cash offer.
Estimated market value
$1,884,100
- California
- Contra Costa County
- Danville
- 94526
- 50 San Carlo Ct
Nearby cities
Nearby zip codes
Other Danville Topics
