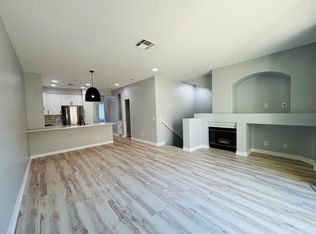
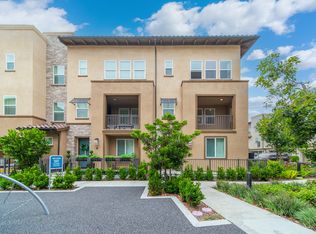
Welcome to this beautifully upgraded tri-level end-unit condo in the sought-after Neo at Mission Foothills community. This tri-level end-unit condo offers enhanced privacy, extra natural light, and only one shared wall making it one of the most desirable layouts in the Neo at Mission Foothills. Nestled against a beautifully landscaped backdrop with no neighbors directly behind, ensuring quiet and privacy. Built in 2022 this home combines contemporary elegance with energy-efficient living.
Features & Upgrades:
- Chef's Kitchen: Granite countertops, soft-close painted wood cabinetry, tile backsplash, upgraded hardware and faucet, and LED lighting
- Primary Suite Retreat: Barn door entry, quartz countertops, floating mirrors, and chevron tile accents
- Smart Home Tech: Ring doorbell, keyless entry, smart lighting, dimmer switches, and speaker prewiring
- Stylish Interiors: Luxury vinyl plank flooring, recessed lighting, staircase illumination, and upgraded bathroom finishes
- Garage Perks: Attached direct-entry two car garage. Epoxy-coated floor with 220V outlet perfect for EV charging or workshop use
- Outdoor Living: Custom-tiled patio ideal for relaxing or entertaining
- Appliances: Includes refrigerator, washer, and dryer
- Solar Panels: The home offers solar for eco-conscious living
Community Amenities:
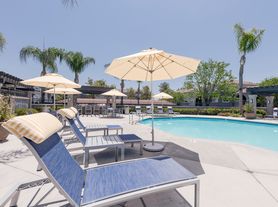
- Resort-style pool & spa & fire pit
- Playground, BBQ area, and scenic walking paths

- Lush landscaping and peaceful surroundings
Prime Location:
- Close to top-rated schools, shopping centers, dining, and parks
- Easy access to major freeways and hiking trails
This home checks every box style, comfort, tech, and sustainability. Schedule your private showing today and experience the best of Mission Viejo living!
Renter is responsible for all utilities unless stated as otherwise. The minimum lease term shall be twelve (12) months. Tenant agrees to pay the first and last month's rent and the security deposit prior to occupancy.
Townhouse for rent
Accepts Zillow applications
$4,750/moFees may apply
50 Sanctuary Ln, Mission Viejo, CA 92692
4beds
2,001sqft
Price may not include required fees and charges. Price shown reflects the lease term provided. Learn more|
Townhouse
Available Tue Sep 1 2026
No pets
Air conditioner, central air
In unit laundry
Attached garage parking
Central
What's special
Contemporary eleganceExtra natural lightStaircase illuminationSolar panelsPrimary suite retreatUpgraded hardware and faucetFloating mirrors
- 6 days |
- -- |
- -- |
Zillow last checked:
Listing updated:
Travel times
Facts & features
Interior
Bedrooms & bathrooms
- Bedrooms: 4
- Bathrooms: 4
- Full bathrooms: 4
Heating
- Central
Cooling
- Air Conditioner, Central Air
Appliances
- Included: Dishwasher, Freezer, Microwave Oven, Oven, Refrigerator
- Laundry: In Unit
Interior area
- Total interior livable area: 2,001 sqft
Property
Parking
- Parking features: Attached, Garage
- Has attached garage: Yes
- Details: Contact manager
Features
- Patio & porch: Patio
- Pool features: Pool
Details
- Additional structures: Garage(s)
- Parcel number: 93812727
Construction
Type & style
- Home type: Townhouse
- Property subtype: Townhouse
Building
Management
- Pets allowed: No
Community & HOA
Community
- Features: Pool
HOA
- Amenities included: Pool
Location
- Region: Mission Viejo
Financial & listing details
- Lease term: 1 Year
Nearby apartments for rent
Price history
| Date | Event | Price |
|---|---|---|
| 8/1/2026 | Listed for rent | $4,750$2/sqft |
Source: Zillow Rentals Report a problem | ||
| 9/2/2025 | Listing removed | $4,750$2/sqft |
Source: Zillow Rentals Report a problem | ||
| 8/25/2025 | Listed for rent | $4,750$2/sqft |
Source: Zillow Rentals Report a problem | ||
| 7/17/2025 | Sold | $1,015,000-3.3%$507/sqft |
Source:  CRMLS #PW25120371 Report a problem CRMLS #PW25120371 Report a problem | ||
| 7/8/2025 | Contingent | $1,049,999$525/sqft |
Source: CRMLS #PW25120371 Report a problem | ||
| 5/30/2025 | Listed for sale | $1,049,999$525/sqft |
Source: CRMLS #PW25120371 Report a problem | ||
Neighborhood: 92692
Nearby schools
GreatSchools rating
- 6/10Del Lago Elementary SchoolGrades: K-6Distance: 1.7 mi
- 6/10Serrano Intermediate SchoolGrades: 7-8Distance: 4.4 mi
- 10/10Trabuco Hills High SchoolGrades: 9-12Distance: 1.3 mi
Similar homes for rent

There are 2 available units in this apartment building